Want to save your favourite properties and searches?
Sign up below to access all the awesome features.
Already have an account? Sign in



Auction
Inspections
$740,000 - $814,000


TAKE A PEEK:
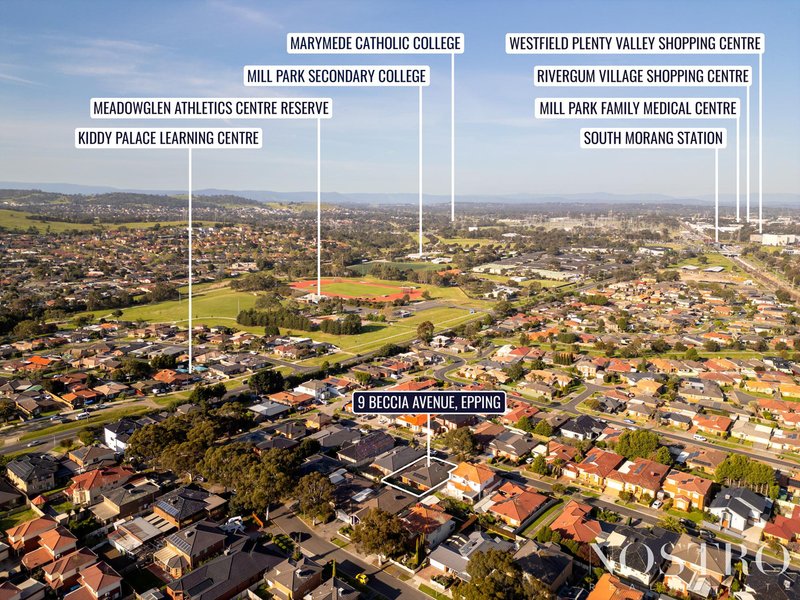
- Central to Epping & South Morang, with convenience to schools & shops
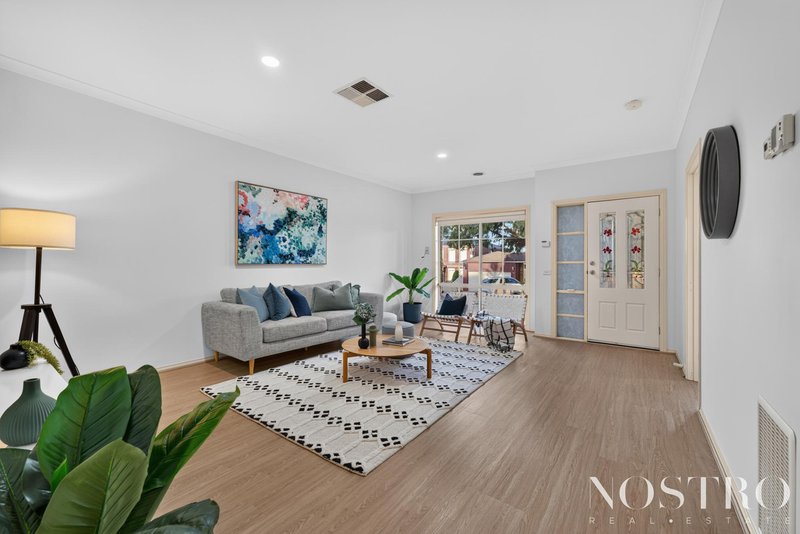
- The ideal family home with multiple living zones
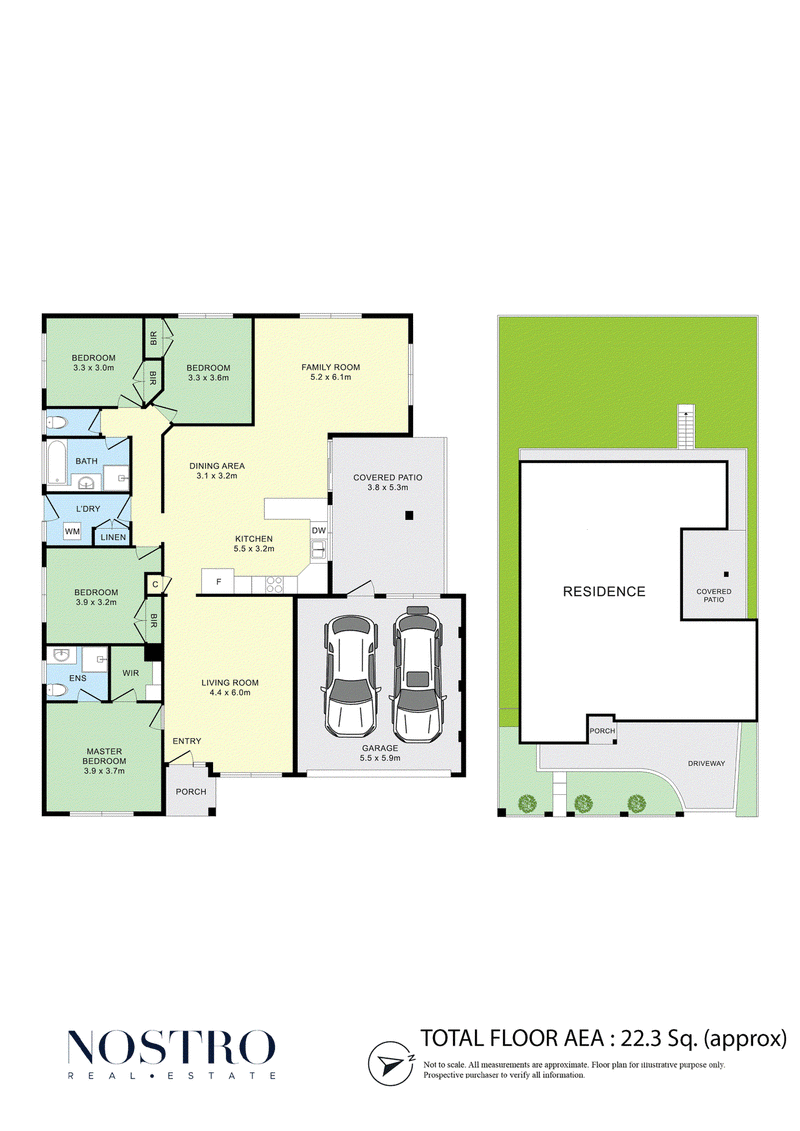
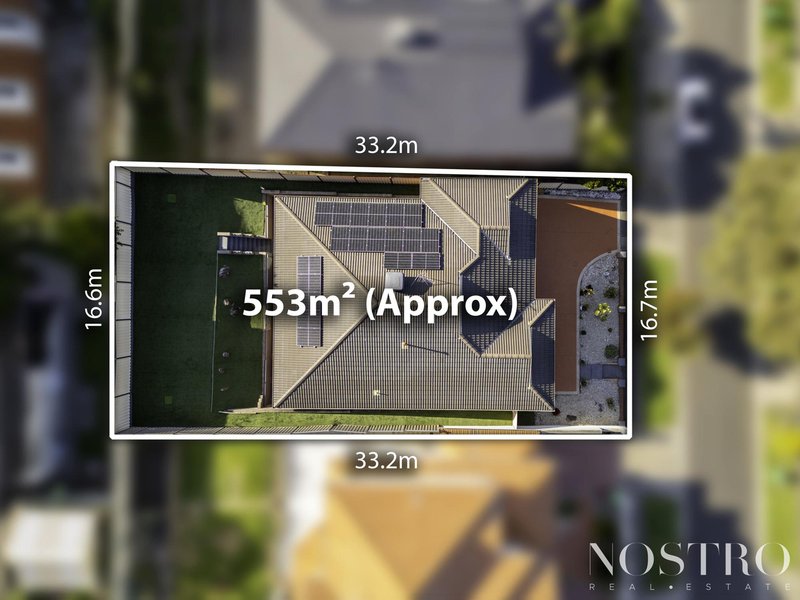
- Set on a generous 553m2 block (approx.)
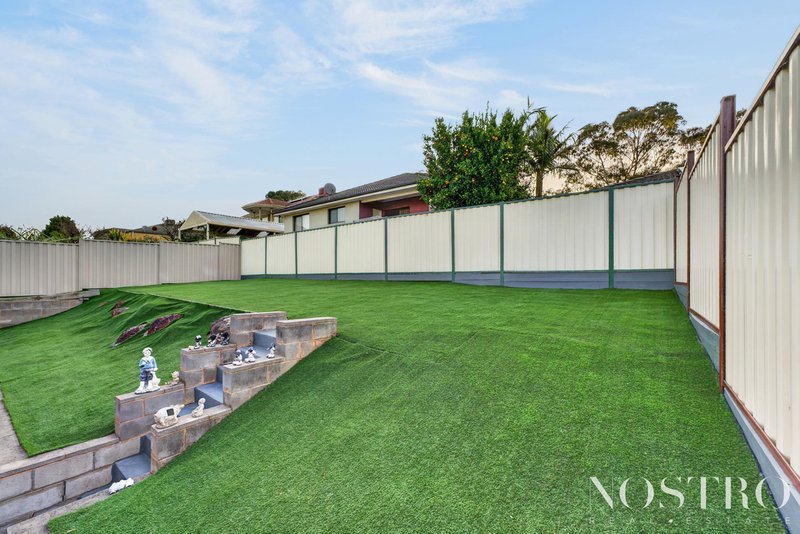
- Low maintenance living with all the creature comforts
- Parks, sporting clubs and recreation reserves at your doorstep
- Quiet tree lined street in a family friendly location
LOOK INSIDE:
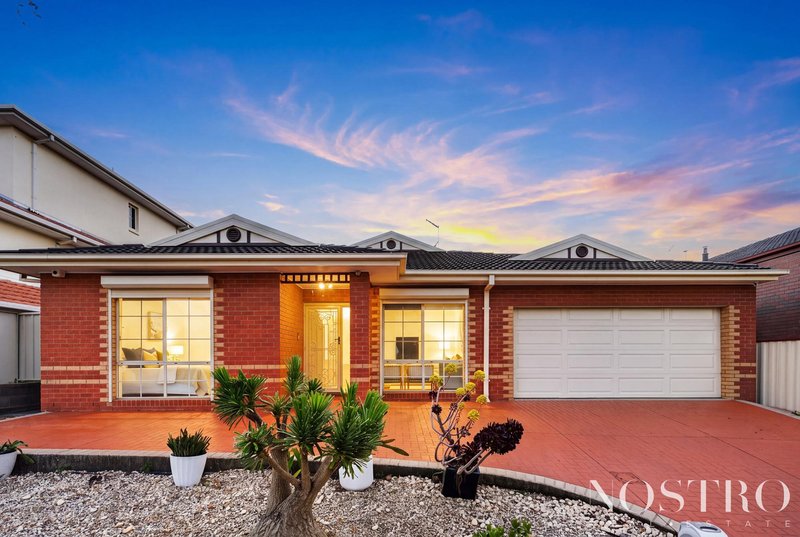
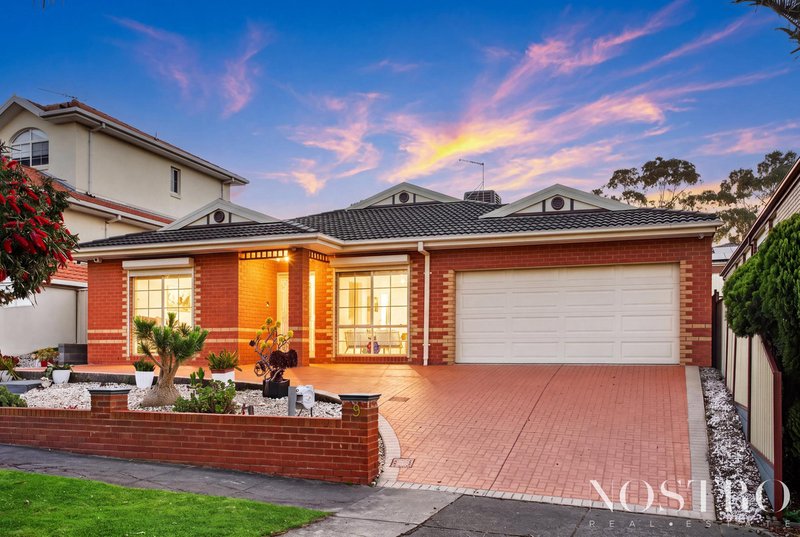
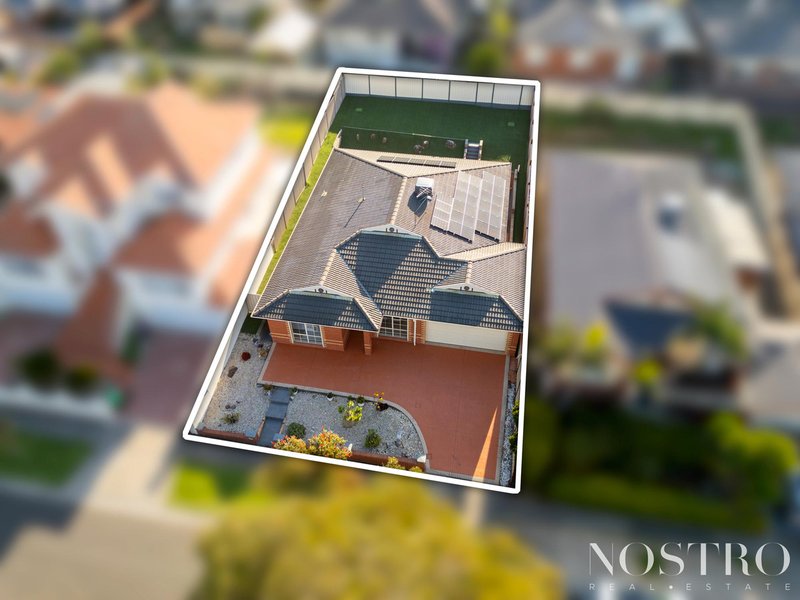
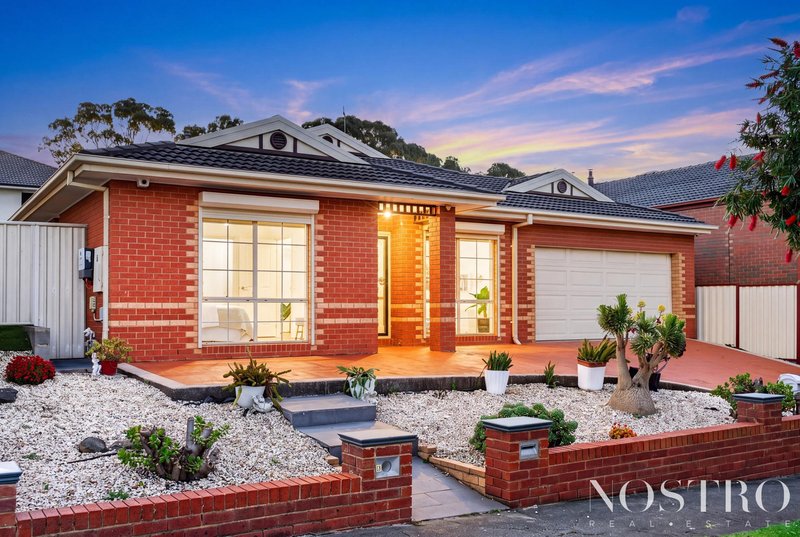
- Wide street frontage with inviting manicured gardens
- Perfect family home in a fabulous location
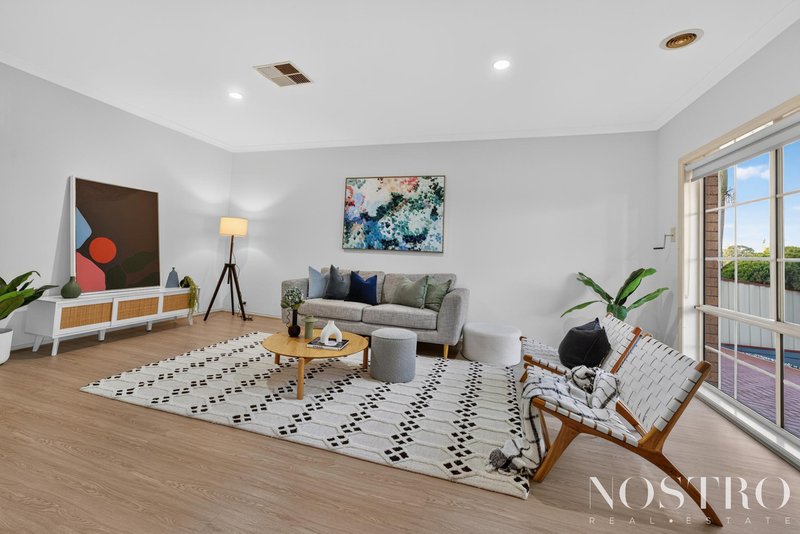
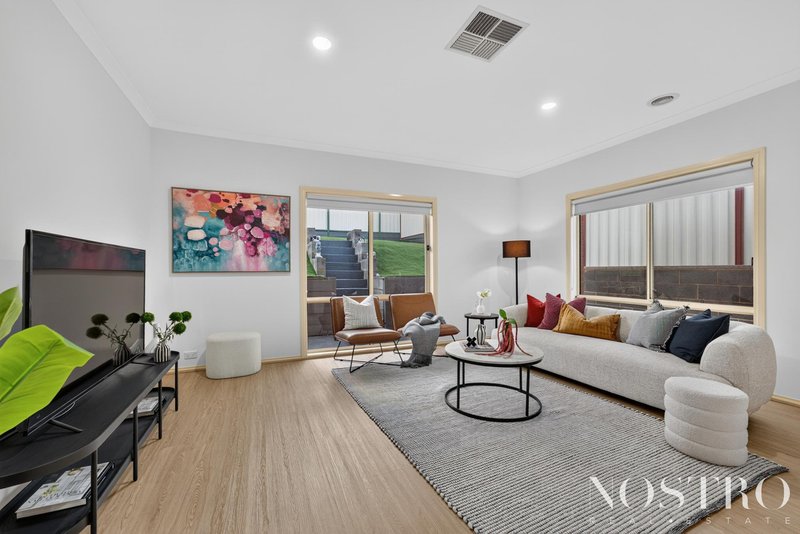
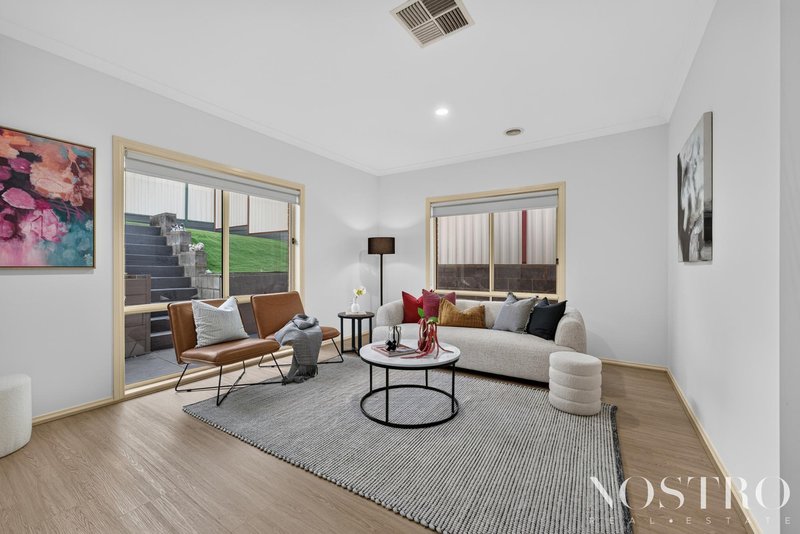
- Abundant natural light right throughout
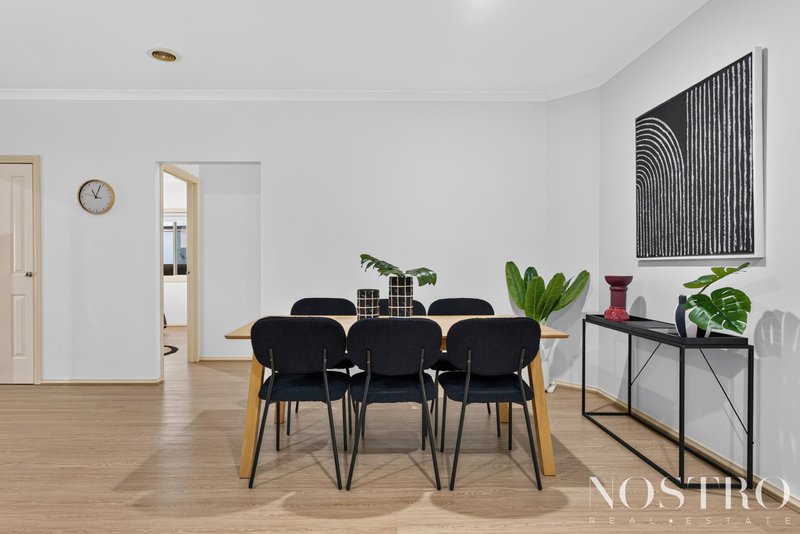
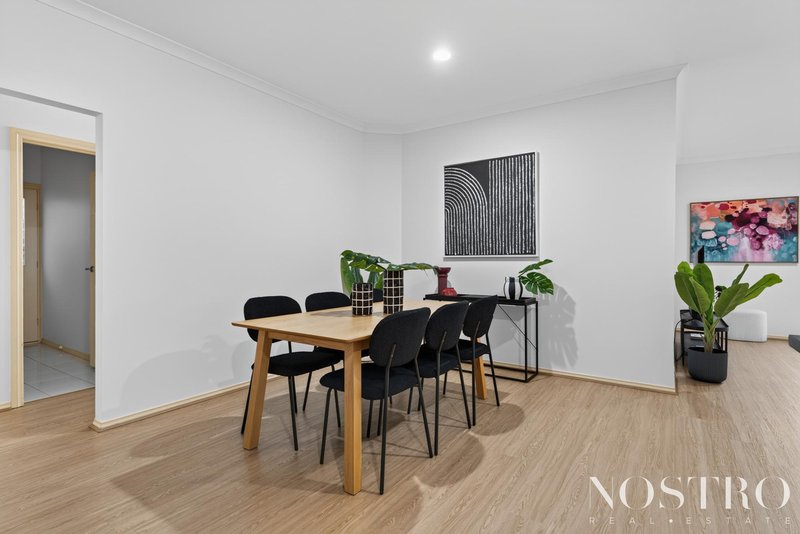
- Multiple living & entertaining zones throughout
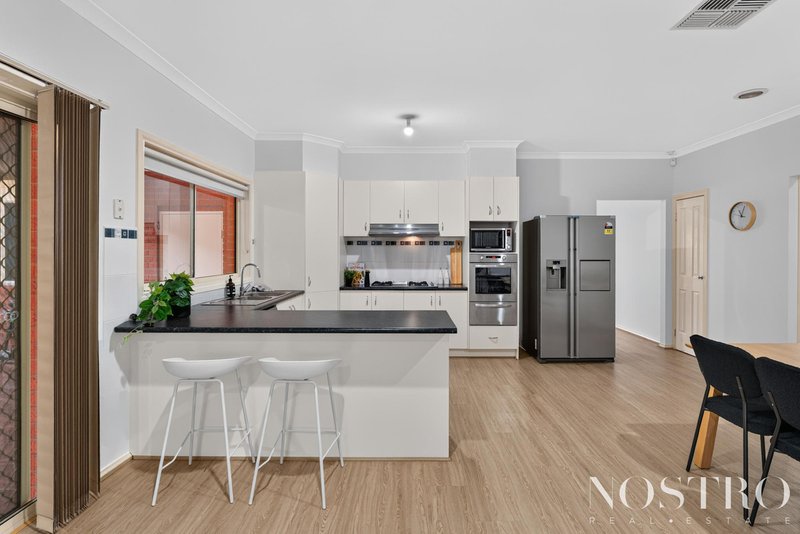
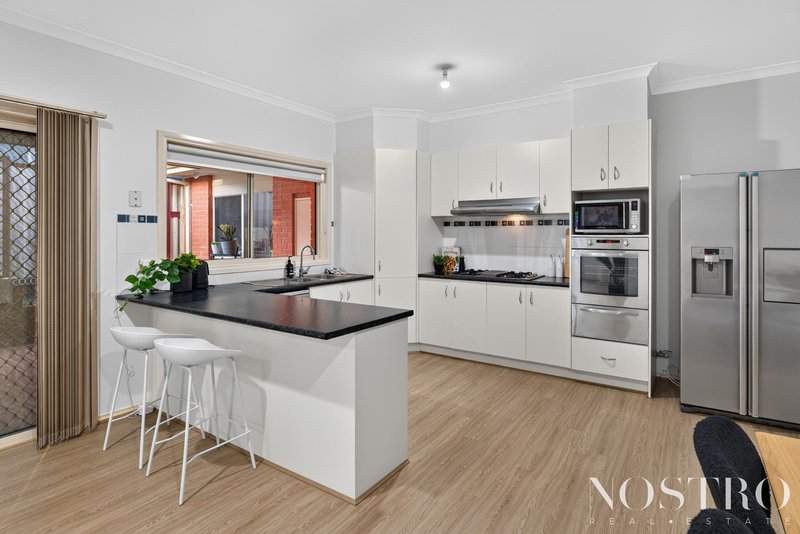
- Low maintenance engineered flooring & new paint
- Generous front formal lounge area
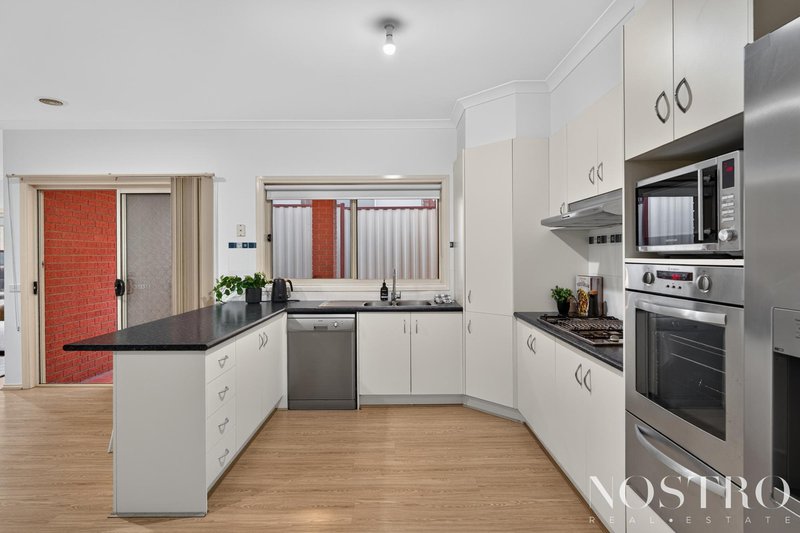
- Entertainers kitchen with ample storage & stainless steel appliances
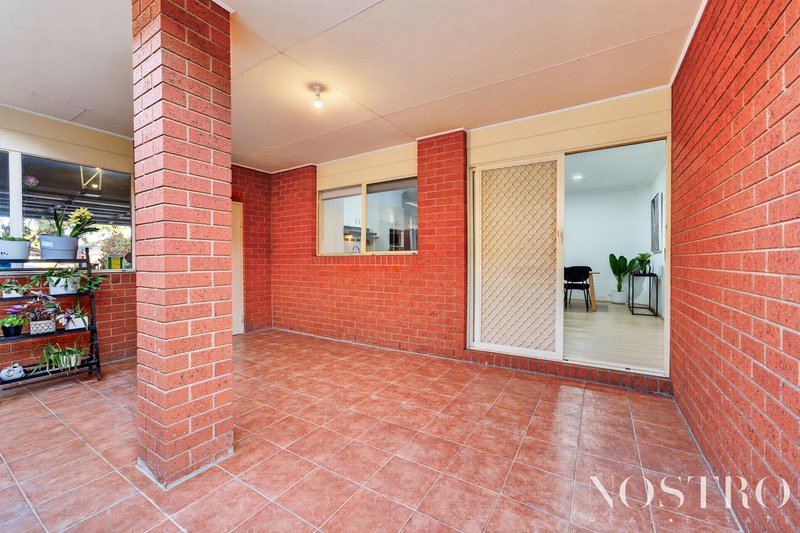
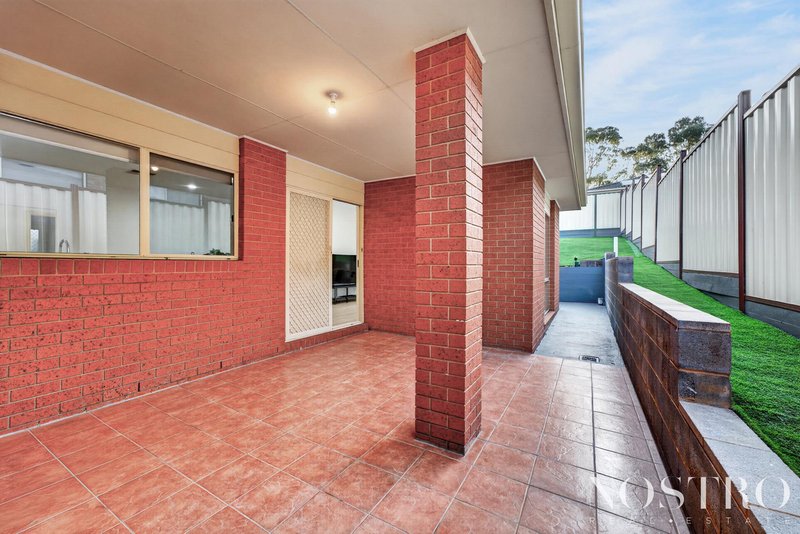
- Open dining space with sliding glass to covered alfresco
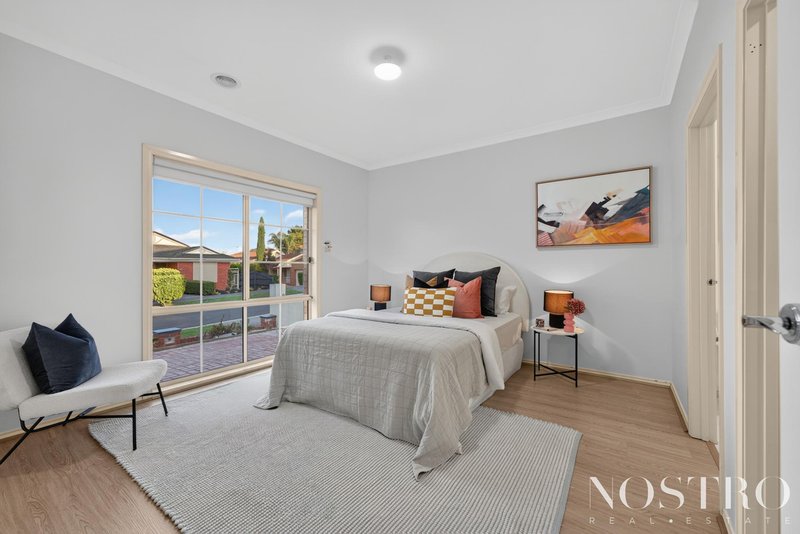
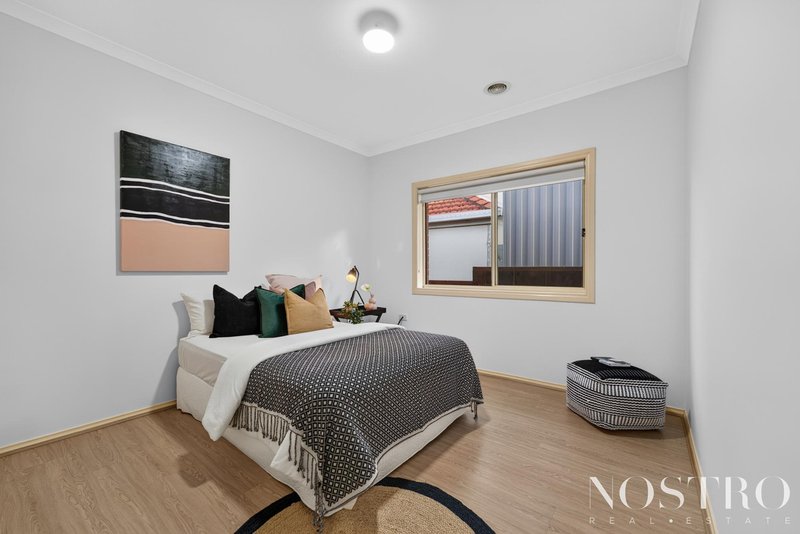
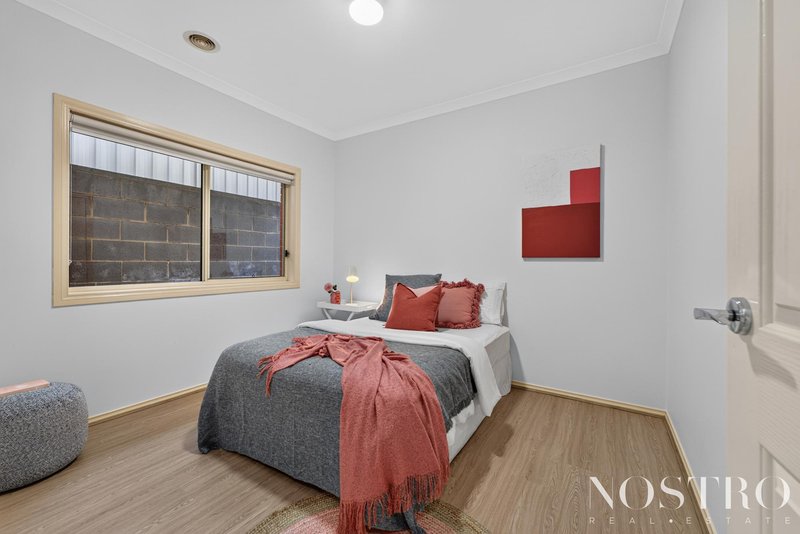
- Four bedroom, two bathroom configuration
- Master bedroom features ensuite bathroom & walk-in robe
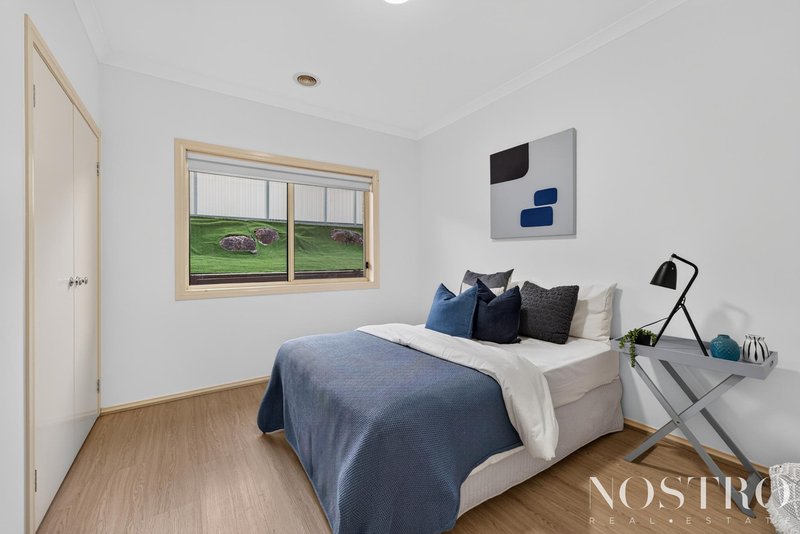
- Three additional bedrooms all with built-in robes
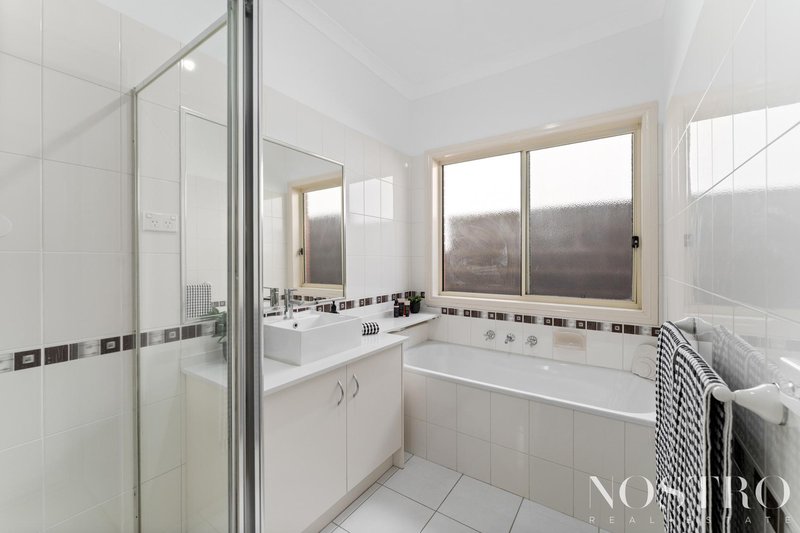
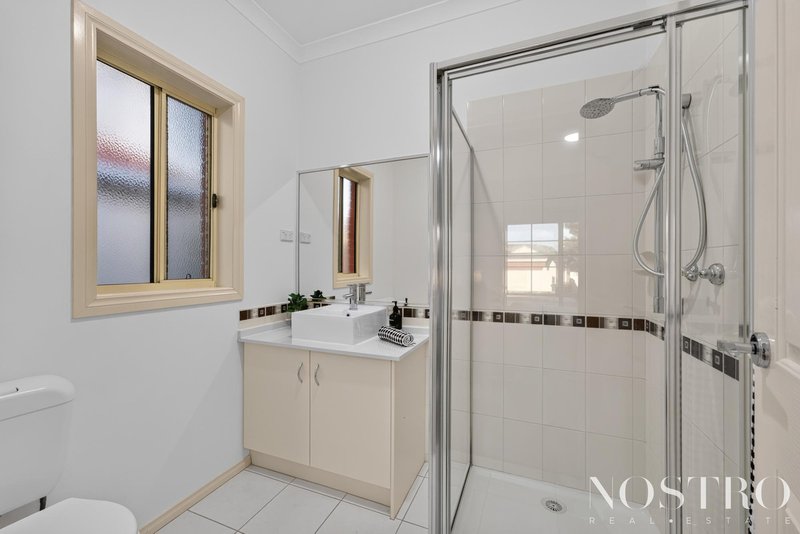
- Tiled main bathroom with recess tub, vanity & shower
- Full laundry, gas ducted heating, evaporative cooling
- Alarm, roller shutters, solar panels & much more
- Secure remote double garage with additional off street parking
THE AREA:
- Zoned under 'General Residential Zone - Schedule 5'
- Positioned within the Whittlesea Council
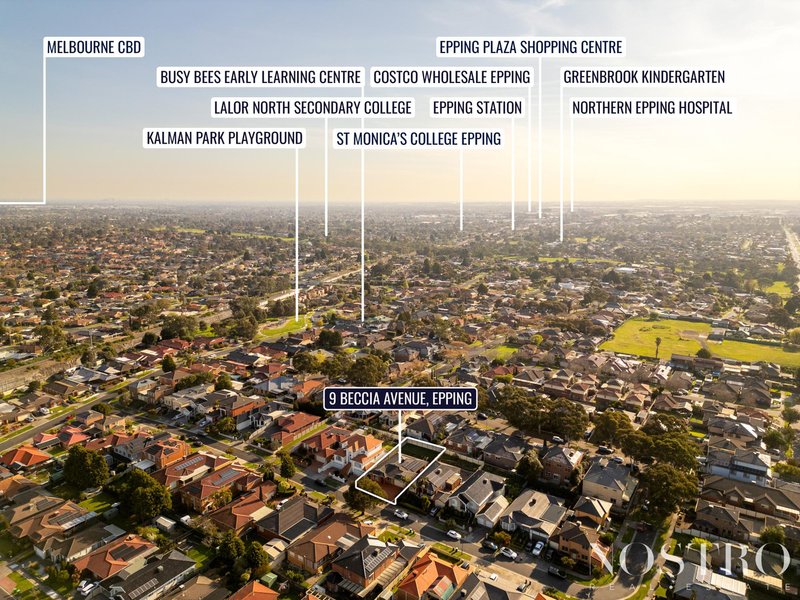
- Walking distance to McDonald Road Playground and Epping Skatepark
- Minutes to Meadowglen Primary, Mill Park Secondary College
- Moments from Westfield Plenty Valley, public transport, medical clinics
- Parklands, walking trails and recreation reserves all nearby
THE CLOSER:
- Low-maintenance with abundant natural light
- Multiple living zones perfect for the growing family
- A generous 553m2 block with landscaped gardens
- Entertainers kitchen with quality inclusions and finishes
- Westfield Plenty Valley & Pacific Epping shopping centres close by
- Proximity to South Morang and Epping Train Stations
* NOTE : PHOTO I.D REQUIRED AT ALL OPEN FOR INSPECTIONS *
DISCLAIMER : Please note that all dimensions are approximate only and the particulars given are for information only & do not constitute any direct representation on the part of the agent or vendor. All interested parties are required to make their own direct enquiries to verify and confirm the information provided.
While every effort has been made to ensure the information provided is correct, NOSTRO Real Estate is not responsible for any inaccuracies.
https://www.consumer.vic.gov.au/duediligencechecklist

463 Nepean Highway, Frankston VIC 3199
Call Katie Petsinis on
0450757443
Call Matt Nostro on
0472534369


House in Epping, Unit in Epping, Townhouse in Epping, Villa in Epping, Apartment in Epping, Flat in Epping, Studio in Epping, Warehouse in Epping, Duplex/Semi-detached in Epping, Alpine in Epping, Acreage/Semi-rural in Epping, Block Of Units in Epping, Terrace in Epping, Retirement in Epping, Serviced Apartment in Epping, Other in Epping
House in Campbellfield, House in Craigieburn, House in Lalor, House in Mill Park, House in Somerton, House in South Morang, House in Wollert