Want to save your favourite properties and searches?
Sign up below to access all the awesome features.
Already have an account? Sign in


$800,000 - $880,000


Set on a generous corner allotment in Berwick's established Kingsmere Estate, this beautifully presented four-bedroom home offers impressive space inside and out, with two separate living zones, warm hardwood floors and a highly practical outdoor setup adding to its appeal.
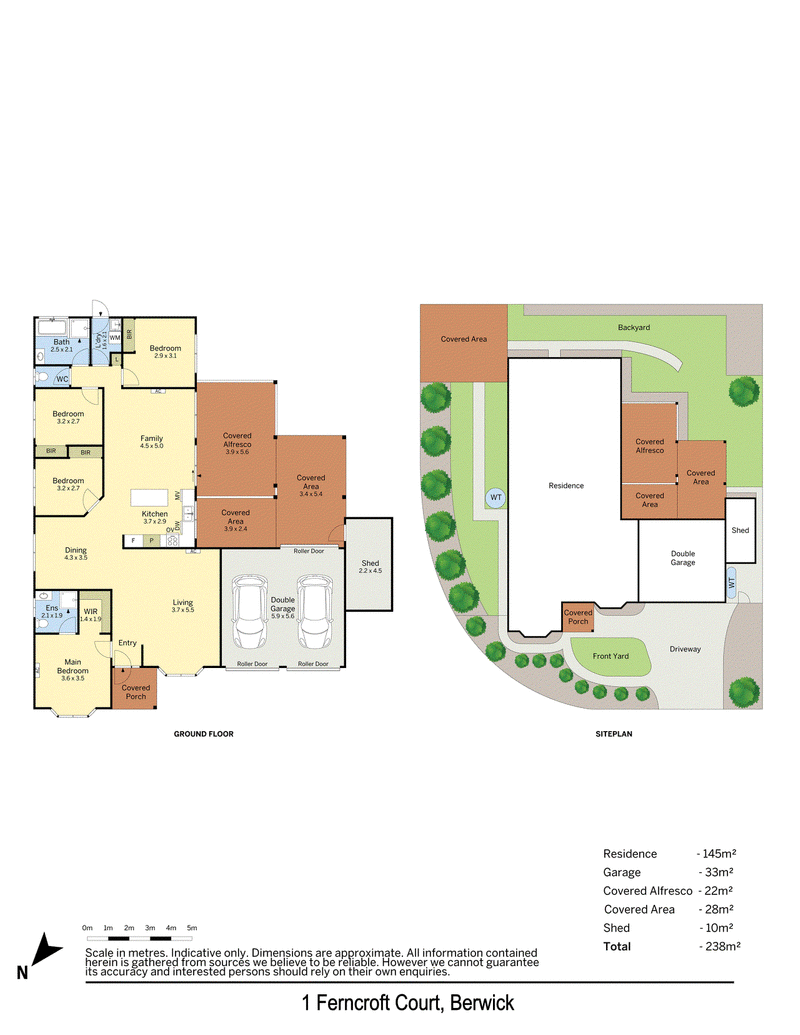
The well-zoned floorplan places the master bedroom privately at the front, complete with a walk-in robe and ensuite, while a generous separate living room provides valuable flexibility nearby. A dedicated dining area follows, with natural light and outdoor views creating a warm transition into the home's central living spaces.
The kitchen is well equipped with plentiful cabinetry and preparation space, a breakfast bar, gas cooktop, wall oven and dishwasher, opening directly to the family room beyond. Broad windows bring the garden outlook inside, while sliding doors extend the living space onto a covered deck and further undercover entertaining areas.
Three additional bedrooms are positioned together toward the rear, each with built-in robes and convenient access to the main bathroom with separate bath and shower, alongside a separate WC and laundry.
Outside, the approximately 657sqm corner allotment has been put to excellent use. Dual driveways complement the double garage with rear roller-door access, while undercover camper or trailer storage, a garden shed with shelving, Colorbond fencing and two large water tanks with pumps add further practicality. Established garden surrounds and lawn provide space to enjoy without demanding excessive upkeep.
Further appointments include gas ducted heating, multiple split-system air conditioners, and ceiling fans for year-round comfort.
The Kingsmere Estate address puts an exceptional range of amenities close by, with Beaconhills College nearby and the home currently zoned to Kambrya College and Brentwood Park Primary School. Berwick and Beaconsfield are both within easy reach for shopping, dining and rail connections, while Casey Hospital, St John of God Berwick Hospital and freeway access further underline the convenience of this well-connected location.
Please note:
*Every precaution has been taken to establish the accuracy of the information within but does not constitute any representation by the vendor or agent - we encourage every buyer to do their own due diligence
*Photo I.D is required at all open inspections

42 High Street, Berwick VIC 3806
Call Vincenzo Minichiello on
0421838973
Call Debbie Brettoner on
0458628085


House in Berwick, Unit in Berwick, Townhouse in Berwick, Villa in Berwick, Apartment in Berwick, Flat in Berwick, Studio in Berwick, Warehouse in Berwick, Duplex/Semi-detached in Berwick, Alpine in Berwick, Acreage/Semi-rural in Berwick, Block Of Units in Berwick, Terrace in Berwick, Retirement in Berwick, Serviced Apartment in Berwick, Other in Berwick
House in Beaconsfield, House in Clyde North, House in Guys Hill, House in Harkaway, House in Narre Warren South, House in Narre Warren, House in Officer