Want to save your favourite properties and searches?
Sign up below to access all the awesome features.
Already have an account? Sign in





Inspections
Private Sale: $750,000 - $790,000


Positioned in an established pocket of Thomastown, this elevated European-style residence offers a great combination of charm, comfort and convenience. Surrounded by quality homes, it is close to Thomastown Railway Station, Thomastown Recreation & Aquatic Centre, Thomastown Library, local schools, parklands, IGA, Pacific Epping, Northern Hospital, Costco and the M80 Ring Road.
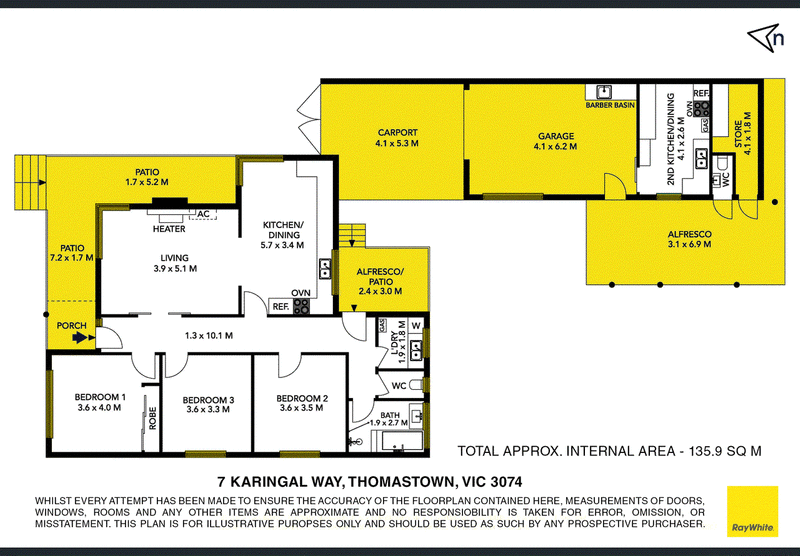
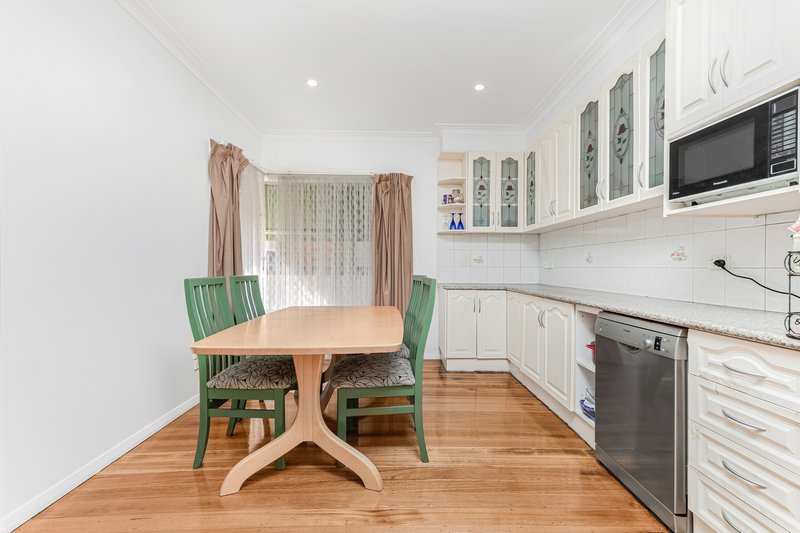
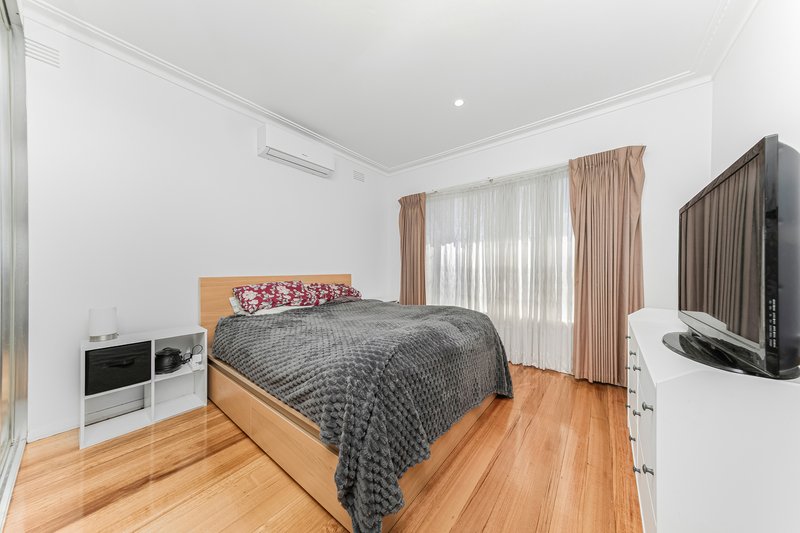
Inside, the home offers spacious separate living and dining areas filled with natural light, flowing through to a generous kitchen and meals area. The kitchen features plenty of storage, a freestanding stove and a pleasant outlook over the rear garden. Three good-sized bedrooms are serviced by a central bathroom with bathtub and a separate laundry with double basin.
Outside, the established gardens, covered patio and spacious backyard provide plenty of room for family gatherings, children and pets. A long and wide driveway leads to the brick garage, complete with a summer kitchen, additional storage and a second toilet and basin, offering excellent flexibility for extended family, hobbies or additional utility space.
Features include three split systems, floorboards, LED downlights, generous storage and a practical floorplan. Inspection is highly recommended.
Currently leased until 13/11/2026, returning approximately $26,076 per annum.
Important Information:
For details on property due diligence, please visit: consumer.vic.gov.au/duediligencechecklist
To view our Privacy Policy and Collection Notice, visit: raywhite.com/franchisee-privacy-policy
Material Facts: Refer to the Contract of Sale and Vendor Statement for all disclosures.
While every effort has been made to ensure the accuracy of the information provided, Ray White Thomastown does not accept any liability for errors or omissions. Interested parties are advised to conduct their own investigations to confirm all details, including land size and internal floor space.

227 High Street, Thomastown VIC 3074
Call Tan Nguyen on
0438736479
Call Tony Alessandrino on
0414456404


House in Thomastown, Unit in Thomastown, Townhouse in Thomastown, Villa in Thomastown, Apartment in Thomastown, Flat in Thomastown, Studio in Thomastown, Warehouse in Thomastown, Duplex/Semi-detached in Thomastown, Alpine in Thomastown, Acreage/Semi-rural in Thomastown, Block Of Units in Thomastown, Terrace in Thomastown, Retirement in Thomastown, Serviced Apartment in Thomastown, Other in Thomastown
House in Bundoora, House in Campbellfield, House in Fawkner, House in Lalor, House in Reservoir