Want to save your favourite properties and searches?
Sign up below to access all the awesome features.
Already have an account? Sign in











Inspections
$1.15M - $1.25M


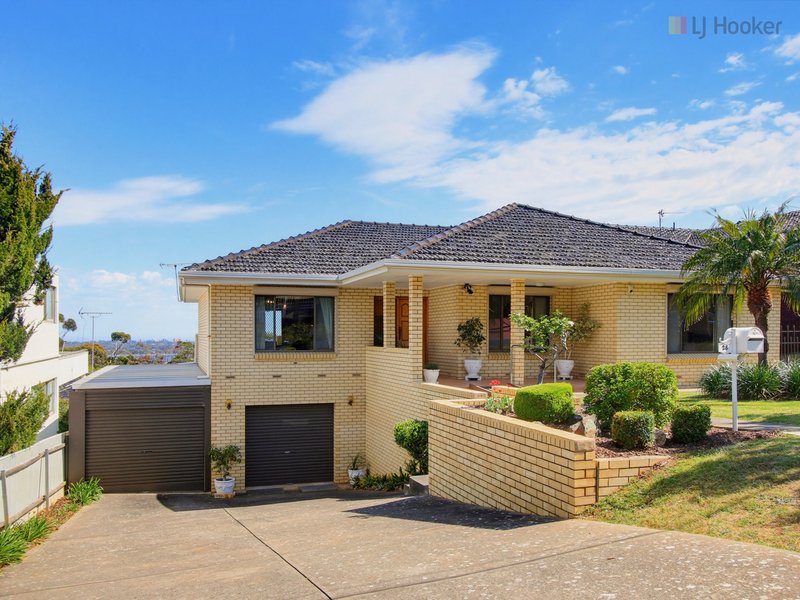
Welcome to this much loved, solid brick family home, ready to begin its next chapter.
Set on a generous 729 sqm allotment, this substantial two storey residence offers an abundance of living space, flexibility and plenty of opportunity to add your own personal touches.
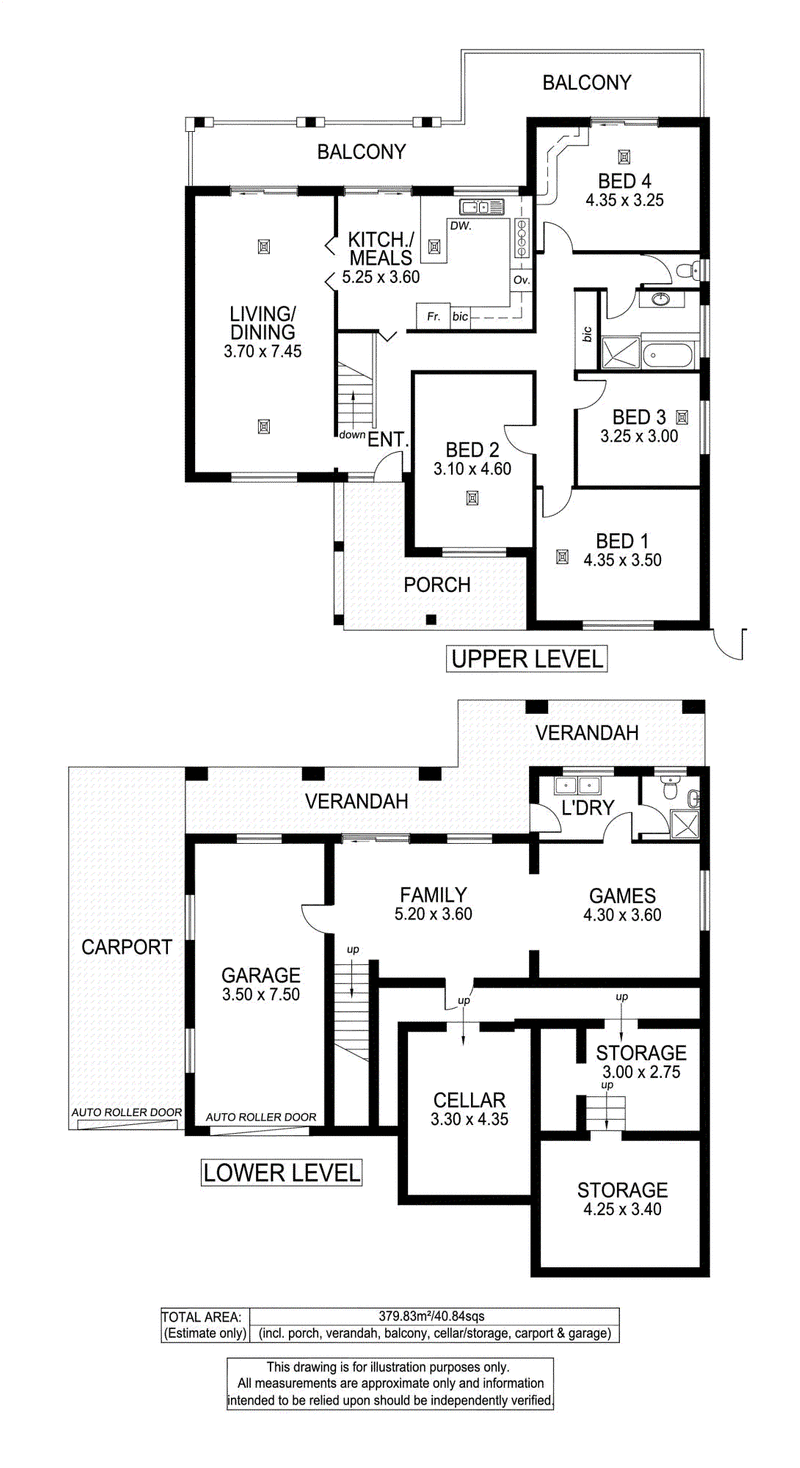
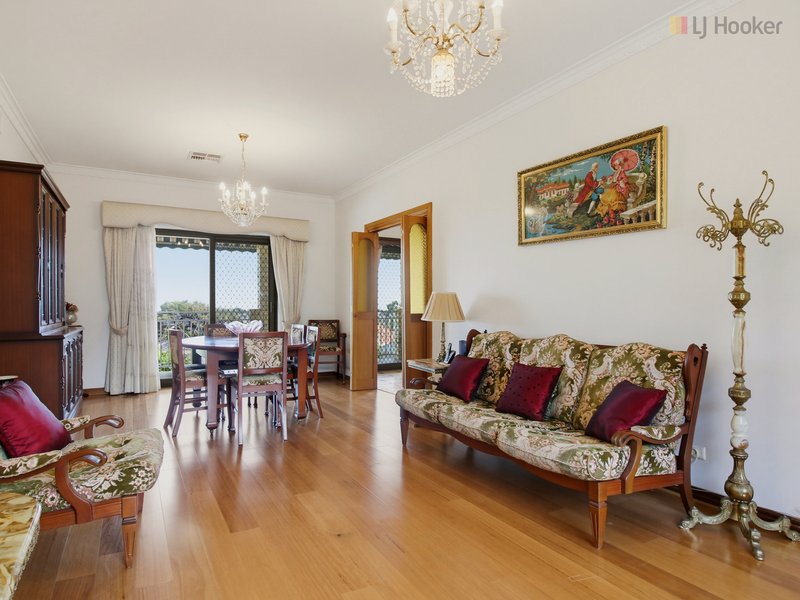
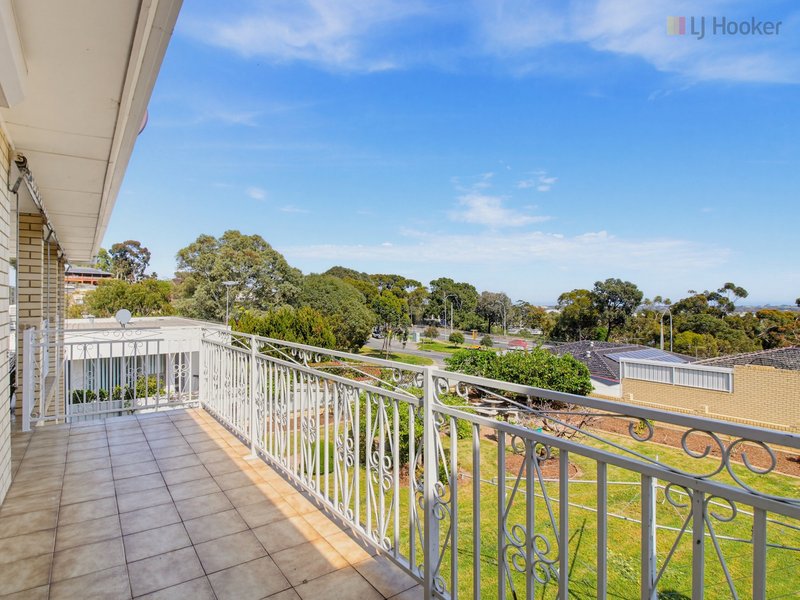
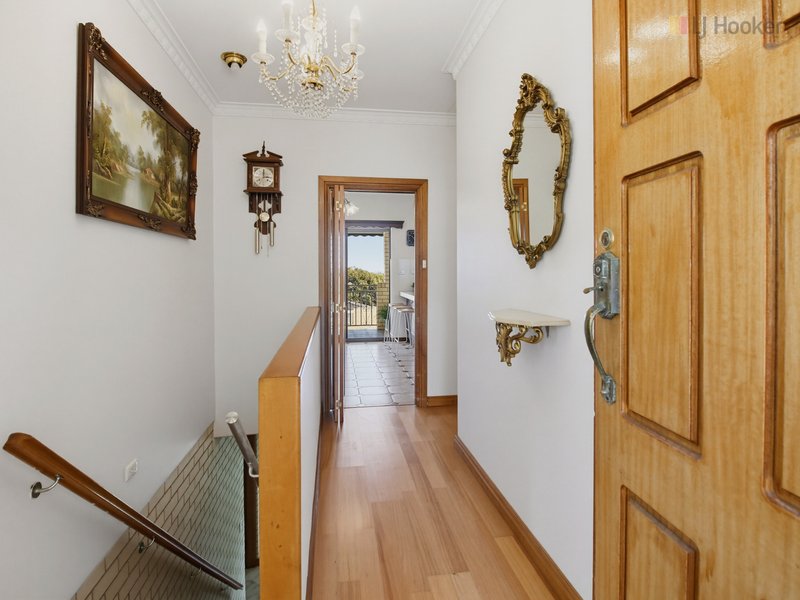
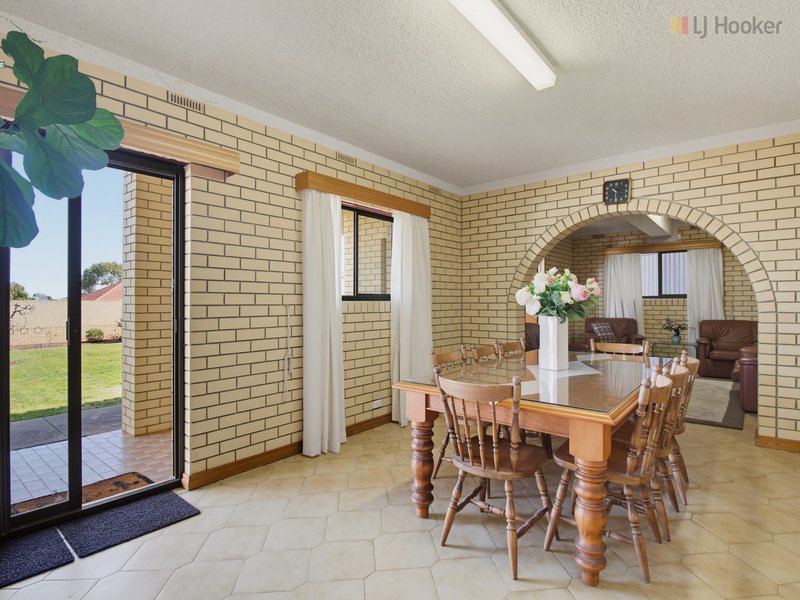
A welcoming entrance hall leads through to the spacious kitchen, complete with ample bench space and overlooking the meals area. This flows seamlessly into the large living and dining area, where beautiful views provide a wonderful backdrop to everyday living and entertaining.
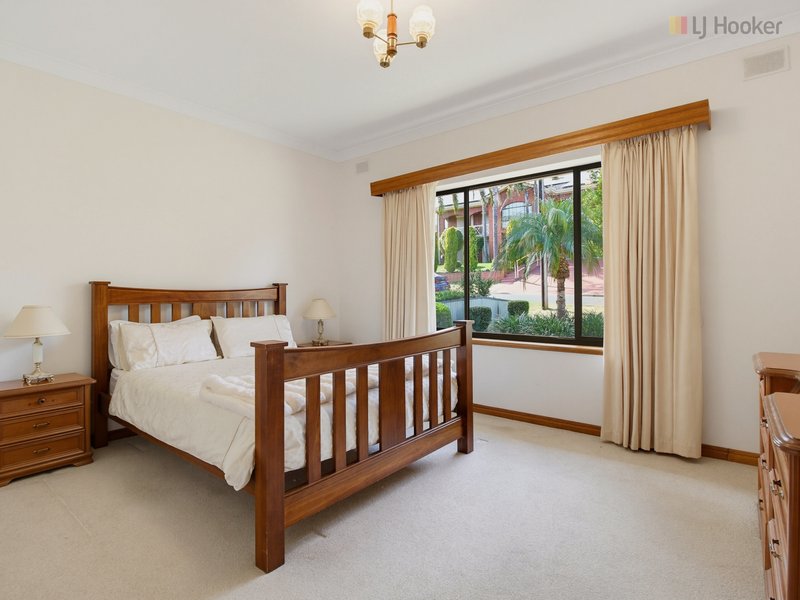
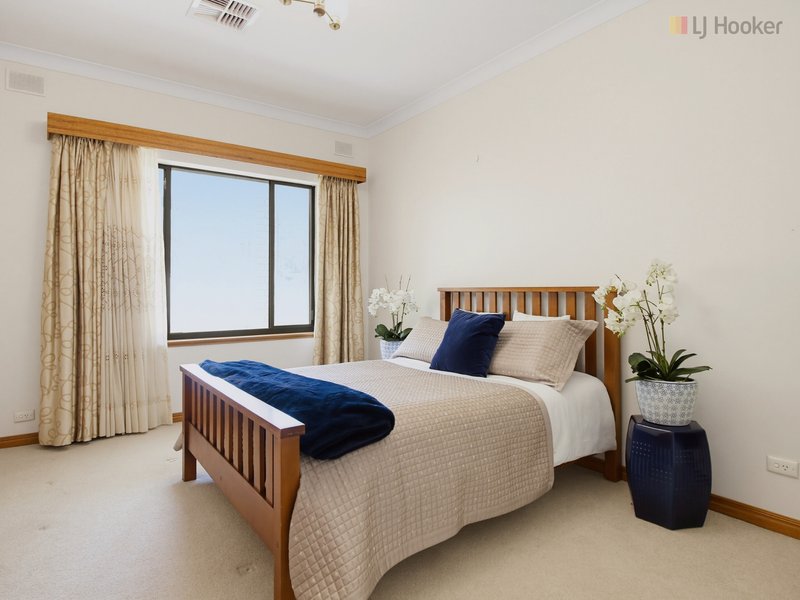
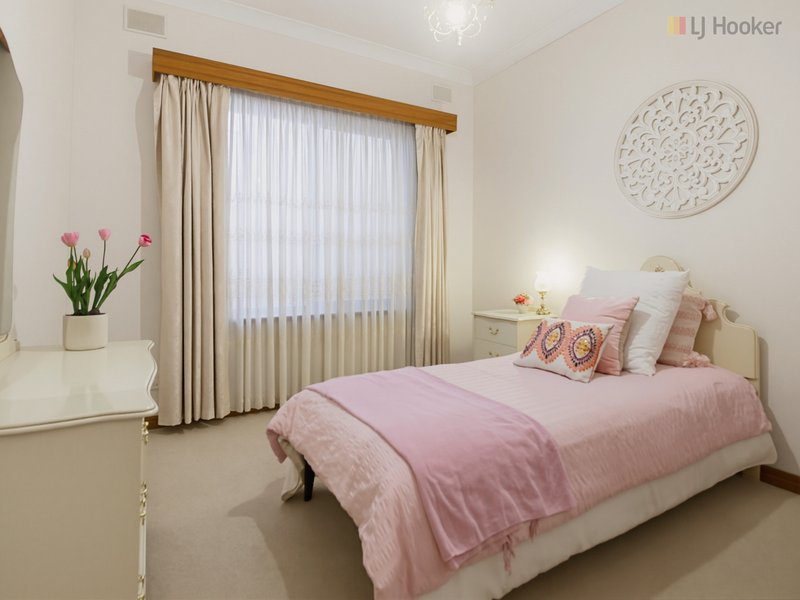
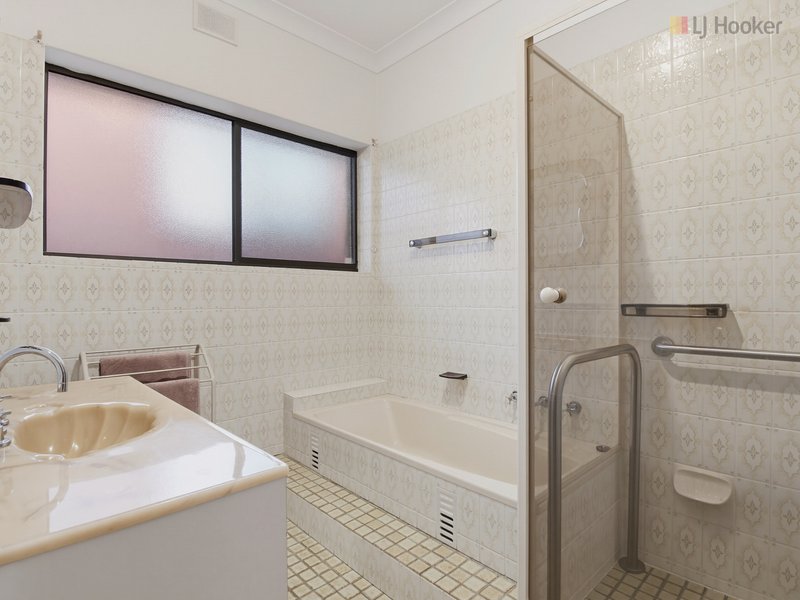
Sleeping accommodation is well catered for on the 1st floor with four good sized bedrooms, a main bathroom and separate WC.
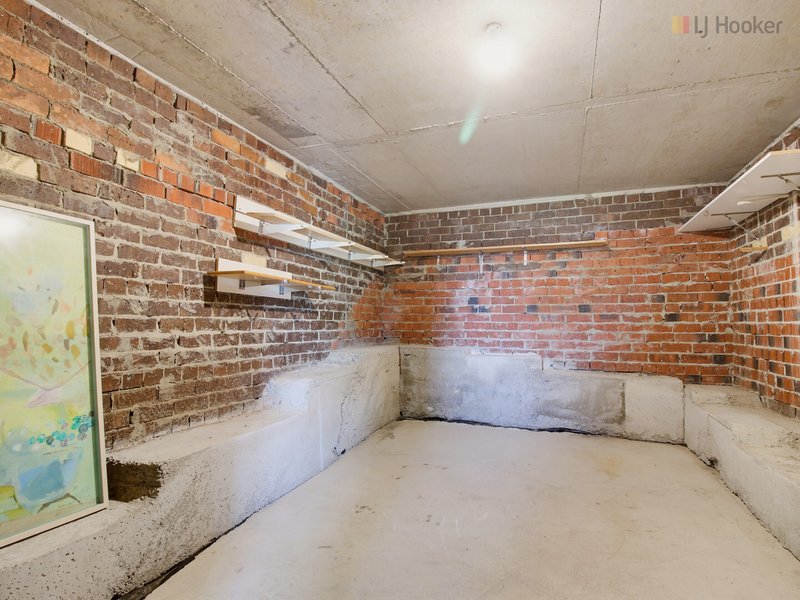
But there's plenty more to discover, with a versatile family room, games room, separate laundry, second bathroom, cellar and additional storage room downstairs providing an abundance of space for the whole family.
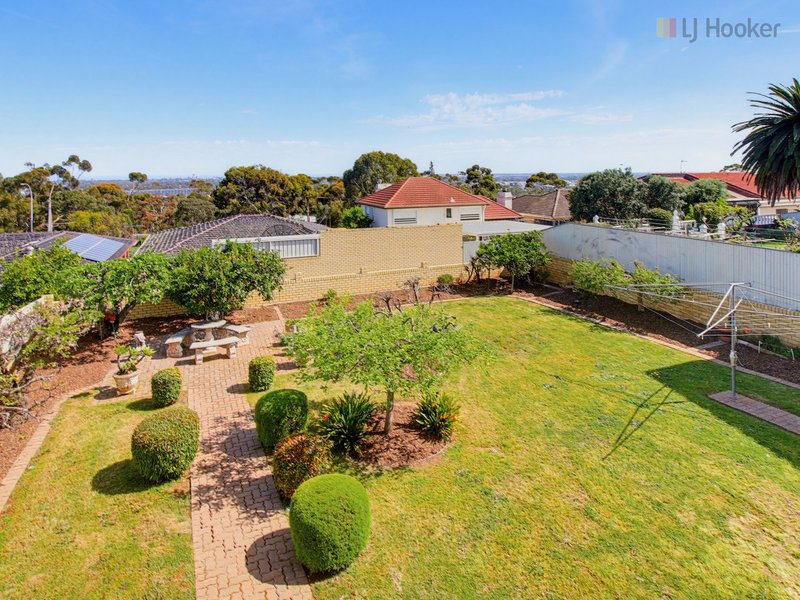
Outside, the lovely verandah and entertaining areas take full advantage of the views, creating the perfect place to sit back, relax and enjoy the surroundings plus lovely manicured gardens and plenty of lawn for children and pets to enjoy.
Vehicle accommodation is equally impressive. A lock up garage also offers room for a workbench and direct access into the home. The double length carport offers drive through access to the backyard and additional off street parking.
This is a fantastic opportunity to secure a substantial family home in a highly sought after location. With plenty of space, versatility and scope to add your own style, the possibilities are exciting - create your dream home today and reap the rewards for years to come.
Property Details:
Council: Mitcham
Council Rates: $2,315.40pa
SA Water: $989.48pa
House Size: 379 sqm
Land Area: 729 sqm
Built: 1980
For further information please contact Jarad Henry or Debbie Mundy.
Visit glenelgbrighton.ljhooker.com.au to view other LJ Hooker Glenelg | Brighton Listings.
Disclaimer: Neither the Agent nor the Vendor accept any liability for any error or omission in this advertisement.
Any prospective purchaser should not rely solely on 3rd party information providers to confirm the details of this property or land and are advised to enquire directly with the agent in order to review the certificate of title and local government details provided with the completed Form 1 vendor statement.
RLA 182909

76 Oaklands Road, Somerton Park SA 5044
Call Jarad Henry on
0418 842 701


House in Pasadena, Unit in Pasadena, Townhouse in Pasadena, Villa in Pasadena, Apartment in Pasadena, Flat in Pasadena, Studio in Pasadena, Warehouse in Pasadena, Duplex/Semi-detached in Pasadena, Alpine in Pasadena, Acreage/Semi-rural in Pasadena, Block Of Units in Pasadena, Terrace in Pasadena, Retirement in Pasadena, Serviced Apartment in Pasadena, Other in Pasadena
House in Daw Park, House in Eden Hills, House in Melrose Park, House in Panorama, House in St Marys