Want to save your favourite properties and searches?
Sign up below to access all the awesome features.
Already have an account? Sign in


$1,300 per week


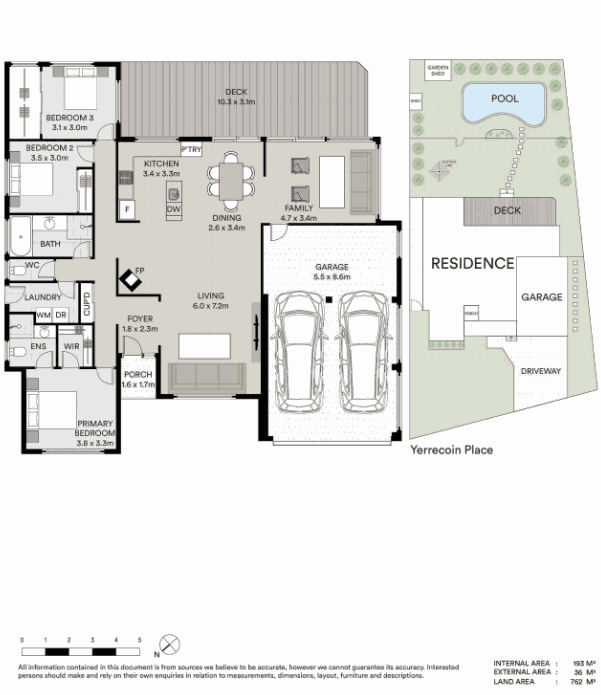
Enjoy relaxed coastal living in this beautifully presented family home, perfectly positioned in a peaceful, leafy cul-de-sac in sought-after Burleigh Waters. Offering generous indoor and outdoor living spaces, a sparkling saltwater pool, and fantastic entertaining areas, this home delivers the ideal blend of comfort, space, and convenience.
Whether you're unwinding by the pool, hosting family and friends on the expansive timber deck, or enjoying the nearby parks, sporting facilities, cafés, and beaches, this property offers an enviable Gold Coast lifestyle.
Property Features:
• Spacious single-level family home on a large 762m² block
• Three well-sized bedrooms, including a master suite with walk-in robe, air conditioning and private ensuite
• Family bathroom complete with bathtub and separate toilet
• Multiple living and entertaining areas, providing space for the whole family
• Modern, low-maintenance interiors with tiled flooring throughout
• Cozy wood-burning fireplace for cooler evenings
• Contemporary kitchen featuring marble-look benchtops, gas cooktop, dishwasher, and ample storage
• Large timber entertaining deck with fly-over pergola for year-round alfresco dining
• Huge saltwater swimming pool and generous fenced backyard for outdoor enjoyment
• Security screens throughout and NBN connectivity
• Separate laundry with external access
• Handy garden shed for additional storage
• Oversized double garage with extra height, ideal for larger vehicles, boats, or additional storage
Prime Location:
• Walk to Pizzey Park, local sporting facilities, and off-leash dog park
• Just 4 minutes to Miami Marketta
• Only 6 minutes to Miami Beach
• Burleigh Heads Soccer Club and various sports clubs nearby
• Approximately 8 minutes to the new G:Link Light Rail now traveling south to the vibrant dining and shopping precinct of James Street, Burleigh Heads and north to Surfers Paradise and Gold Coast University Hospital beyond!
This is a fantastic opportunity to secure a spacious family home in a highly desirable location, with everything the Gold Coast lifestyle has to offer right at your doorstep.
Disclaimer: PRDnationwide Ashmore in preparing this information used our best endeavours to ensure that the information contained herein is true and accurate, but accept no responsibility and disclaim all liability in respect of any errors, omissions, inaccuracies or misstatements that may occur. Prospective tenants should make their own enquiries to verify the information contained herein.

11/406 Nerang Southport Road, Ashmore QLD 4214
Call Leasing Team on
07 5597 1200


House in Burleigh Waters, Unit in Burleigh Waters, Townhouse in Burleigh Waters, Villa in Burleigh Waters, Apartment in Burleigh Waters, Flat in Burleigh Waters, Studio in Burleigh Waters, Warehouse in Burleigh Waters, Duplex/Semi-detached in Burleigh Waters, Alpine in Burleigh Waters, Acreage/Semi-rural in Burleigh Waters, Block Of Units in Burleigh Waters, Terrace in Burleigh Waters, Retirement in Burleigh Waters, Serviced Apartment in Burleigh Waters, Other in Burleigh Waters
House in Burleigh Heads, House in Mermaid Waters, House in Miami, House in Robina, House in Varsity Lakes