Want to save your favourite properties and searches?
Sign up below to access all the awesome features.
Already have an account? Sign in


Inspections
Best Offer Over $775,000


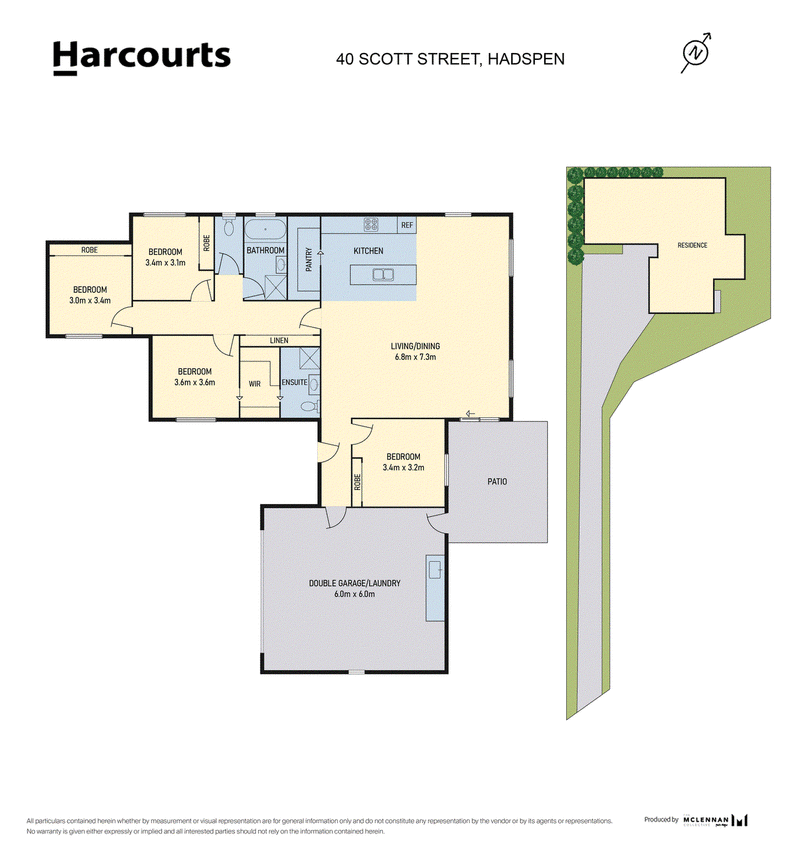
Modern family living takes shape in this peaceful Hadspen setting, with warm neutral interiors and generous open-plan living creating an inviting space for everyday life. The well-appointed kitchen forms the heart of the home while four bedrooms provide plenty of room for families with the main bedroom enjoying its own walk-in robe and stylish ensuite.
Outside, the undercover patio creates a relaxed setting for entertaining while the private flat block provides plenty of space to enjoy. Ducted heating, solar panels, excellent storage and a remote-controlled garage add everyday comfort and convenience while the popular Hadspen location places local shops, parks, walking areas and everyday amenities close by.
Key Features:
• Modern family home in peaceful Hadspen
• Sunny and inviting interiors with a warm welcoming feel and neutral tones throughout
• Spacious open plan kitchen, dining and living
• Modern kitchen featuring island bench, dishwasher, double sink, plenty of bench space and storage
• Spacious main bedroom with walk in robe and stylish ensuite featuring floating vanity
• Additional three bedrooms all with built in robes
• Bathroom featuring shower, bath, vanity and separate toilet for added convenience
• Under-cover patio entertaining area great for guests and family
• Private internal flat block with minimal maintenance required
• Remote controlled garage with internal access to the house and ample off street parking
• Internal laundry in garage for added convenience
• Ducted heating system perfect for maintaining temperature year round
• Solar panels
• Plenty of storage throughout
• Fantastic opportunity for families, downsizers or buyers seeking low-maintenance living with space to enjoy
• Positioned in popular Hadspen - a welcoming community known for its village feel and relaxed lifestyle
• Close to local conveniences including Hadspen IGA, bakery, takeaway options, parks and sporting facilities
• Quiet neighbourhood with lovely nearby walking areas
• Surrounded by river-side walks and recreational opportunities with easy access to Prospect Vale and Country Club facilities
• Approximately 15 minutes' drive to Launceston CBD and close to schools and everyday amenities
For expert advice you can trust, talk to Jeremy Wilkinson today.
Rental estimate: Up to $680 pw
House size: 203 sqm
Land size: 1202 sqm
Council rates: approximately $1,300 pa
Zoning: General Residential
Council: Meander Valley Council
**Harcourts Launceston has no reason to doubt the accuracy of the information in this document which has been sourced from means which are considered reliable, however we cannot guarantee accuracy. Prospective purchasers are advised to carry out their own investigations. All measurements are approximate**

112-114 George Street, Launceston TAS 7250
Call Jeremy Wilkinson on
0400895022
Call Neil Hawkins on
0419518865


House in Hadspen, Unit in Hadspen, Townhouse in Hadspen, Villa in Hadspen, Apartment in Hadspen, Flat in Hadspen, Studio in Hadspen, Warehouse in Hadspen, Duplex/Semi-detached in Hadspen, Alpine in Hadspen, Acreage/Semi-rural in Hadspen, Block Of Units in Hadspen, Terrace in Hadspen, Retirement in Hadspen, Serviced Apartment in Hadspen, Other in Hadspen
House in Carrick, House in Longford, House in Travellers Rest, House in Westwood