Want to save your favourite properties and searches?
Sign up below to access all the awesome features.
Already have an account? Sign in






Auction
Inspections
Auction | Contact Agents


Located in highly desirable Glebe setting, this substantial two-storey terrace combines generous proportions, contemporary interiors and a wonderfully private connection to its surrounding greenery. Positioned opposite Ernest Pederson Reserve and just moments from the light rail, it enjoys a peaceful leafy outlook while being exceptionally well connected.
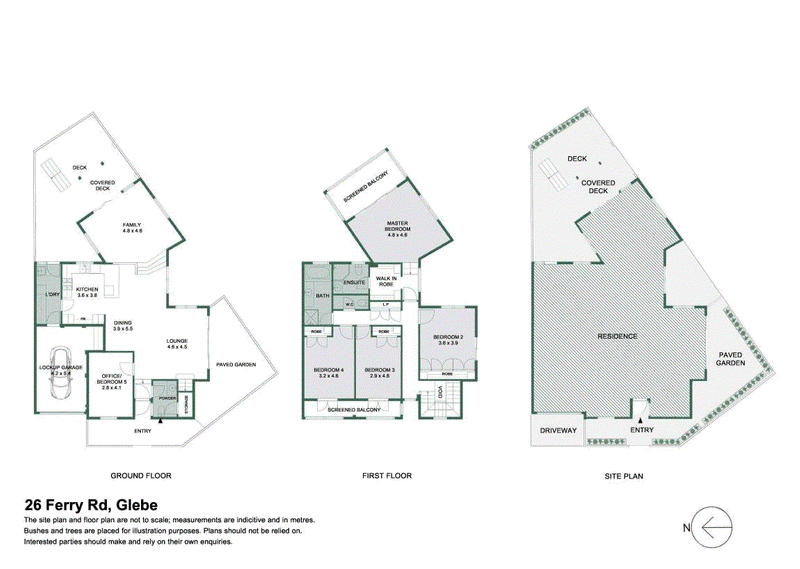
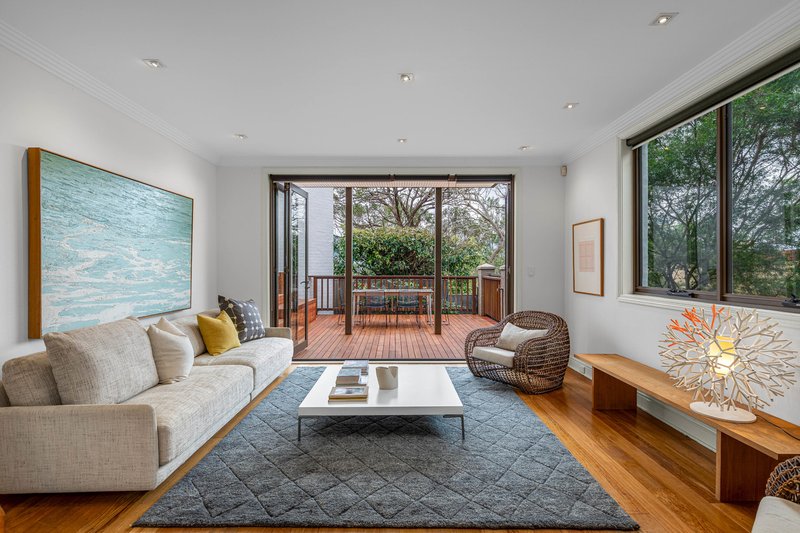
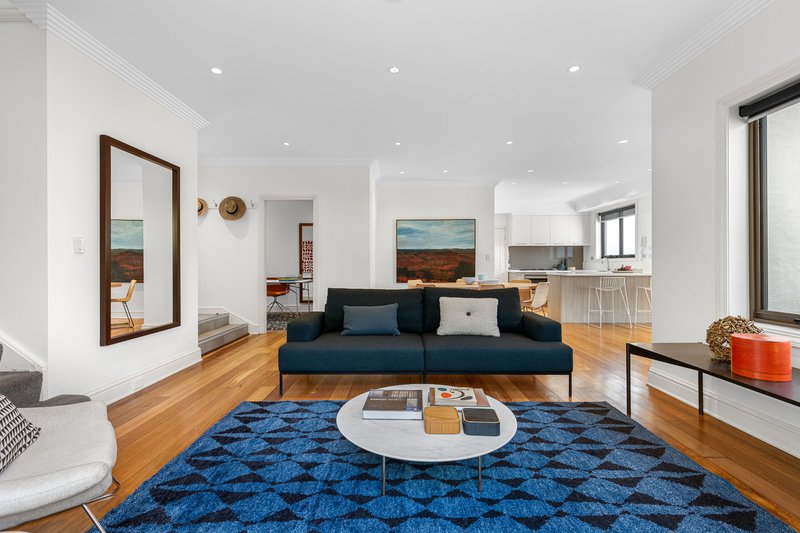
Cleverly arranged across two spacious levels, the home offers a versatile floorplan ideal for modern family living. Warm timber finishes and floorboards create a relaxed sense of warmth throughout, while generous living and dining areas flow seamlessly to both a large timber deck and a paved courtyard, providing a private setting for entertaining, relaxing and everyday family life.
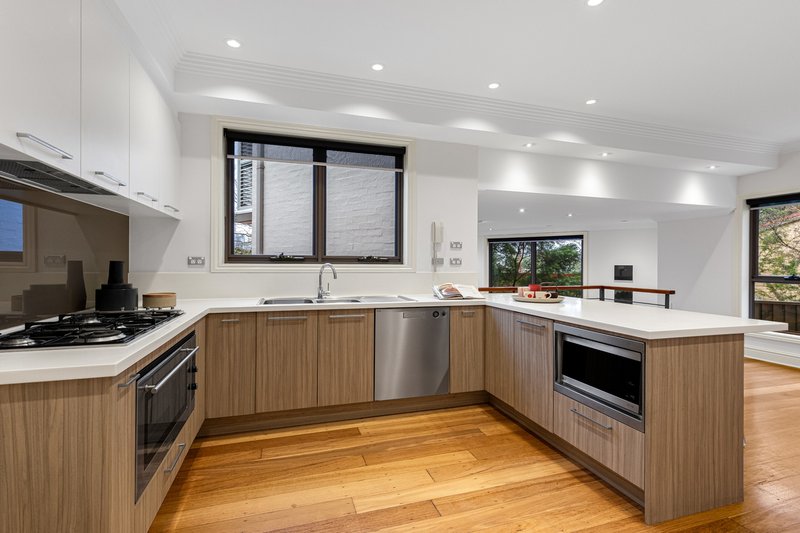
At the heart of the home, the well-appointed designer kitchen features stainless-steel appliances and ample preparation space, positioned alongside the separate dining area.
Four well-proportioned bedrooms include three with built-in robes, while the master retreat enjoys a walk-in robe, ensuite and private balcony overlooking the surrounding greenery. The versatile ground-floor study adds valuable flexibility and could easily serve as a fifth bedroom or additional living space, depending on your needs.
Highlights include:
- Generous two-storey terrace with flexible family floorplan
- Four bedrooms plus versatile study/fifth bedroom option
- Directly opposite Ernest Pederson Reserve
- Leafy outlooks and a wonderful sense of privacy
- Master retreat with ensuite, walk-in robe and private balcony
- Spacious living and separate dining areas
- Designer kitchen with stainless-steel appliances
- Private timber deck and paved courtyard
- Lockup garage with internal access and separate laundry
- Timber finishes, floorboards and modern carpets throughout
Enjoying a wonderfully convenient level walk to Glebe Village, the home is surrounded by the area's much-loved cafés, pubs, restaurants and village conveniences. A Light Rail station, the iconic Sydney Fish Market and Blackwattle Bay's waterfront promenade are just minutes' walk. Tramsheds, CBD, and universities are all within easy reach, while a ferry service between Barangaroo and the Fish Market is expected to be operating in 2027.
Offering an appealing combination of space, privacy, greenery and exceptional walkability, this is a wonderful opportunity to secure a substantial and versatile home in one of Glebe's most desirable locations.
* DISCLAIMER: Belle Property Glebe has taken all care to ensure accuracy in the preparation of the particulars stated. No warranty however can be given, we take no responsibility and disclaim all liability in respect of any errors, inaccuracies or misstatements stated. Interested parties must rely on their own enquiries to verify the information stated.

184 St Johns Road, Glebe NSW 2037
Call James Cahill on
0419 016 097
Call Mark Tooth on
0417 696 699


House in Glebe, Unit in Glebe, Townhouse in Glebe, Villa in Glebe, Apartment in Glebe, Flat in Glebe, Studio in Glebe, Warehouse in Glebe, Duplex/Semi-detached in Glebe, Alpine in Glebe, Acreage/Semi-rural in Glebe, Block Of Units in Glebe, Terrace in Glebe, Retirement in Glebe, Serviced Apartment in Glebe, Other in Glebe
House in Annandale, House in Camperdown, House in Chippendale, House in Forest Lodge, House in Pyrmont, House in Ultimo