Want to save your favourite properties and searches?
Sign up below to access all the awesome features.
Already have an account? Sign in









UNDER OFFER


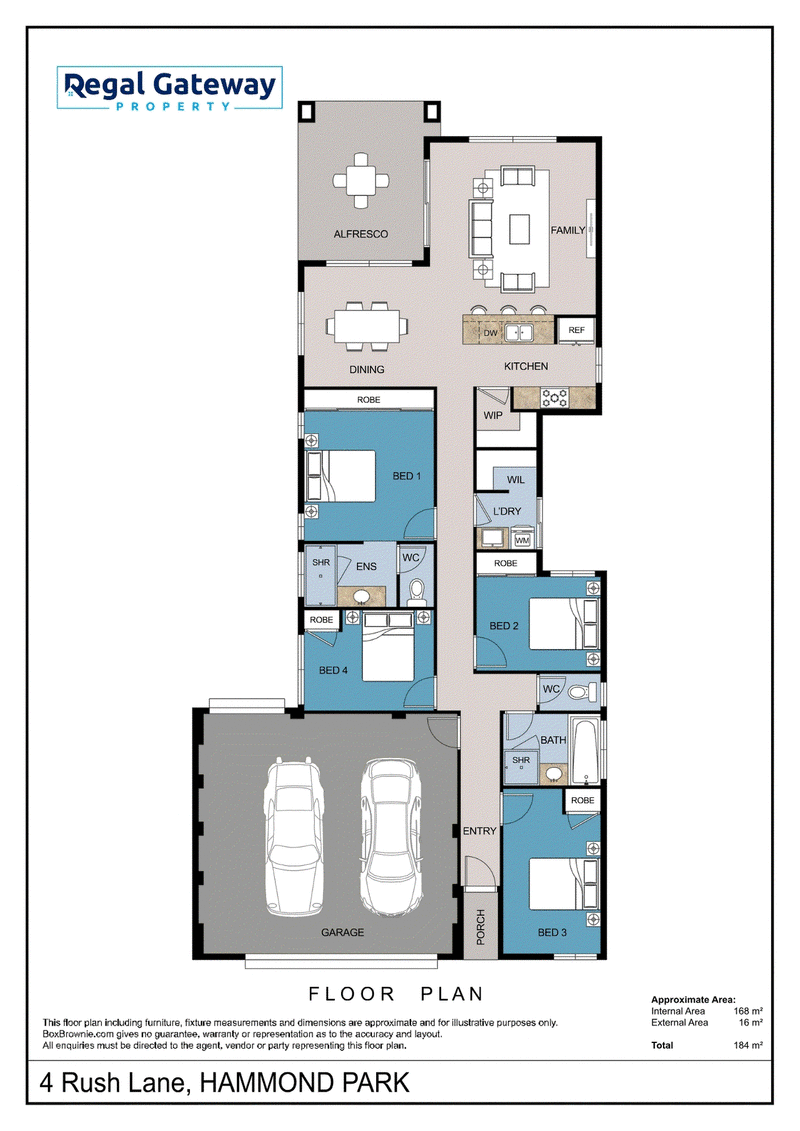
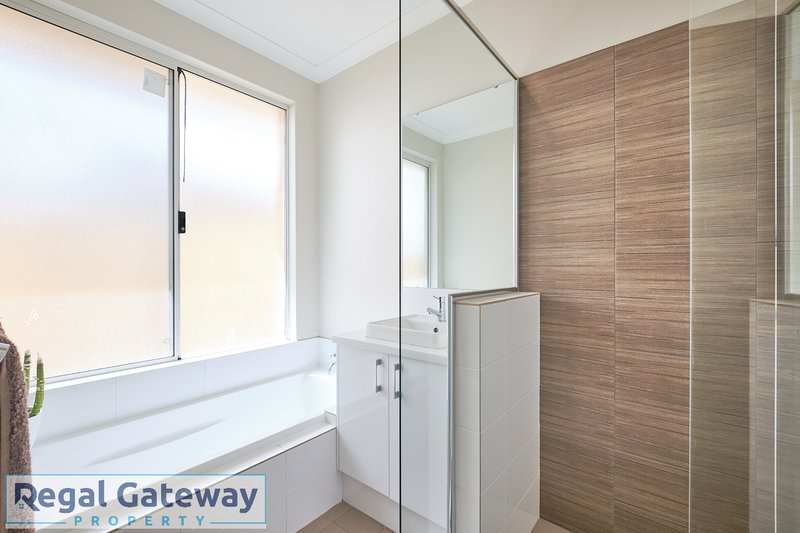
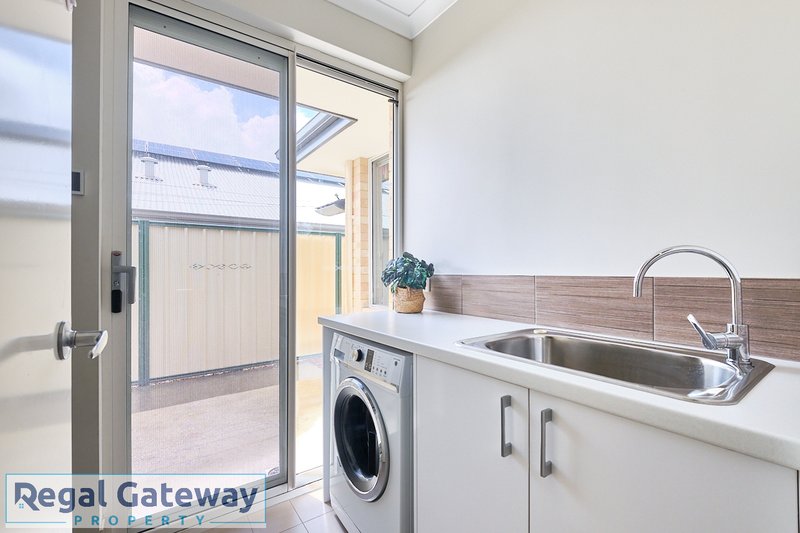
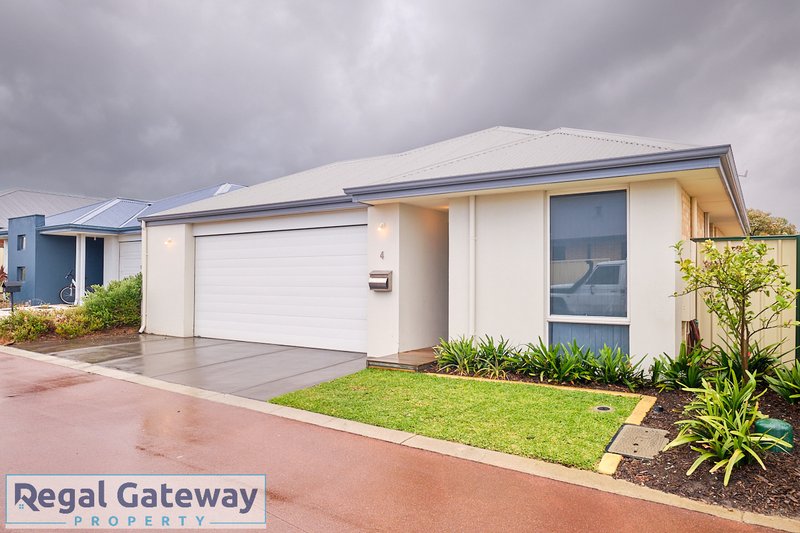
Perfectly positioned in a convenient pocket of Hammond Park, this beautifully refreshed four-bedroom, two-bathroom home offers comfortable family living with plenty of space both inside and out.
Built in 2015 and set on a generous 395sqm block, the home offers approximately 138sqm of internal living space, providing a practical and well-designed layout for modern family living.
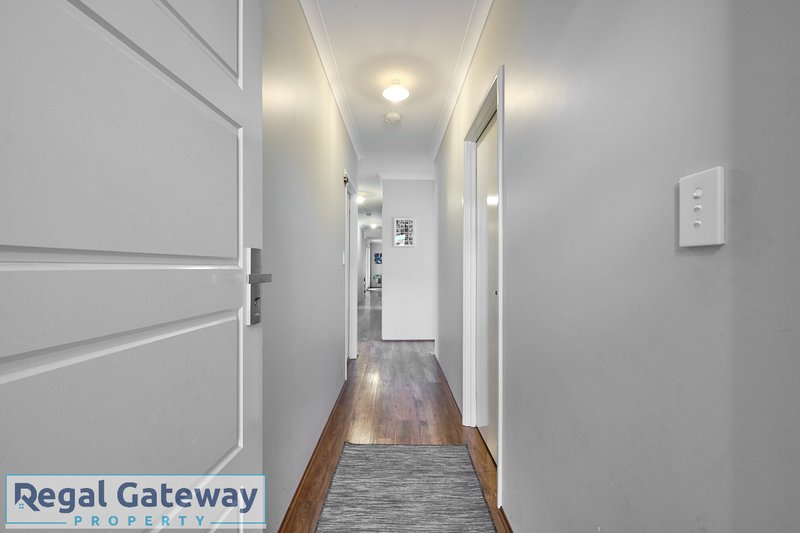
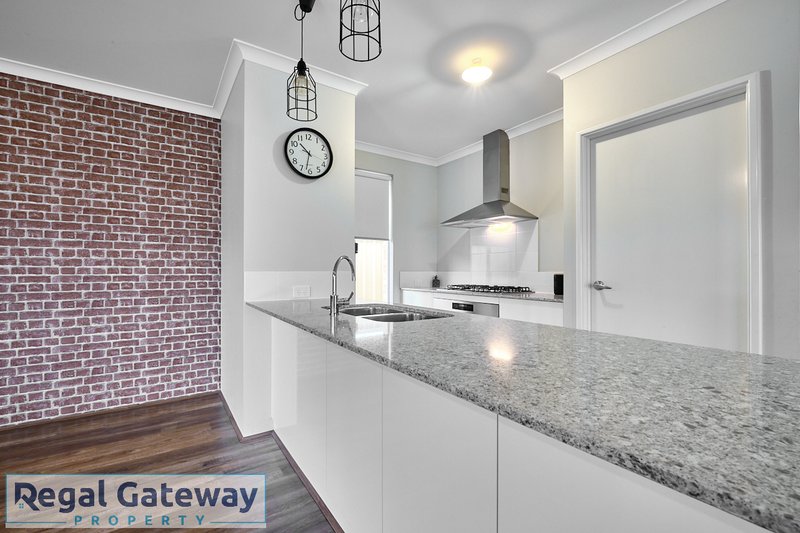
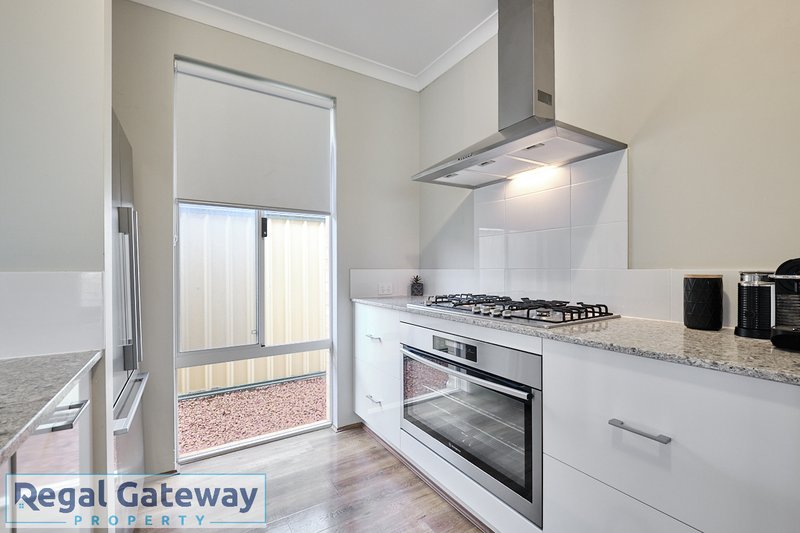
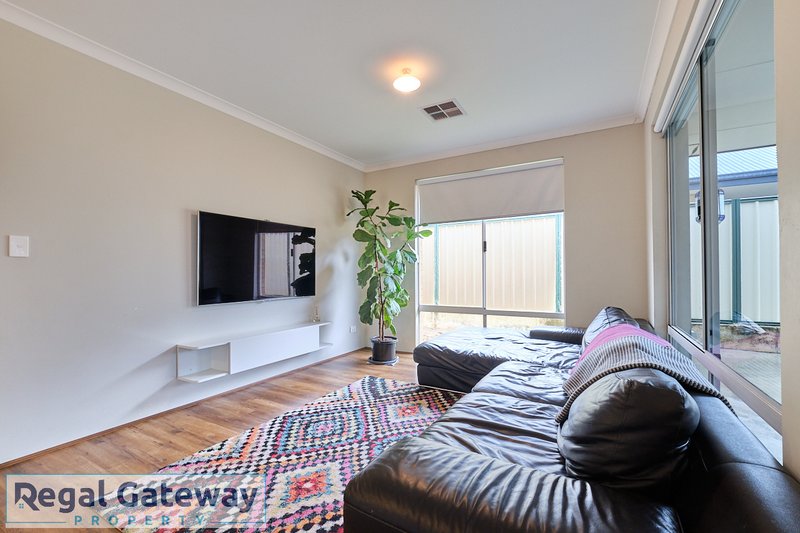
Freshly painted throughout and complemented by new light fittings, the home presents a fresh and inviting feel from the moment you step inside. High ceilings enhance the sense of space, while a feature wall in the family area adds a stylish focal point.
The spacious open-plan living and meals area provides the heart of the home, while the additional open TV area offers a versatile space for relaxing or entertaining.
Tinted windows to the living and meals areas provide added privacy while helping with temperature control. Reverse-cycle air conditioning ensures year-round comfort.
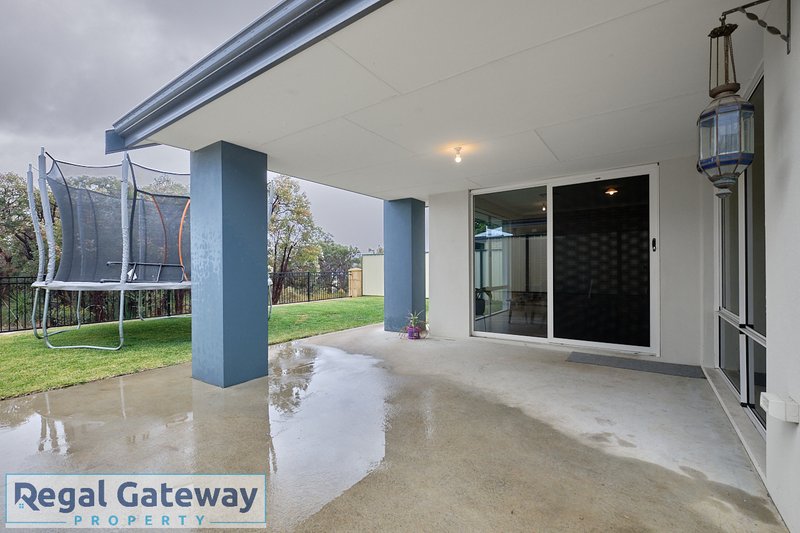
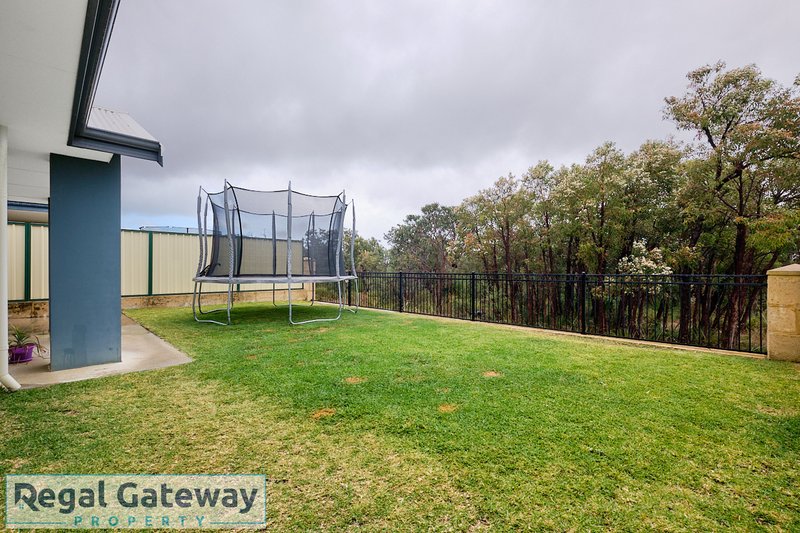
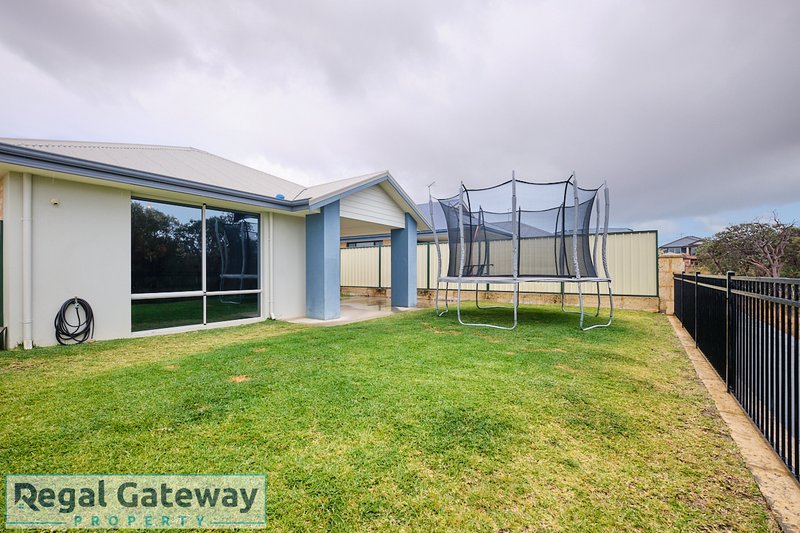
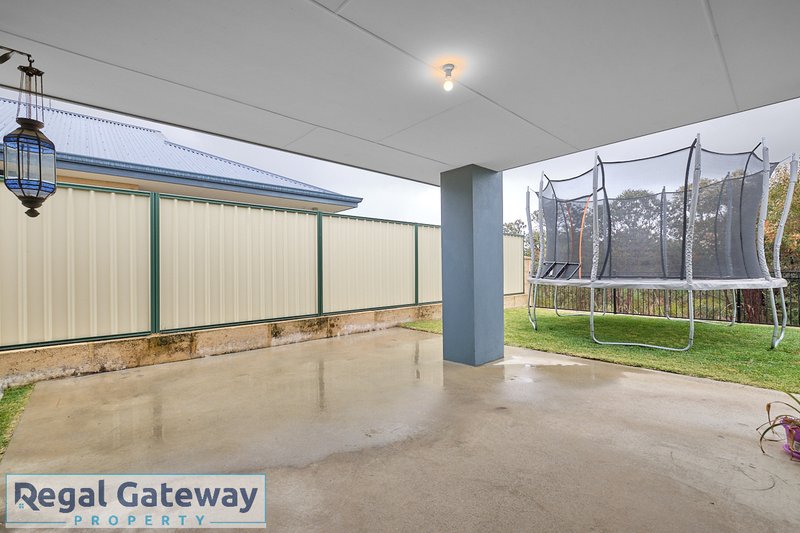
Outside, the large grassed backyard provides plenty of room for children and pets to enjoy, with ample space for outdoor activities and family gatherings.
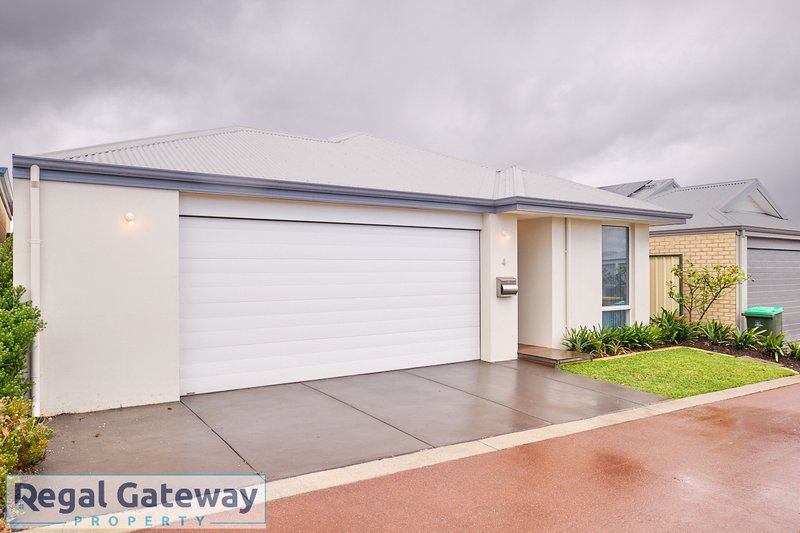
The extra-wide garage is an added bonus, providing valuable additional space for storage, bikes, tools and family essentials.
Property Features
• Four generous bedrooms
• Two bathrooms
• Built in 2015 by Celebration Homes
• 395sqm block
• Approximately 138sqm internal living space
• Freshly painted throughout
• New light fittings
• High ceilings
• Feature wall in family area
• Spacious open-plan living and meals area
• Open TV area
• Tinted windows to living and meals areas
• Reverse-cycle air conditioning
• Extra-wide garage with additional storage space
• Large grassed backyard
• Family-friendly layout
• Convenient Hammond Park Location
Enjoy the convenience of being close to local schools, shopping, parks and everyday amenities, with easy access to the freeway and major transport routes for commuting to Perth and surrounding areas.
Property Outgoings
• Water rates: Approximately $1,499 per annum
• Council rates: Approximately $2,160 per annum
A fantastic opportunity for families seeking a well-presented home with generous living space, a great backyard and excellent access to everything Hammond Park has to offer.
4 Rush Lane, Hammond Park - fresh, spacious and ready to enjoy.
Call Samantha on 0403434667 for more information.
*Information Disclaimer: This document has been prepared for advertising and marketing purposes only. It is believed to be reliable and accurate, but clients must make their own independent enquiries and must rely on their own personal judgement about the information included in this document. Regal Gateway Property provides this document without any express or implied warranty as to its accuracy. Any reliance placed upon this document is at the client's own risk. Regal Gateway Property accept no responsibility for the results of any actions taken, or reliance placed upon this document by a client. Figures and information may be subject to change without notice.
Property photographs are for illustration purposes only.
10/79 Lyon Road, Atwell WA 6164
Call Samantha Francis on
0403434667


House in Hammond Park, Unit in Hammond Park, Townhouse in Hammond Park, Villa in Hammond Park, Apartment in Hammond Park, Flat in Hammond Park, Studio in Hammond Park, Warehouse in Hammond Park, Duplex/Semi-detached in Hammond Park, Alpine in Hammond Park, Acreage/Semi-rural in Hammond Park, Block Of Units in Hammond Park, Terrace in Hammond Park, Retirement in Hammond Park, Serviced Apartment in Hammond Park, Other in Hammond Park
House in Atwell, House in Aubin Grove, House in Mandogalup, House in Success, House in Wattleup