
Want to save your favourite properties and searches?
Sign up below to access all the awesome features.
Already have an account? Sign in






Inspections
$800.00 per week


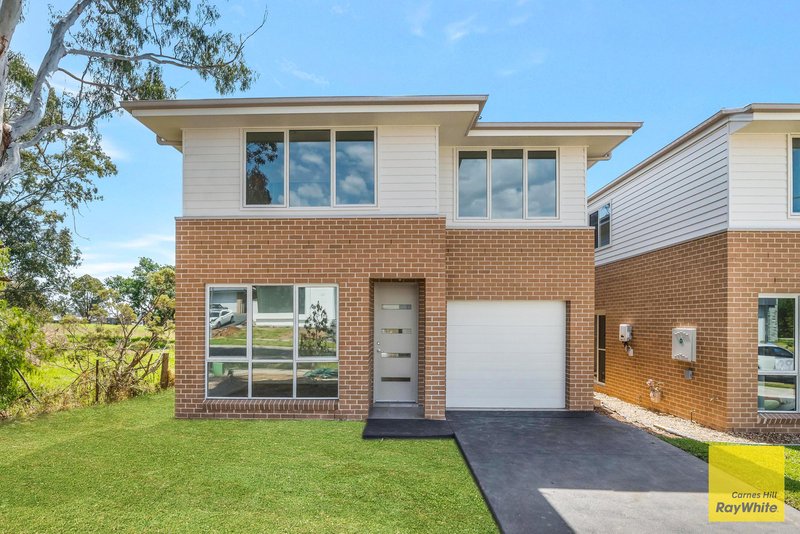
Ray White Carnes Hill rental team welcomes you to this stunning brand-new double-storey residence, offering spacious family living, stylish interiors and quality finishes throughout. Thoughtfully designed across two levels, this impressive home features multiple living areas, a spacious gourmet kitchen, luxurious bathrooms and a covered outdoor entertaining area. With tiled living areas downstairs, carpeted bedrooms upstairs and ducted air-conditioning throughout, the home offers both style and everyday comfort.
Property Features
• 4 bedrooms
• 2 bathrooms
• 3 toilets
• Single garage
Property Layout
• Brand-new throughout - Enjoy the benefits of being the first to experience the home's brand-new finishes and fixtures.
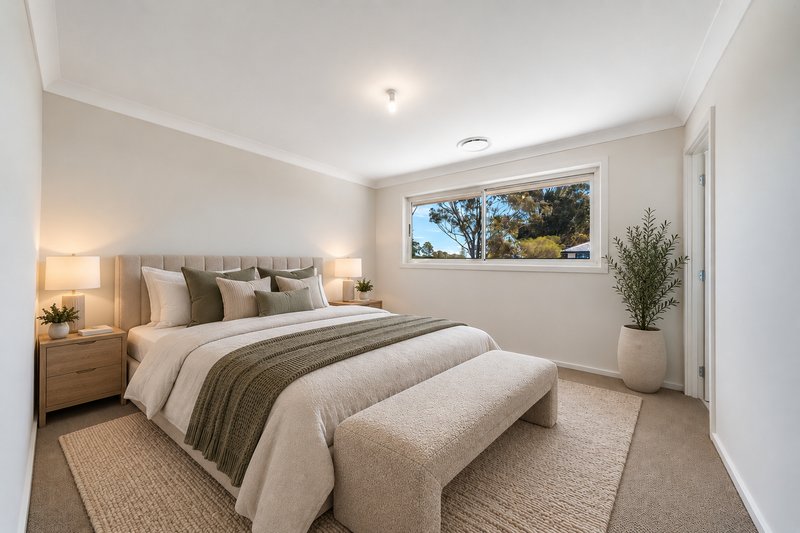
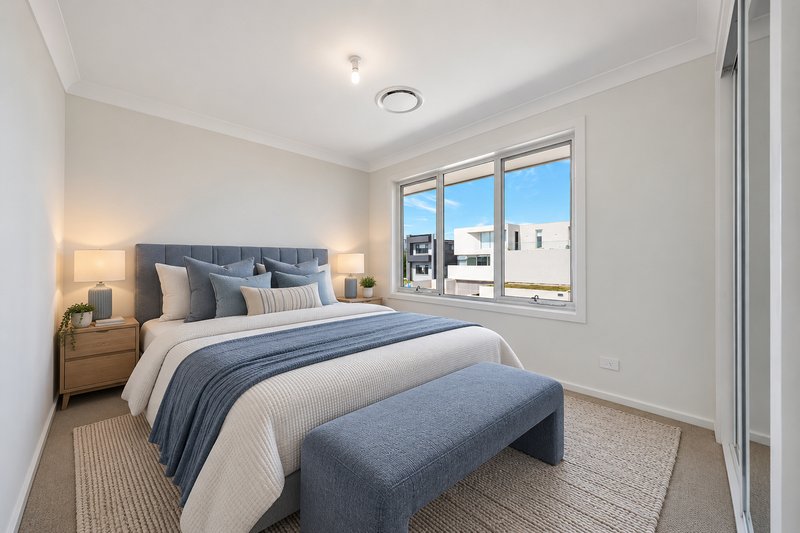
• Primary bedroom suite - Spacious upstairs retreat featuring carpeted flooring, ducted air-conditioning and a large walk-in wardrobe & private ensuite
• Ensuite - Private ensuite adjoining the primary bedroom suite.
• Additional bedrooms - Three generously sized bedrooms, all featuring carpeted flooring, ducted air-conditioning and mirrored built-in wardrobes.
• Main bathroom - Luxuriously appointed bathroom featuring a beautiful bath and quality brand-new finishes.
• Separate toilet - Convenient separate toilet positioned upstairs.
• Formal lounge room - Spacious formal living area positioned at the front of the property, complete with carpeted flooring.
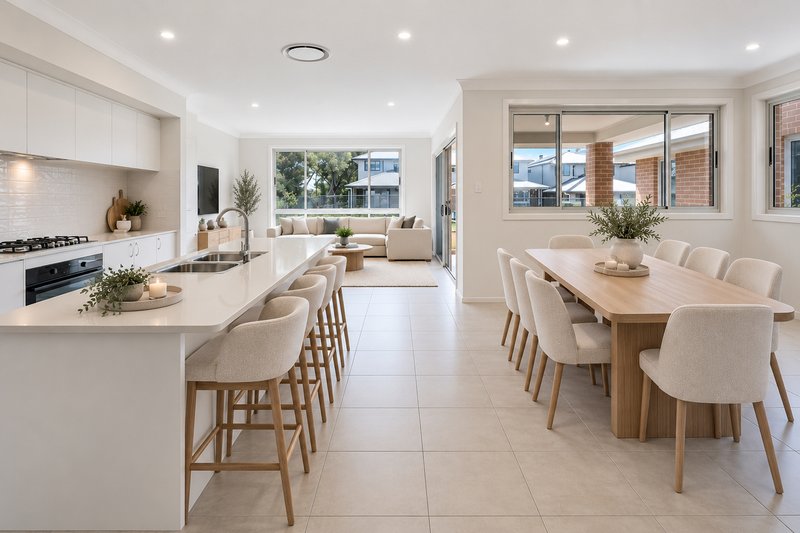
• Second lounge room - Additional living area positioned towards the rear of the home, providing excellent space for family relaxation.
• Separate dining area - Dedicated dining space conveniently positioned adjoining the kitchen and living areas.
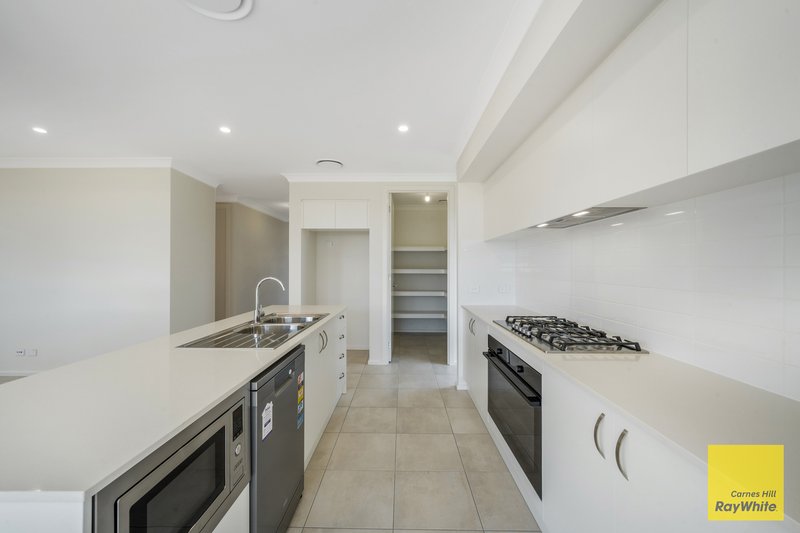
• Gourmet kitchen - Large brand-new kitchen featuring an impressive island bench, gas cooking, dishwasher and walk-in pantry.
• Downstairs powder room - Convenient third toilet located downstairs for guests and everyday family use.
• Outdoor entertaining - Covered outdoor entertaining area providing an ideal space to entertain or enjoy relaxed family living outdoors.
• Downstairs living - Tiled throughout the downstairs living areas for a modern, practical finish.
• Upstairs living - Carpeted throughout the upper level for added comfort.
• Ducted air-conditioning - Ducted air-conditioning throughout the home for year-round comfort.
• Internal laundry - Internal laundry with convenient external access.
• Storage - Additional storage cupboards located downstairs.
• Single garage - Secure single garage featuring an automatic garage door and convenient internal access.
Disclaimer: Landscaping & fencing - Landscaping and fencing works are scheduled to be cleaned and completed by 9th October 2026.
Location Highlights
Ideally positioned for convenient family living, this residence offers easy access to local amenities, schools, shops, parks and transport options.
To apply, copy and paste the link below into your browser: https://app.snug.com/apply/p/D9J8OilDR
Disclaimer: Every care has been taken to verify the accuracy of the information contained in this document; however, no warranty is given by Ray White Carnes Hill or its agents as to the accuracy of the information provided. Interested parties should make their own enquiries and satisfy themselves as to the accuracy of all information

Shop 13A/600 Hoxton Park Road, Hoxton Park NSW 2171
Call Nadia Trunzo on
0477991159
Call Melissa Dempsey on
0417728650


House in Austral, Unit in Austral, Townhouse in Austral, Villa in Austral, Apartment in Austral, Flat in Austral, Studio in Austral, Warehouse in Austral, Duplex/Semi-detached in Austral, Alpine in Austral, Acreage/Semi-rural in Austral, Block Of Units in Austral, Terrace in Austral, Retirement in Austral, Serviced Apartment in Austral, Other in Austral
House in Cecil Park, House in Kemps Creek, House in Leppington, House in Rossmore, House in West Hoxton
