Want to save your favourite properties and searches?
Sign up below to access all the awesome features.
Already have an account? Sign in






Inspections
$900 per week


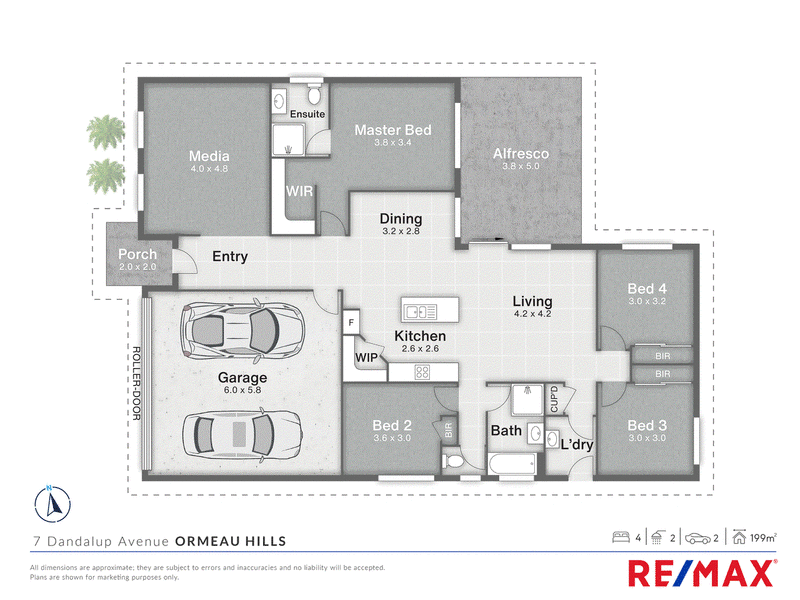
Set opposite Big Blue Gum Park, this 4 bedroom home offers plenty of space inside and out, with 2 separate living areas, a covered patio and a fully fenced backyard.
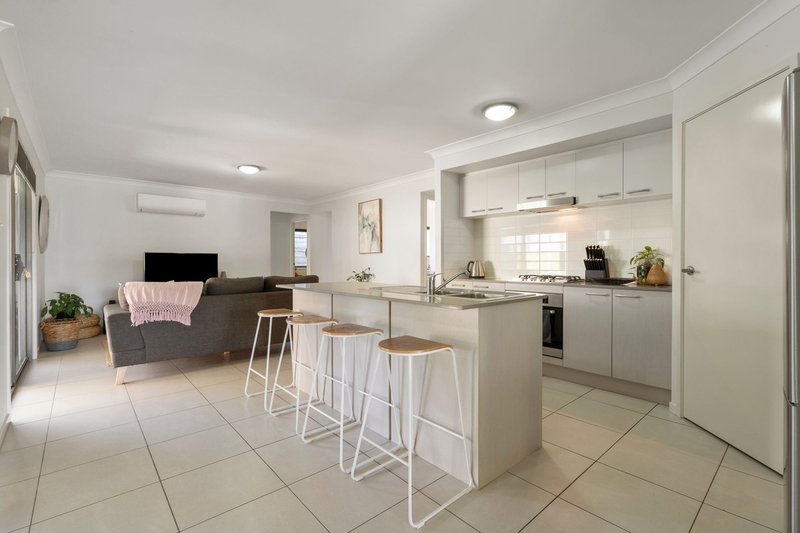
The kitchen sits at the centre of the home and includes stainless steel appliances, a gas cooktop, plenty of cupboard space and a practical layout overlooking the open plan living and dining area. Air conditioning services this main living space, while a separate media room gives you another area away from the main part of the home.
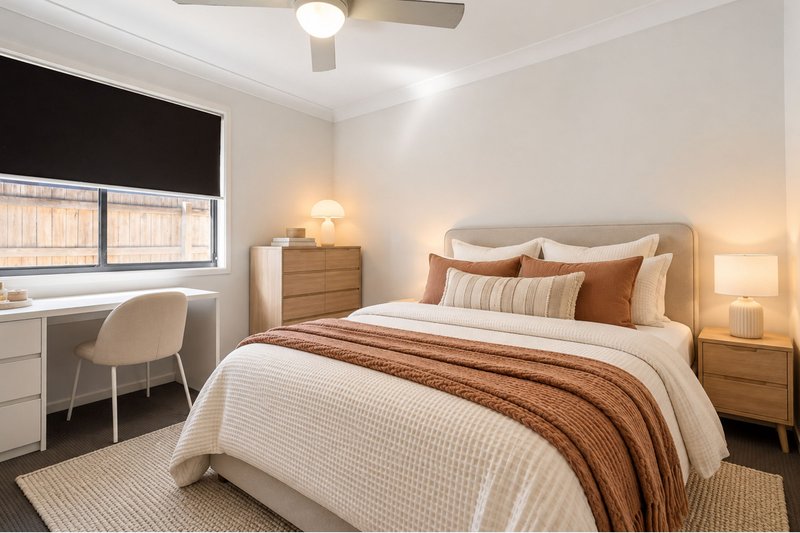
The main bedroom features a walk in wardrobe and private ensuite. The remaining bedrooms have built ins and ceiling fans.
Outside, the covered patio provides a spot for outdoor dining, with the fully fenced backyard offering space for children or pets. Directly across the road, Big Blue Gum Park has a playground, BBQ and picnic facilities, walking tracks and an off leash dog area.
PROPERTY FEATURES
• Four bedrooms
• Main bedroom with walk in wardrobe and ensuite
• Main bathroom with separate bath and shower
• Open plan kitchen, living and dining area
• Air conditioning to the main living area
• Separate media / second living room
• Kitchen with stainless steel appliances
• Gas cooktop
• Plenty of kitchen storage and bench space
• Spacious internal laundry
• Covered outdoor patio
• Fully fenced backyard
• Double automatic garage with internal access
• Low-maintenance 441m² block
• Potential side access
• Big Blue Gum Park directly across the road
LOCATION
• 6 minutes drive to Mother Teresa Catholic Primary School
• 6 minutes drive to Ormeau Woods State High School
• 8 minutes drive to Norfolk Village State School
• 8 minutes drive to Livingstone Christian College
• 4 minutes drive to Woolworths Ormeau
• 4 minutes drive to Coles Ormeau Village
• 5 minutes drive to Ormeau Village Shopping Centre
• 7 minutes drive to Ormeau Train Station
• 35 minutes drive to the Gold Coast
• 40 minutes drive to Brisbane
All travel times are approximate and may vary depending on traffic and time of day.
With local shops, schools, parks and the train station all within a short drive, the home is well positioned for day-to-day travel while still providing easy access to both the Gold Coast and Brisbane via the M1.
For more information, please call Shahney on 0432288086
To attend an inspection, please send an enquiry and book online using the link emailed to you. Please note: Sending an enquiry or saving the property does not register you for the inspection. Only registered attendees will be notified of any changes. For assistance, call (07) 3910 3776.
RE/MAX Revolution Real Estate has taken all reasonable steps to ensure that the information contained in this advertisement is true and correct but accept no responsibility and disclaim all liability in respect to any errors, omissions, inaccuracies or misstatements contained. Prospective tenants should make their own enquiries to verify the information contained in this advertisement. Some images have been digitally enhanced and/or virtually staged for illustrative purposes, including the addition or removal of furniture, furnishings, décor and other items. These images are intended as a visual guide only and may not represent the property exactly as it will appear at the time of inspection.

2/36 Bryants Road, Shailer Park QLD 4128
Call Shahney Collins on
0432288086


House in Ormeau Hills, Unit in Ormeau Hills, Townhouse in Ormeau Hills, Villa in Ormeau Hills, Apartment in Ormeau Hills, Flat in Ormeau Hills, Studio in Ormeau Hills, Warehouse in Ormeau Hills, Duplex/Semi-detached in Ormeau Hills, Alpine in Ormeau Hills, Acreage/Semi-rural in Ormeau Hills, Block Of Units in Ormeau Hills, Terrace in Ormeau Hills, Retirement in Ormeau Hills, Serviced Apartment in Ormeau Hills, Other in Ormeau Hills
House in Kingsholme, House in Luscombe, House in Ormeau, House in Pimpama