Want to save your favourite properties and searches?
Sign up below to access all the awesome features.
Already have an account? Sign in


Inspections
EXPRESSIONS OF INTEREST


Beautifully renovated from top to bottom, this stylish three-bedroom townhome delivers contemporary living, generous proportions and effortless low-maintenance appeal in an exceptionally convenient Labrador location.
Positioned within a boutique complex and spanning two well-designed levels, the home has been completely transformed with a fresh, modern aesthetic. Designer finishes, timber-style flooring and a sophisticated neutral palette combine to create an inviting interior that feels both refined and relaxed.
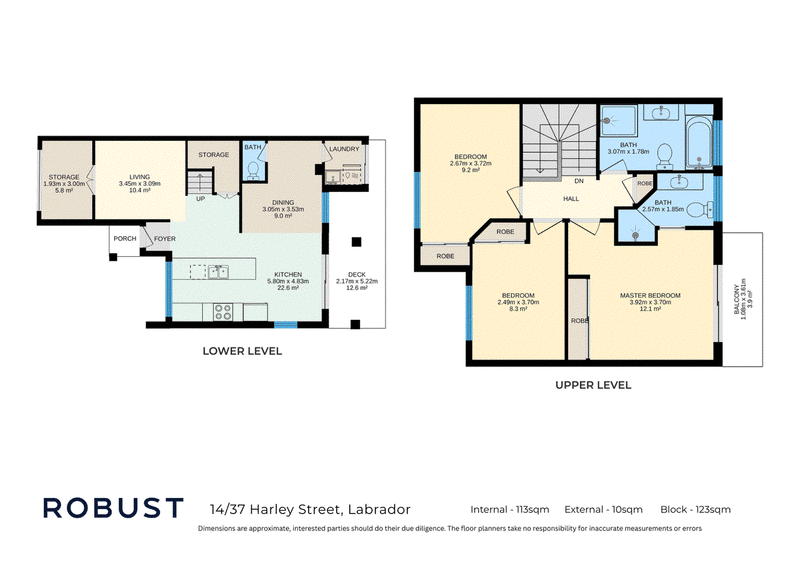
The lower level is centred around a spacious open-plan living and dining zone, filled with natural light and designed to connect seamlessly with the private outdoor courtyard. Glass sliders allow cooling breezes to flow through the home while providing an easy transition outdoors, creating an ideal setting for entertaining, morning coffee or simply unwinding at the end of the day.
At the heart of the renovation is the stunning designer kitchen. Stylish and highly functional, it offers generous preparation and storage space, quality appliances, contemporary finishes and a large breakfast bar that naturally becomes the social hub of the home.
Upstairs, three well-proportioned bedrooms provide excellent separation from the living areas. The master suite enjoys its own private balcony and beautifully renovated ensuite, while the remaining bedrooms are serviced by an equally impressive contemporary main bathroom.
A separate laundry, additional downstairs toilet, excellent storage and a dedicated single car space complete the practical inclusions, while residents also enjoy access to the complex swimming pool surrounded by established, well-maintained gardens.
The location only adds to the appeal. Local shops, dining, sporting facilities and public transport are all within easy reach, while Harbour Town Premium Outlets, schools, Griffith University, Gold Coast University Hospital and the Broadwater are just minutes away.
Offering the ease of townhouse living without compromising on style, space or location, 14/37 Harley Street presents an outstanding opportunity for owner-occupiers, downsizers and investors seeking a genuinely move-in-ready home.
Property Features
• Fully renovated three-bedroom townhome
• Stylish contemporary interiors across two levels
• Stunning designer kitchen with quality appliances, excellent storage and breakfast bar
• Light-filled open-plan living and dining
• Timber-style flooring and modern neutral finishes throughout
• Private, fully fenced rear courtyard
• Three generous bedrooms with built-in storage
• Master suite with private balcony and renovated ensuite
• Beautifully renovated main bathroom
• Additional downstairs toilet
• Separate internal laundry
• Roof has been freshly sealed and painted
• Excellent storage throughout
• Dedicated single car space
• Complex swimming pool and maintained gardens
• Boutique, low-maintenance complex
• Walk to local shops, dining, sporting facilities and public transport
• Minutes from Harbour Town, the Broadwater, Griffith University and Gold Coast University Hospital
Robust Real Estate | Real estate, redefined.

463 Nepean Highway, Frankston VIC 3199
Call Khan Robust on
0450523057
Call Rob Tullett on
0481908981


House in Labrador, Unit in Labrador, Townhouse in Labrador, Villa in Labrador, Apartment in Labrador, Flat in Labrador, Studio in Labrador, Warehouse in Labrador, Duplex/Semi-detached in Labrador, Alpine in Labrador, Acreage/Semi-rural in Labrador, Block Of Units in Labrador, Terrace in Labrador, Retirement in Labrador, Serviced Apartment in Labrador, Other in Labrador
House in Arundel, House in Biggera Waters, House in Main Beach, House in Southport