Want to save your favourite properties and searches?
Sign up below to access all the awesome features.
Already have an account? Sign in



$680,000


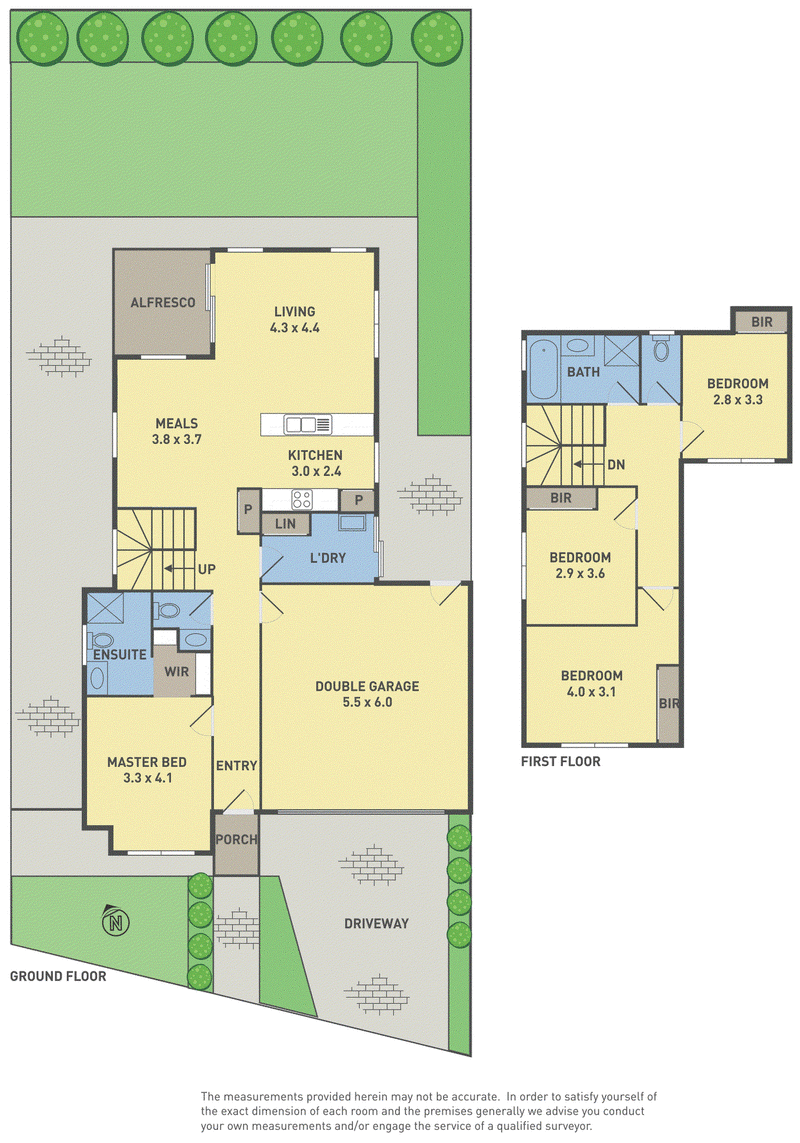
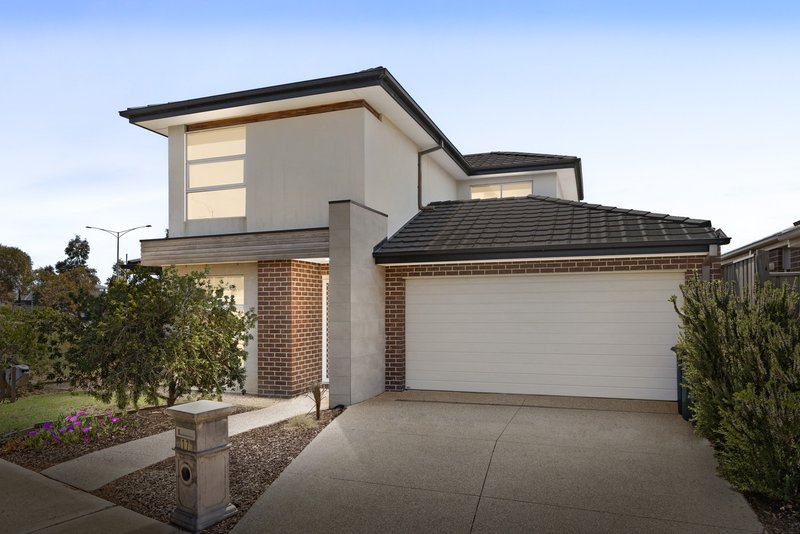
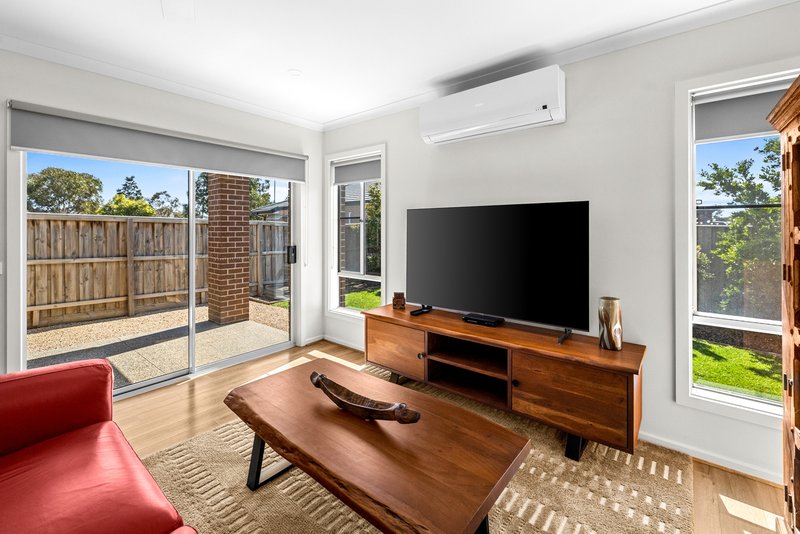
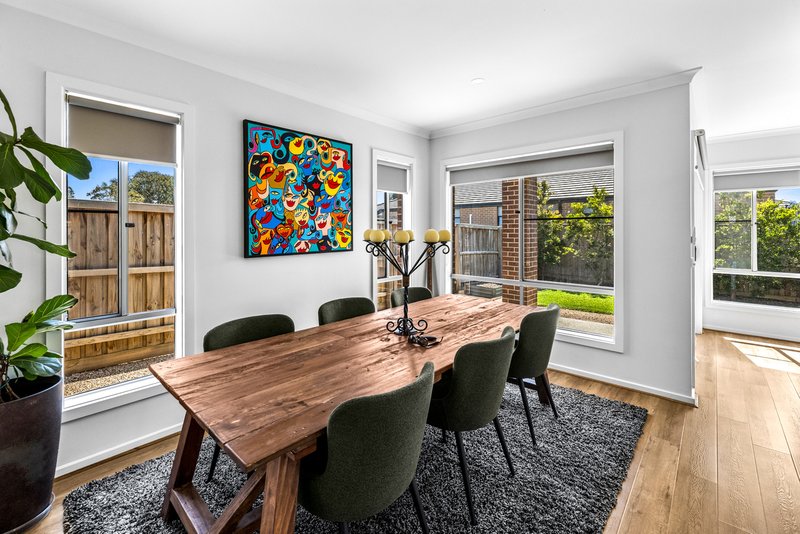
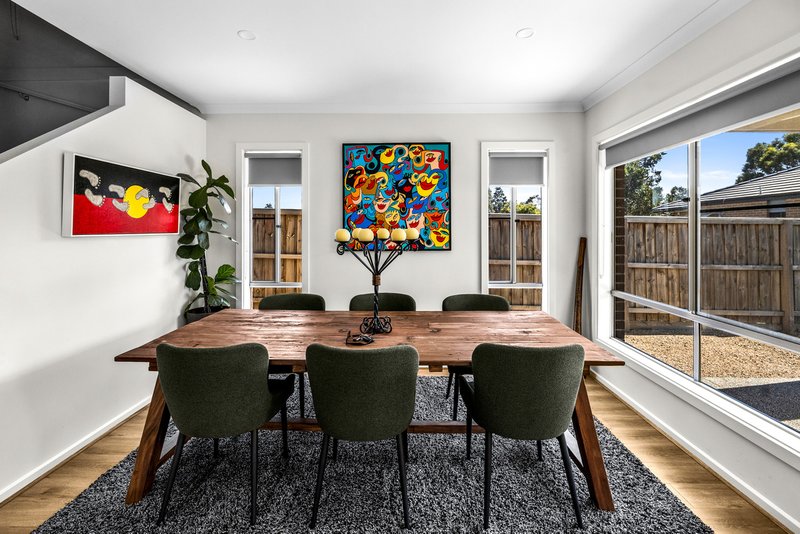
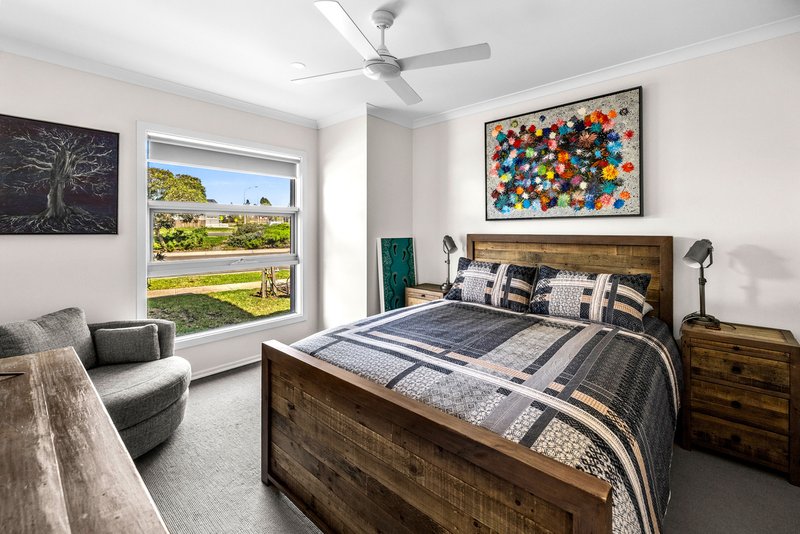
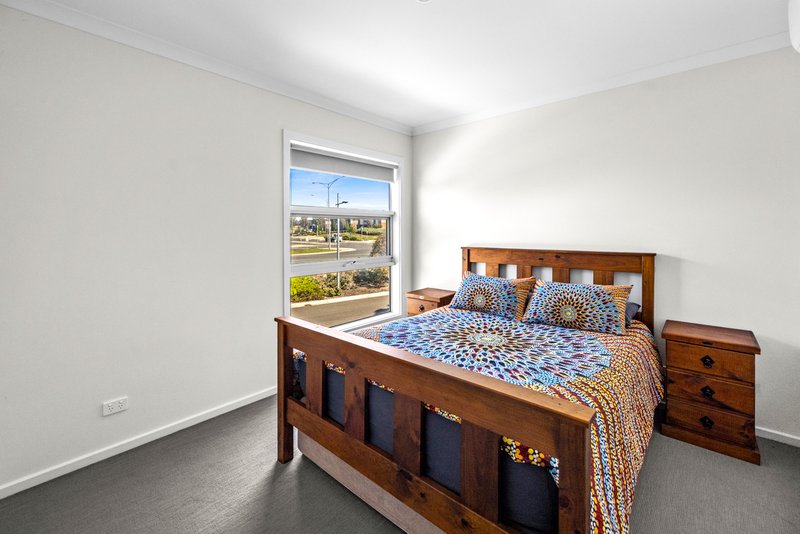
Positioned in a family-friendly pocket of Werribee, this impressive double-storey residence delivers a spacious and practical floorplan designed for comfortable everyday living. With four bedrooms, two bathrooms, generous open-plan living and dining spaces, an outdoor alfresco and a double garage, the home offers plenty of room for growing families.
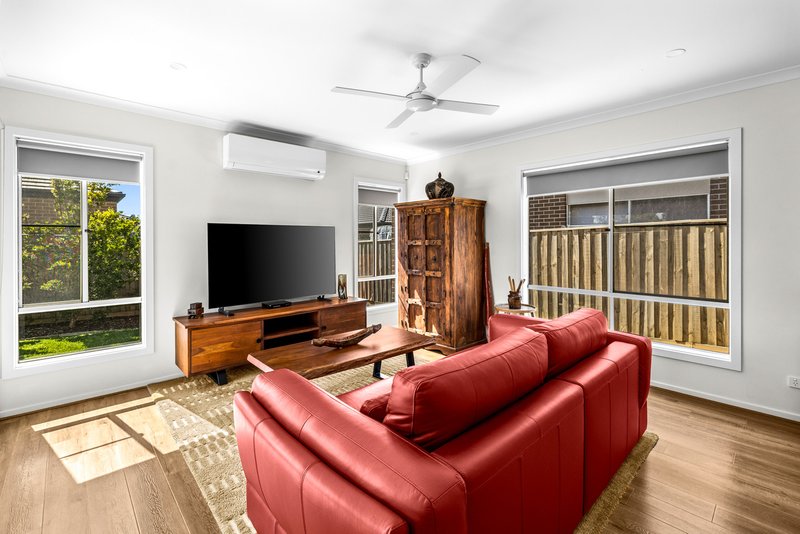
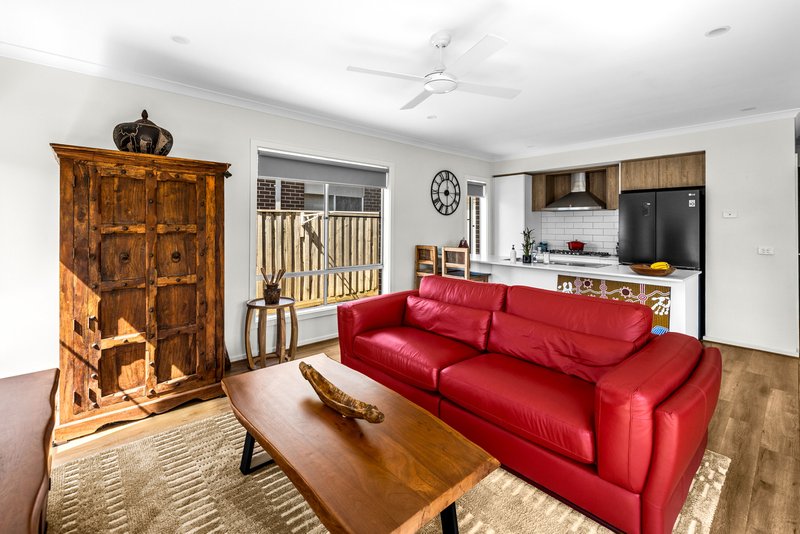
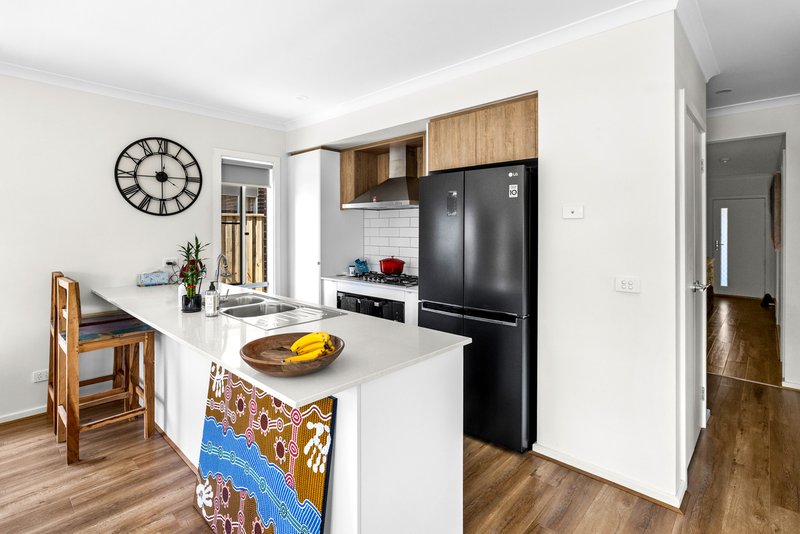
The ground floor is centred around a light-filled open-plan living, meals and kitchen area, enhanced by timber-look flooring and an abundance of natural light. The modern kitchen features a large island bench with breakfast bar seating, ample cabinetry, stainless steel appliances, gas cooking and a walk-in pantry, creating a functional hub for both everyday meals and entertaining.
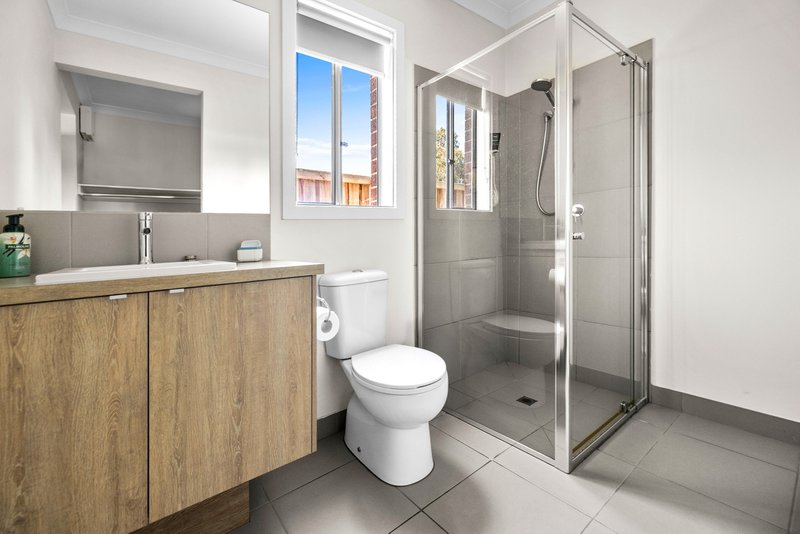
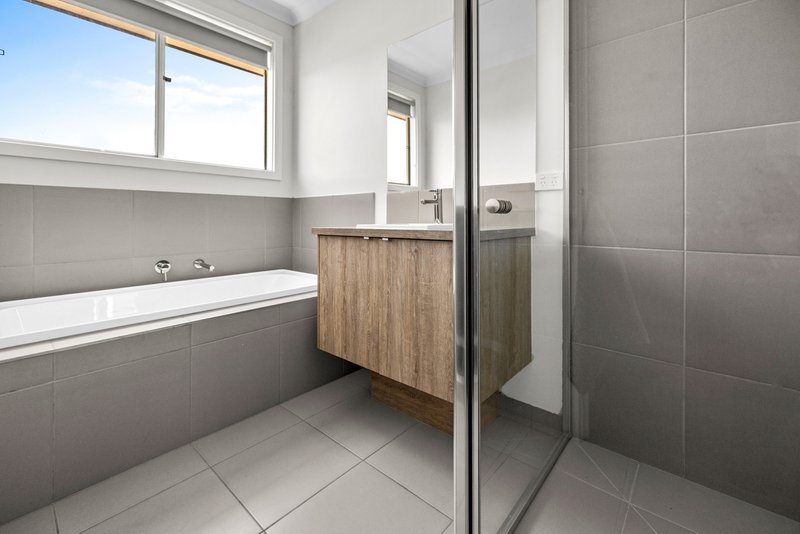
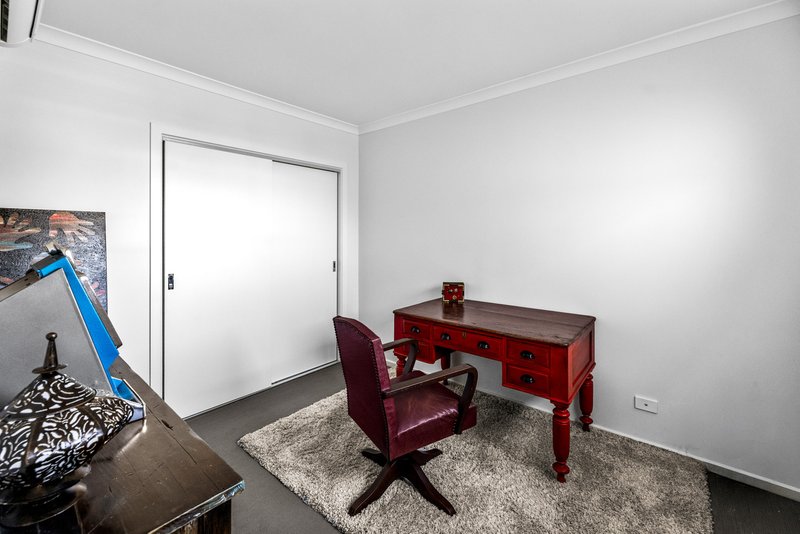
Providing excellent separation from the remaining bedrooms, the master suite is conveniently positioned downstairs and features a walk-in robe and private ensuite. Upstairs, three further bedrooms are serviced by the central family bathroom and separate toilet, with built-in robes providing practical storage.
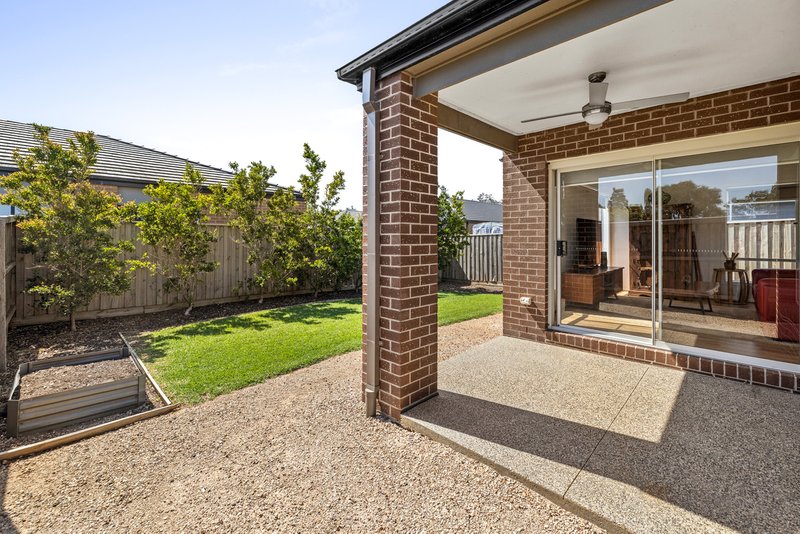
Sliding doors connect the main living zone to the covered alfresco, extending the entertaining space outdoors. The surrounding backyard provides additional room to enjoy while remaining easy to maintain.
Completing the package is a full-sized laundry, excellent storage, split-system heating and cooling, ceiling fans and a double garage with internal access.
Located within easy reach of Werribee's schools, parks, shopping, public transport and everyday amenities, this is a well-rounded family home offering space, functionality and convenience.
Features include:
• Four bedrooms, including ground-floor master suite
• Master with walk-in robe and private ensuite
• Three additional upstairs bedrooms with built-in robes
• Central family bathroom plus separate toilet
• Spacious open-plan living and meals area
• Modern kitchen with island bench and walk-in pantry
• Stainless steel appliances and gas cooking
• Split-system heating and cooling
• Ceiling fans
• Covered alfresco entertaining area
• Low-maintenance backyard
• Full-sized laundry
• Double garage with internal access
• Modern double-storey design
• Photo ID required at open home.

G05/22 Synnot Street, Werribee VIC 3030
Call Michelle Chick on
0416007949
Call Connor McLachlan on
0401706244


House in Werribee, Unit in Werribee, Townhouse in Werribee, Villa in Werribee, Apartment in Werribee, Flat in Werribee, Studio in Werribee, Warehouse in Werribee, Duplex/Semi-detached in Werribee, Alpine in Werribee, Acreage/Semi-rural in Werribee, Block Of Units in Werribee, Terrace in Werribee, Retirement in Werribee, Serviced Apartment in Werribee, Other in Werribee
House in Cocoroc, House in Hoppers Crossing, House in Little River, House in Mambourin, House in Point Cook, House in Tarneit, House in Werribee South, House in Wyndham Vale