Want to save your favourite properties and searches?
Sign up below to access all the awesome features.
Already have an account? Sign in







Inspections
$800 Per Week


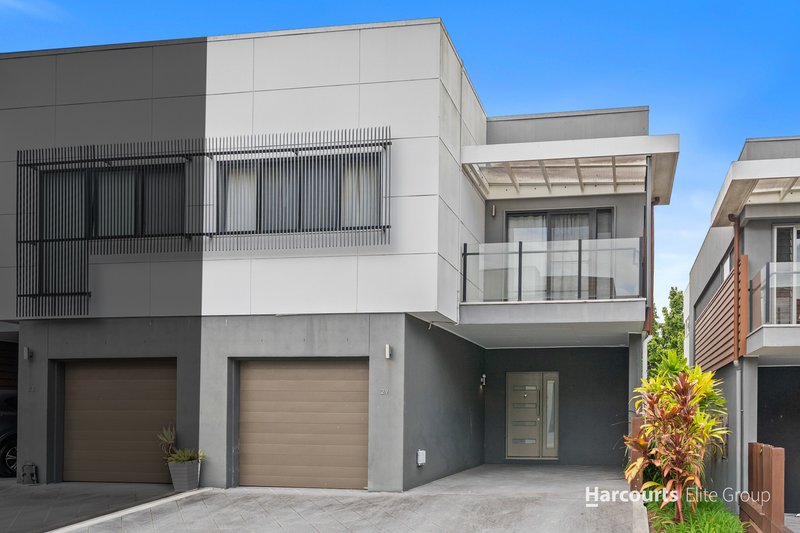
Perfectly positioned within a secure gated complex, 29/46 Avondale Crescent, Parkinson offers spacious and comfortable living across two levels, with modern finishes and a private outdoor entertaining space.
Designed with both comfort and functionality in mind, this beautifully presented townhouse features high ceilings throughout the ground floor, solar power, three reversible air conditioners and excellent storage throughout. With generous living spaces and a versatile layout, this home is ideal for families seeking a convenient lifestyle.
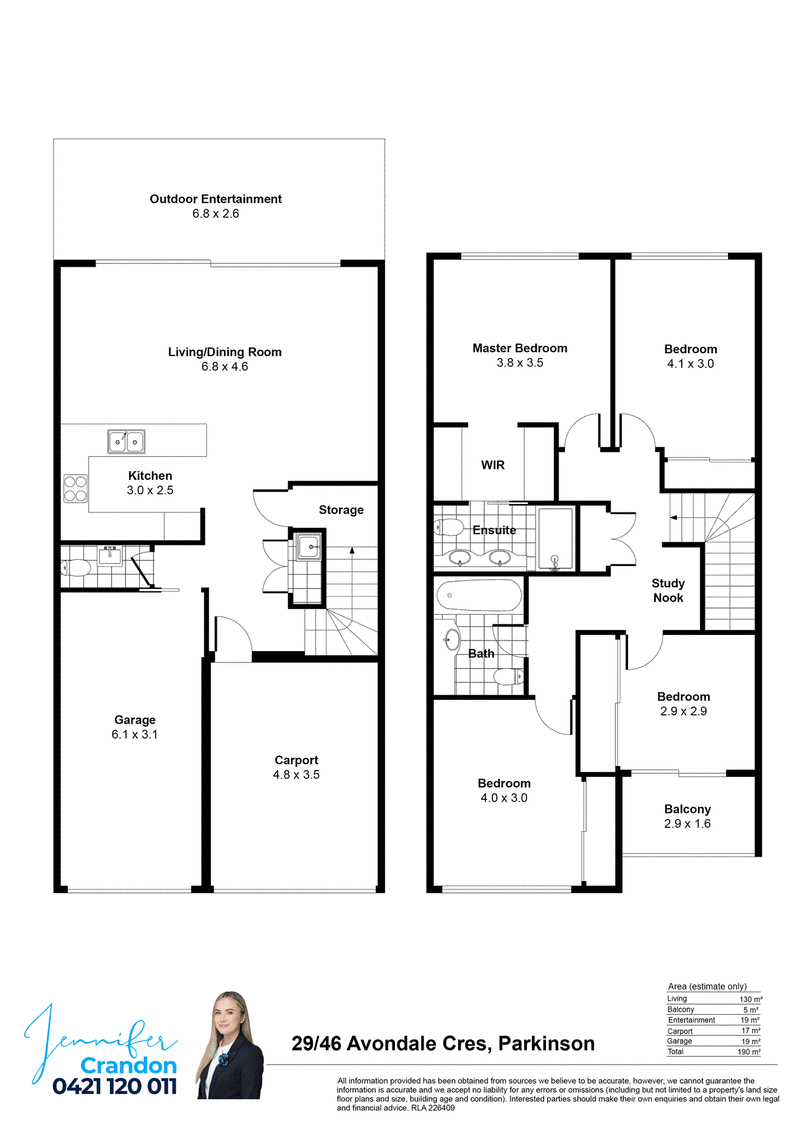
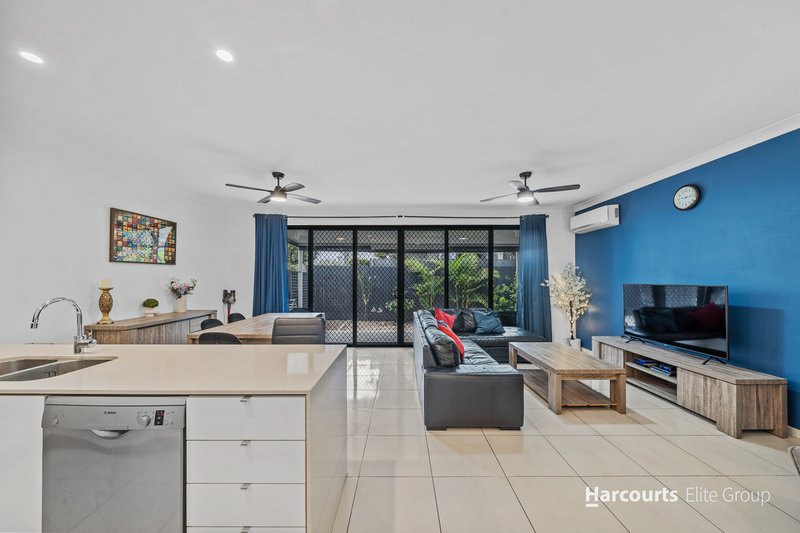
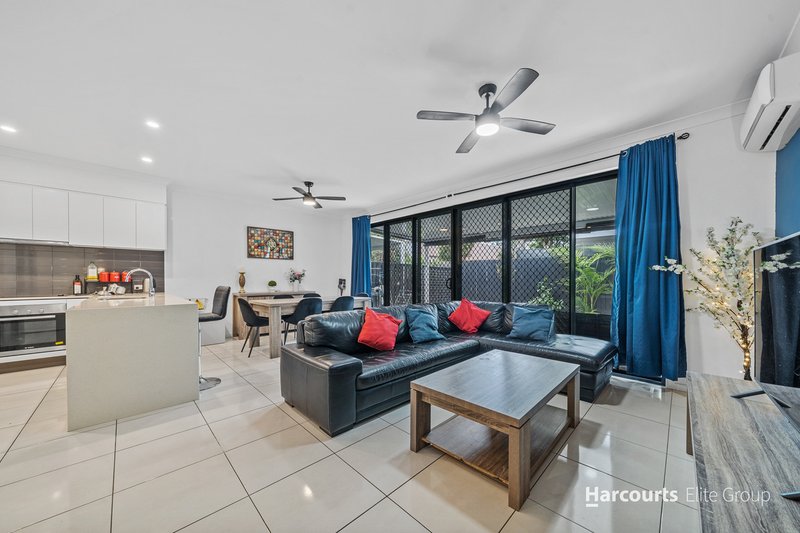
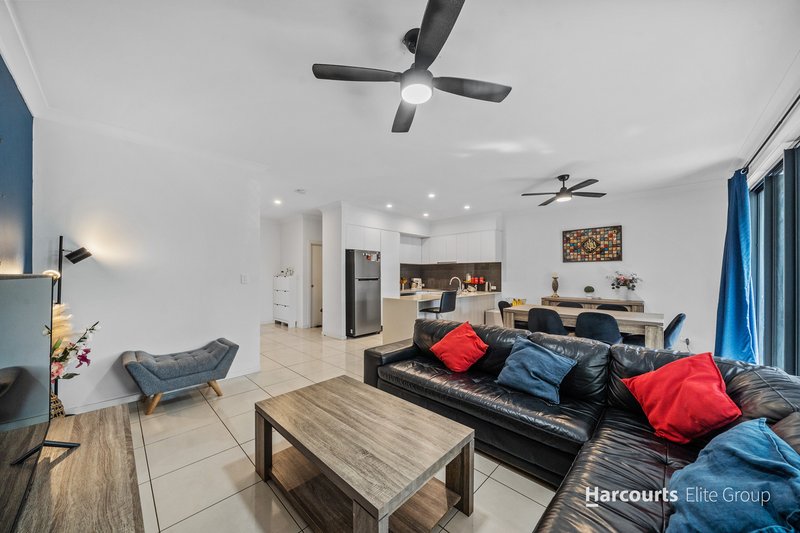
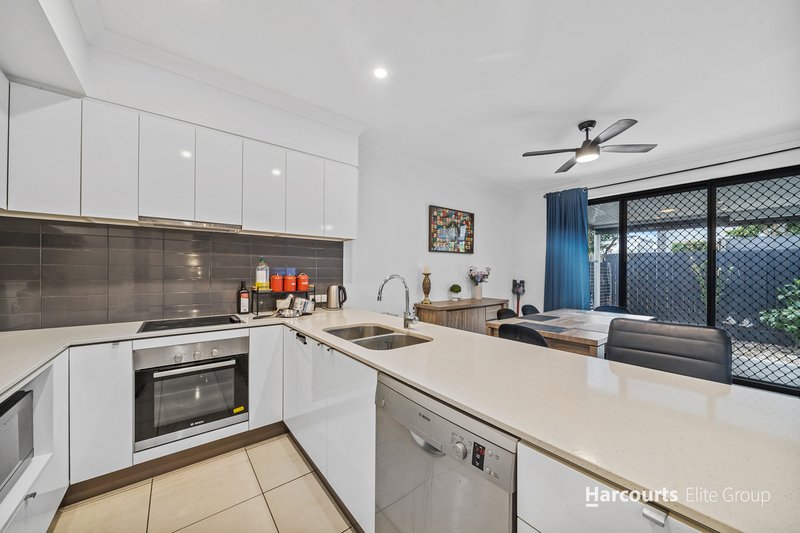
Downstairs, the spacious open plan living and dining area seamlessly connects to the covered outdoor entertaining area, creating an ideal space for relaxing or entertaining family and friends. The modern kitchen features stone benchtops, ample cabinetry, generous preparation space and quality appliances.
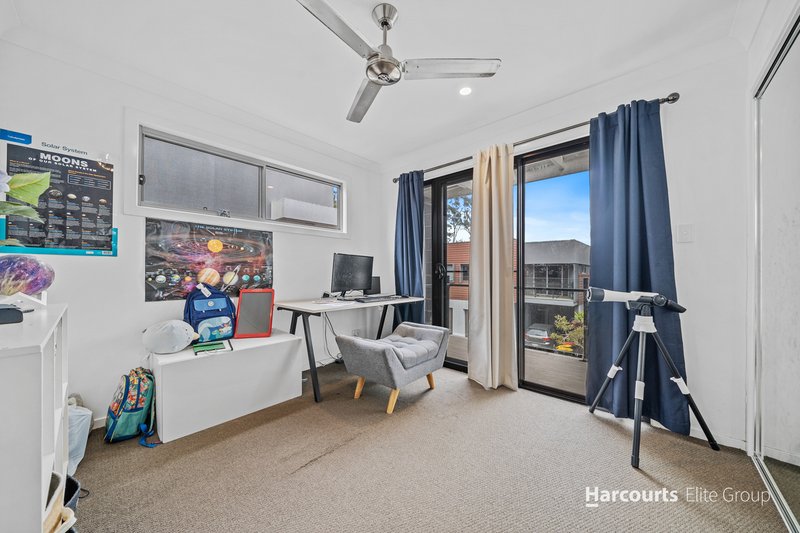
Upstairs, the well designed layout provides four spacious bedrooms, including a master retreat with a walk-in robe, ensuite, air-conditioning and ceiling fan. The remaining bedrooms feature built in wardrobes, while the study nook and balcony provide additional versatility.
Features you'll love
Downstairs:
• Spacious open plan living & dining area
• Modern kitchen with stone benchtops & ample storage
• Dishwasher & quality appliances
• High ceilings throughout the ground floor
• Air-conditioning & ceiling fans
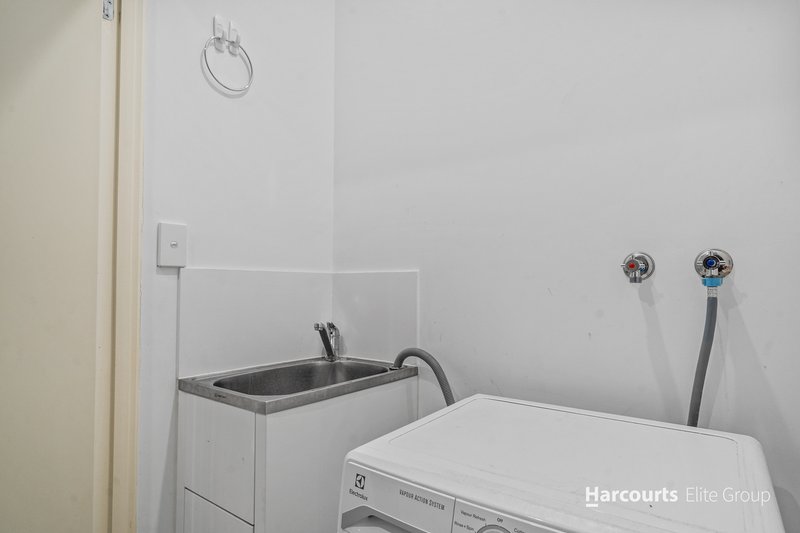
• Separate internal laundry
• Modern bathroom
• Single lock up garage plus additional carport
• Additional storage under the stairs
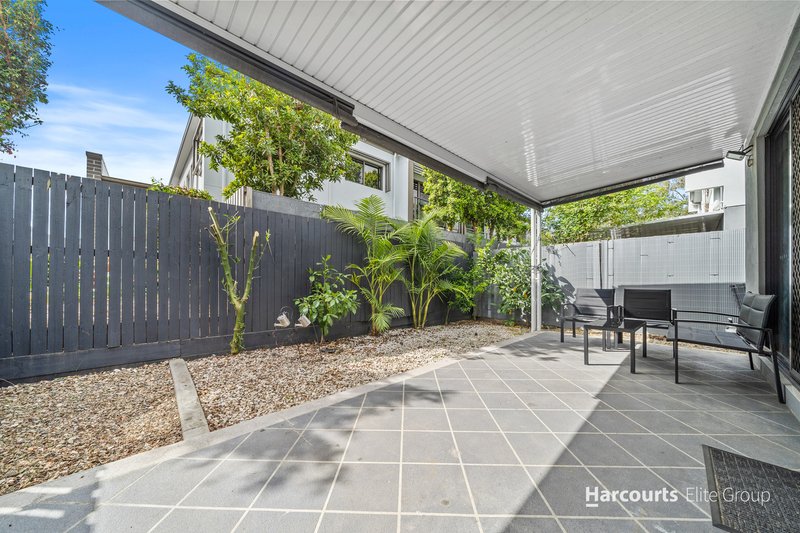
• Covered outdoor entertaining area with blinds
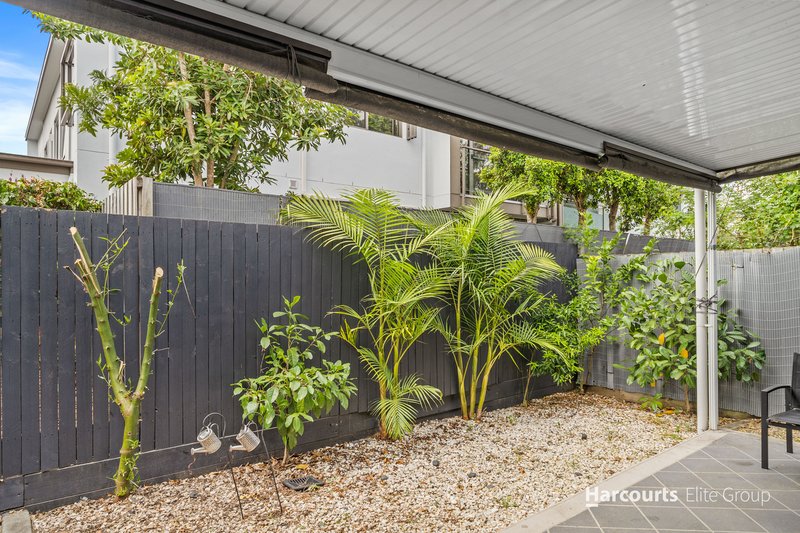
• Fully fenced private courtyard
• Secure gated complex
Upstairs:
• Master bedroom with walk in robe, ensuite, air-con & ceiling fan
• 3 additional bedrooms with built in wardrobes
• Air-cons & ceiling fans throughout
• Main family bathroom
• Balcony
• Handy study nook
Additional Features
• Solar power system included
• Three reversible air-cons
• Excellent storage throughout
Outdoor Living
Step outside to enjoy a private and inviting outdoor area featuring a spacious covered patio. Complete with outdoor blinds, this versatile space provides added privacy and protection from the elements, making it ideal for relaxing or entertaining throughout the year.
Location Highlights
Shopping & Lifestyle
• Convenient access to local shops & supermarkets
• Close to cafes, restaurants & everyday amenities
• Easy access to surrounding shopping precincts
Education
• Close to local schools & childcare facilities
• Convenient access to educational facilities in surrounding suburbs
Parks & Recreation
• Nearby parks & green spaces
• Easy access to local recreational facilities & walking areas
Transport & Connectivity
• Convenient access to public transport
• Easy connection to major roads & surrounding suburbs
• Conveniently positioned for commuting throughout Brisbane's southern suburbs
Offering a combination of space, modern features & privacy, this beautifully presented townhouse is an excellent opportunity for those looking for a comfortable home in a convenient Parkinson location.
Don't miss your opportunity to secure this lovely rental. Register your interest today!
To attend an inspection, kindly register by clicking "Get in touch" or contact our office on 0481 876 582. By registering, you will be kept informed of any changes or cancellations to the appointment.
To receive an application link, please enquire online, or alternatively submit your Form 22 via email to: elite.group.pm@harcourts.com.au
Please ensure all information is completed accurately and supporting documents are provided to allow our team to process your application promptly, as incomplete applications may not be processed.
Disclaimer: Whilst every effort has been made to ensure the accuracy of these particulars, no warranty is given by the vendor or the agent as to their accuracy. Interested parties should not rely on these particulars as representations of fact but must instead satisfy themselves by inspection or otherwise.

3311 Logan Road, Underwood QLD 4119
Call Jennifer Crandon on
0421120011
Call Elite Group PM on
0481876582


House in Parkinson, Unit in Parkinson, Townhouse in Parkinson, Villa in Parkinson, Apartment in Parkinson, Flat in Parkinson, Studio in Parkinson, Warehouse in Parkinson, Duplex/Semi-detached in Parkinson, Alpine in Parkinson, Acreage/Semi-rural in Parkinson, Block Of Units in Parkinson, Terrace in Parkinson, Retirement in Parkinson, Serviced Apartment in Parkinson, Other in Parkinson
Townhouse in Algester, Townhouse in Browns Plains, Townhouse in Calamvale, Townhouse in Drewvale, Townhouse in Forestdale, Townhouse in Hillcrest, Townhouse in Larapinta, Townhouse in Pallara