
Want to save your favourite properties and searches?
Sign up below to access all the awesome features.
Already have an account? Sign in




Inspections
Contact Agent


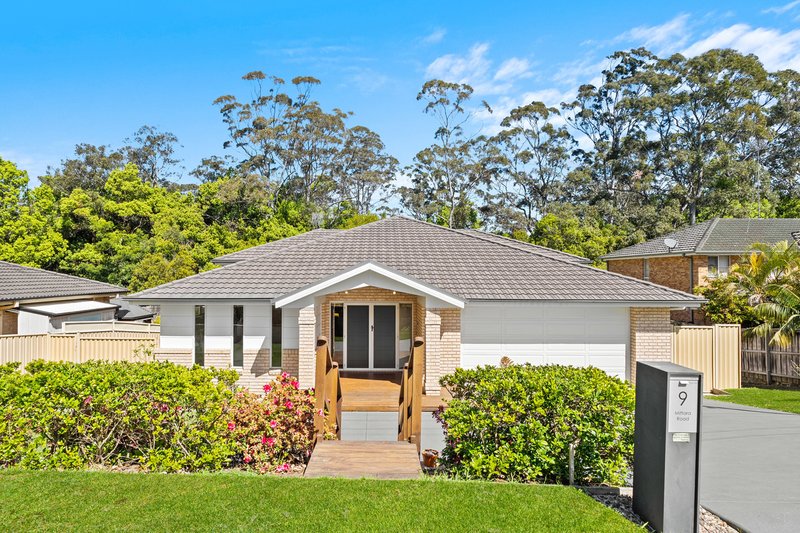
Positioned in a family-friendly setting in Terrigal, 9 Mittara Road offers a spacious and thoughtfully designed family home, combining multiple living spaces, practical functionality and a lifestyle of everyday convenience.
The master suite is privately positioned on the intermediate level as you enter the home, thoughtfully separated from the remaining bedrooms and living areas. Complete with a walk-in wardrobe and beautifully appointed ensuite, the space features floor-to-ceiling marble tiles, a frameless glass shower screen, rain showerhead, floating vanity with cabinetry and an additional mirrored medicine cabinet.
At the heart of the home, open-plan living, dining and kitchen spaces create a welcoming environment for family connection and entertaining, framed by greenery that enhances the outlook. An adjoining media room provides a dedicated space for relaxation, while a powder room services the lower living level. Ducted air conditioning ensures year-round comfort.
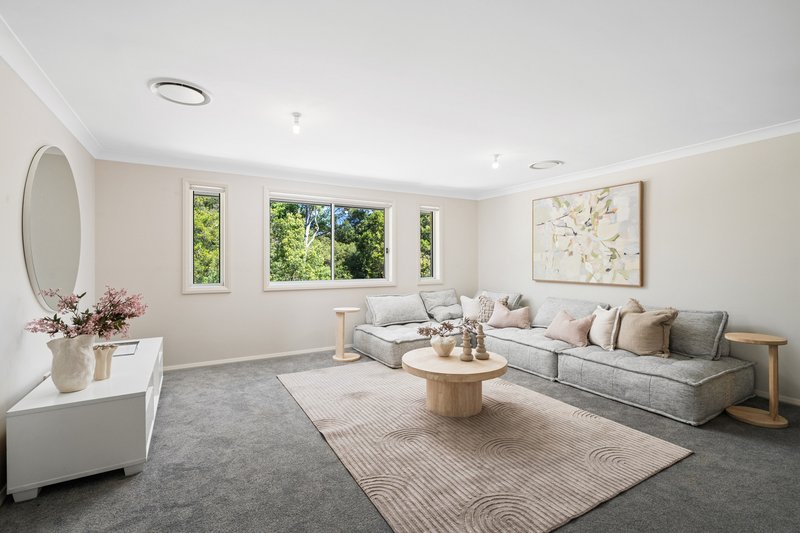
Upstairs, a generous rumpus room provides additional living space, accompanied by three bedrooms, each with built-in wardrobes. A dedicated study nook, framed by greenery, offers a practical space for work or study. The main bathroom services this level and includes a bathtub.
The retained backyard provides a private outdoor setting, with no rear neighbours and a single shed offering additional storage.
The location further enhances the home's appeal, with Terrigal High School within walking distance and the football field directly across the road. Enjoy easy access into Terrigal, whether by car or bike, while remaining conveniently close to Erina for shopping, services and everyday essentials. A well-appointed family home offering space, privacy and an enviable connection to the surrounding Central Coast lifestyle.
3 Amy Close, Wyong NSW 2259
Call Nick West on
0409 078 444
Call Kathleen Albury on
0452 479 202


House in Terrigal, Unit in Terrigal, Townhouse in Terrigal, Villa in Terrigal, Apartment in Terrigal, Flat in Terrigal, Studio in Terrigal, Warehouse in Terrigal, Duplex/Semi-detached in Terrigal, Alpine in Terrigal, Acreage/Semi-rural in Terrigal, Block Of Units in Terrigal, Terrace in Terrigal, Retirement in Terrigal, Serviced Apartment in Terrigal, Other in Terrigal
House in Avoca Beach, House in Erina Heights, House in Erina, House in Green Point, House in North Avoca, House in Picketts Valley, House in Wamberal

