Want to save your favourite properties and searches?
Sign up below to access all the awesome features.
Already have an account? Sign in


Inspections
Contact Agent


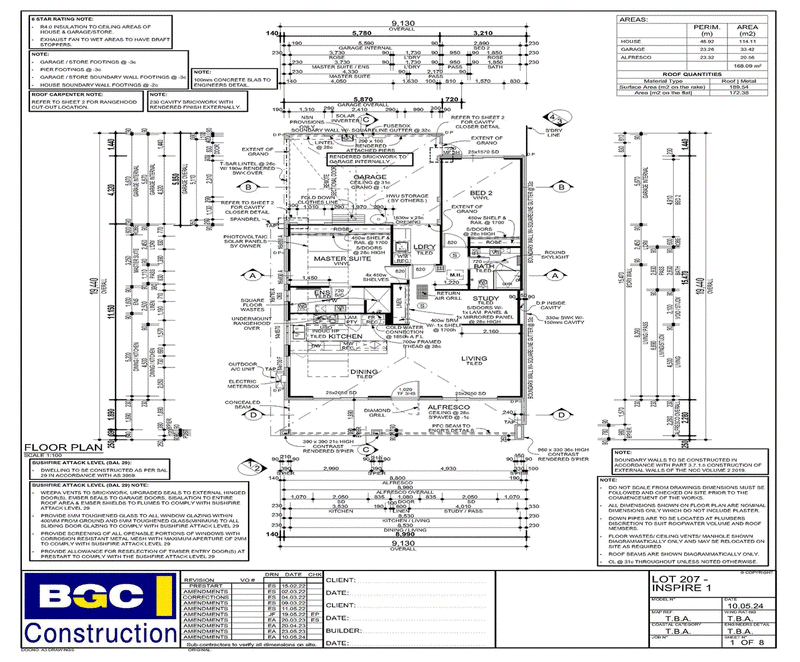
Two-year-old | 2 bedrooms + study | 2 bathrooms | Double garage | Large alfresco | Bushland outlook
Beautifully presented and filled with natural light, 35 Crenshaw Drive brings together contemporary comfort, a fresh coastal-inspired interior and an enviable connection with the surrounding bushland.
Just two years old, this thoughtfully appointed home is ready to enjoy, with quality finishes and practical features throughout.
A home that flows beautifully
The light-filled open-plan living and dining area creates the heart of the home, with tiled flooring continuing seamlessly through to the generous alfresco. The result is an inviting indoor-outdoor space that makes entertaining, relaxing or simply enjoying the garden wonderfully easy.
Beyond the alfresco, the bushland outlook provides a lovely natural backdrop, while the garden creates an appealing outdoor extension of the home.
The well-appointed kitchen features SMEG appliances and integrates beautifully with the main living area.
Generous accommodation & flexibility
The spacious master bedroom is particularly impressive, with built-in robes extending the full length of the room.
The second bedroom is also generously proportioned, offering plenty of room for a desk, lounge suite, guests or whatever suits your lifestyle.
A separate study provides an additional dedicated workspace, while two bathrooms and a separate laundry add everyday convenience.
Quality & comfort
- Two bedrooms plus separate study
- Two bathrooms
- Double lock-up garage
- Large covered alfresco and garden
- Bushland outlook
- Beautiful blue-and-white coastal-inspired presentation
- Tiled living areas extending through to alfresco
- Hybrid timber flooring to bedrooms
- Quality SMEG kitchen appliances
- Fully ducted reverse-cycle air conditioning
- Solar system
- Alarm system
- Built-in robes to master bedroom
- Excellent presentation throughout
- Just two years old
The Green lifestyle
Located within The Green, a Fairway Village, the home forms part of an established Over 55s community beside Lakelands Country Club and Golf Course.
Owners enjoy the benefit of owning both their home and land, together with access to an impressive range of resort-style facilities including the swimming pool, gym, sauna, games rooms, lounges, dining areas, bowling greens, library, craft room, barbecues and golf simulator.
Lakelands Country Club and Golf Course are within walking distance, while shops and further amenities are only a short drive away.
The Green also offers a wonderful choice of community events and activities, while your own home provides the flexibility to enjoy as much or as little of community life as you wish.
Discover 35 Crenshaw Drive and experience the combination of quality, outdoor living and a beautifully established lifestyle.
Contact Jan Pagonis on 0409 918 876 or [email protected] to arrange your private viewing.
Council rates approx $TB
Water approx $40 2 monthly
Strata Fees approx $125.64pw
Whilst every care has been taken with the preparation of the details contained in the information supplied, believed to be correct, neither the Agent nor the client nor servants of both, guarantee their accuracy. Interested persons are advised to make their own enquiries and satisfy themselves in all respects. The particulars contained are not intended to form part of any contract
Suite 15, 8 Welshpool Road, East Victoria Park WA 6101
Call Jan Pagonis on
0409 918 876


House in Gnangara, Unit in Gnangara, Townhouse in Gnangara, Villa in Gnangara, Apartment in Gnangara, Flat in Gnangara, Studio in Gnangara, Warehouse in Gnangara, Duplex/Semi-detached in Gnangara, Alpine in Gnangara, Acreage/Semi-rural in Gnangara, Block Of Units in Gnangara, Terrace in Gnangara, Retirement in Gnangara, Serviced Apartment in Gnangara, Other in Gnangara
House in Cullacabardee, House in Jandabup, House in Landsdale, House in Lexia, House in Melaleuca, House in Wangara, House in Wanneroo