
Want to save your favourite properties and searches?
Sign up below to access all the awesome features.
Already have an account? Sign in




Inspections
$650 Per Week


Accessible Single-Level renovated Home with Modern Kitchen, Timber Floors & Expansive Outdoor Space.
Enjoy the practicality of single-level living combined with a bright, open feel and plenty of storage and generous outdoor space. The large covered carport/entertainment are and large rear shed/garage provide excellent parking and storage options, while the accessible design makes daily living easier.
This property includes fully ducted reverse cycle air-conditioning to keep you cool in summer and warm in winter.
Key Features:
• Polished hardwood timber flooring throughout living areas and bedrooms
• Open-plan living and dining area flowing to the modern kitchen
• Renovated kitchen with white cabinetry, dark stone-look bench tops, glass splash back, stainless steel dishwasher, electric cook top, built-in oven and double sink
• Three well-proportioned bedrooms with built-in potential and natural light
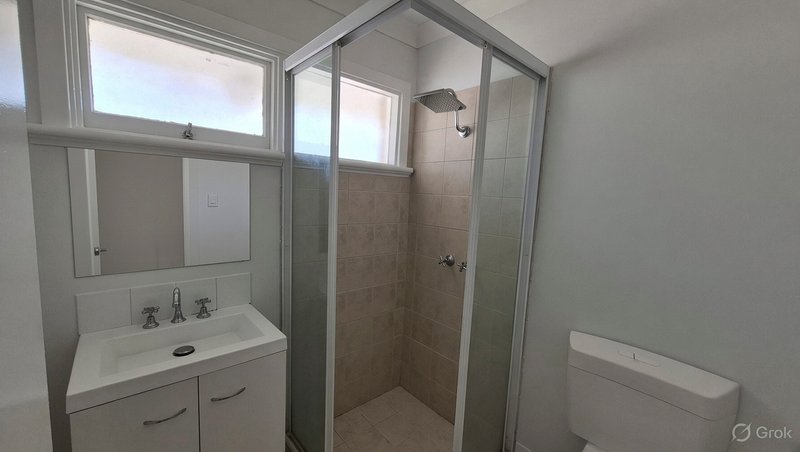
• Renovated main bathroom with walk-in shower (glass screen), vanity and toilet
• Huge Separate accessible toilet/laundry area with basin and practical storage
• Fully Ducted Reverse Cycle Air conditioning
• Large rear undercover carport/parking/entertaining area plus additional outdoor parking at the front
• A large Workshop/Garage with an excellent workbench and storage
• Spacious backyard with concrete paving, raised corrugated garden beds that are perfect for growing veggies
• 3 Rain water tanks to assist with the watering
• Low-maintenance outdoor areas with side access and secure fencing
• Single-level living with ramp access
Close to:
Armadale Senior High School Neerigen Brook Primary School, Dale Christian School,
Armadale Shopping City and Armadale Central
Public transport (Bus stop at the front and easy access to Armadale train station)
Do not miss out on making this excellent house your new home. So ensure you get down to our next advertised viewing or call our Raine&Horne on 9274 0111.

Shop 3/11 Old Great Northern Highway, Midland WA 6056
Call David Miller on
0406949785


House in Armadale, Unit in Armadale, Townhouse in Armadale, Villa in Armadale, Apartment in Armadale, Flat in Armadale, Studio in Armadale, Warehouse in Armadale, Duplex/Semi-detached in Armadale, Alpine in Armadale, Acreage/Semi-rural in Armadale, Block Of Units in Armadale, Terrace in Armadale, Retirement in Armadale, Serviced Apartment in Armadale, Other in Armadale
House in Bedfordale, House in Brookdale, House in Haynes, House in Hilbert, House in Kelmscott, House in Mount Nasura, House in Mount Richon, House in Seville Grove, House in Wungong
