
Want to save your favourite properties and searches?
Sign up below to access all the awesome features.
Already have an account? Sign in



Inspections
$620.00 Per Week


**To be advised of inspection times please click the get in touch button**
Welcome to this beautifully presented, low-maintenance home in a quiet and family-friendly pocket of Evanston Gardens.
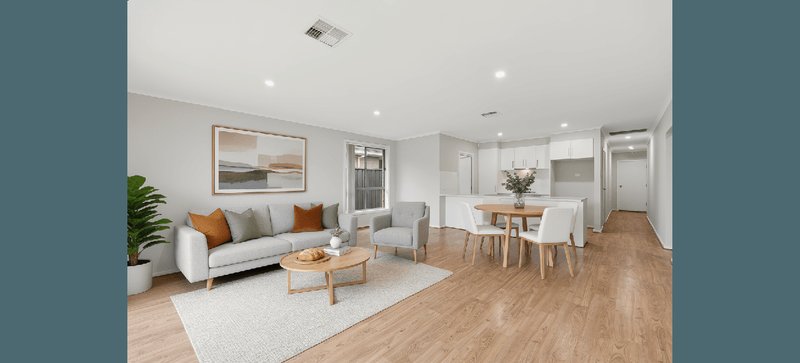
Offering a practical single-level floorplan, generous living spaces and quality features throughout, this home is ideal for families, couples or professionals looking for comfort and convenience.
Property Features
- Spacious open-plan living and dining area filled with natural light
- Timber-look flooring throughout the main living areas
- Ducted heating and cooling for year-round comfort
- Modern kitchen with gas cooktop, oven and dishwasher
- Breakfast bar and plenty of cupboard and pantry storage
- Master bedroom with walk-in robe and private ensuite
- Two additional bedrooms with built-in robes
- Main bathroom with separate bath and shower
- Separate toilet
- Internal laundry with additional linen storage
- Double garage with automatic panel lift door
- Secure internal access from the garage
- Private, fully fenced rear yard
- Established, low-maintenance gardens
- Rainwater tank
- Broadband availability
- Convenient single-level layout with no stairs
Location
Enjoy the convenience of being close to local schools, shops, parks and public transport, while Gawler's shopping, dining and essential services are also within easy reach.
With its combination of space, comfort and low-maintenance living, this home is ready to welcome its next occupants.
Tenancy Details:
Lease term: 12 month lease
Furnished: No
Pets: Pets considered per application
Water: Tenant(s) will be responsible for water usage and supply
Internet: Tenant(s) responsibility to complete own investigations and enquiries

Shop 10, 121-123 Heaslip Road, Angle Vale SA 5117
Call Brandon Russell on
0418175153


House in Evanston Gardens, Unit in Evanston Gardens, Townhouse in Evanston Gardens, Villa in Evanston Gardens, Apartment in Evanston Gardens, Flat in Evanston Gardens, Studio in Evanston Gardens, Warehouse in Evanston Gardens, Duplex/Semi-detached in Evanston Gardens, Alpine in Evanston Gardens, Acreage/Semi-rural in Evanston Gardens, Block Of Units in Evanston Gardens, Terrace in Evanston Gardens, Retirement in Evanston Gardens, Serviced Apartment in Evanston Gardens, Other in Evanston Gardens
House in Evanston South, House in Evanston, House in Hillier, House in Kudla
