
Want to save your favourite properties and searches?
Sign up below to access all the awesome features.
Already have an account? Sign in





$879,000


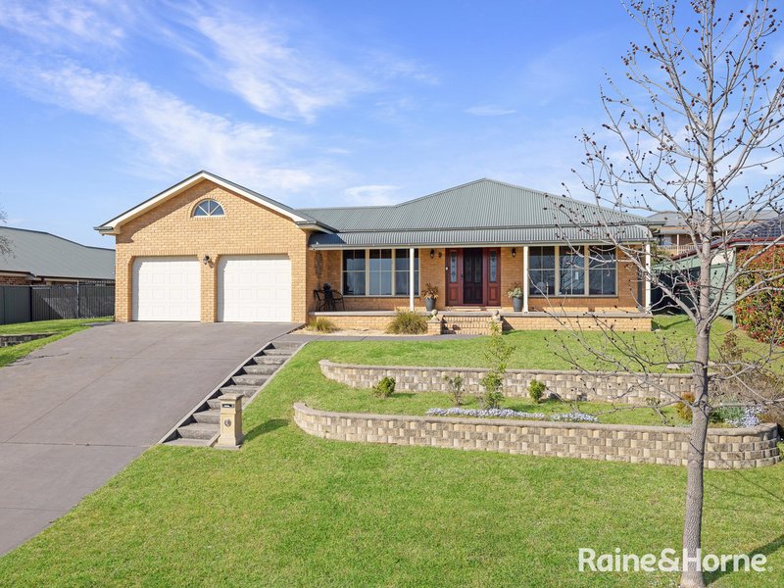
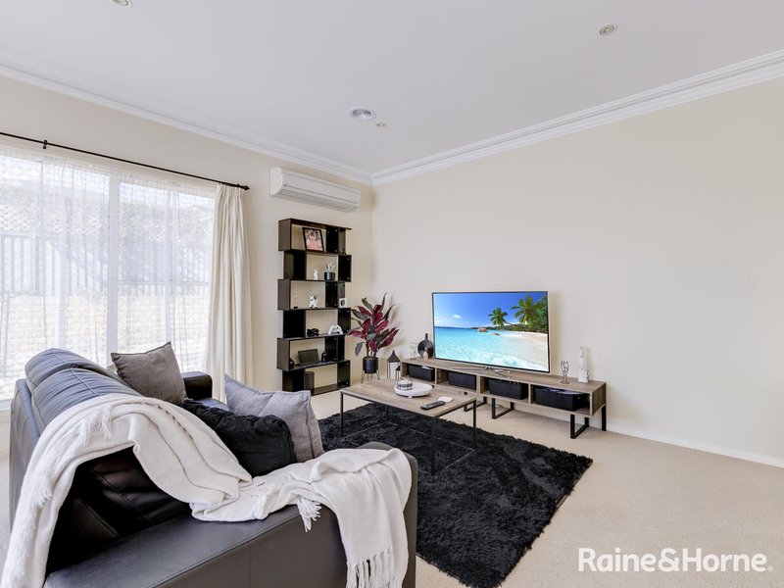
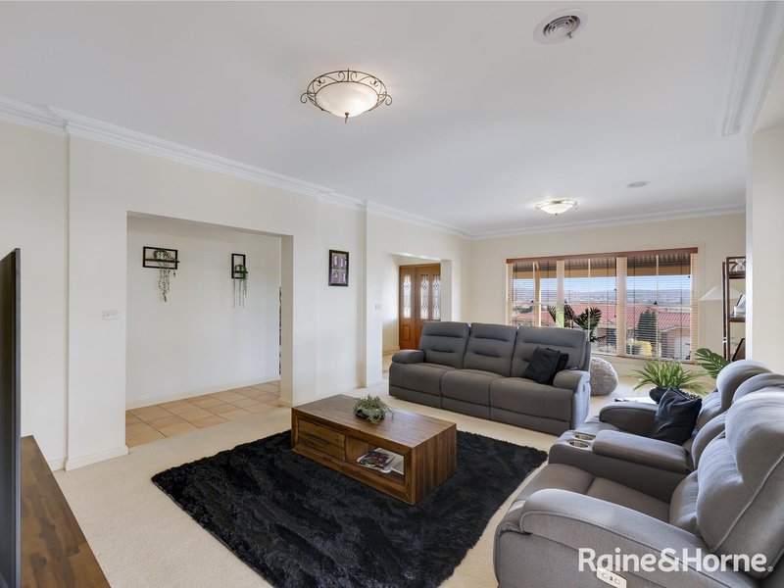
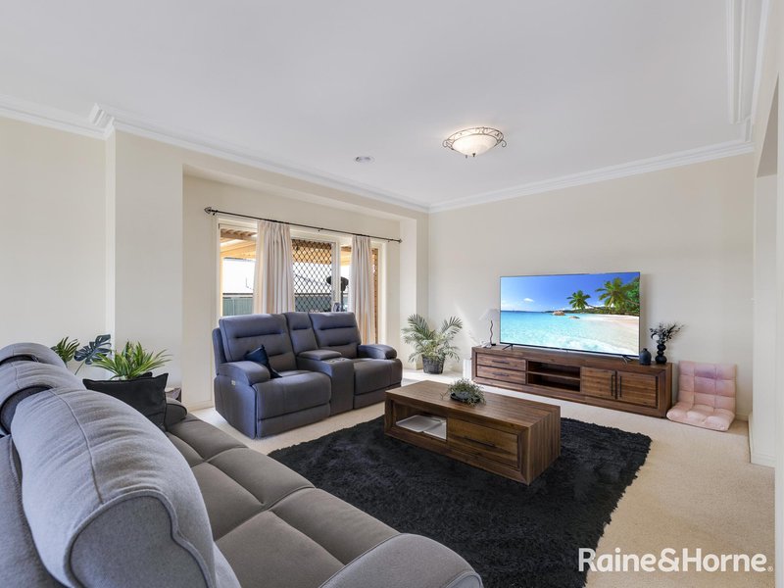
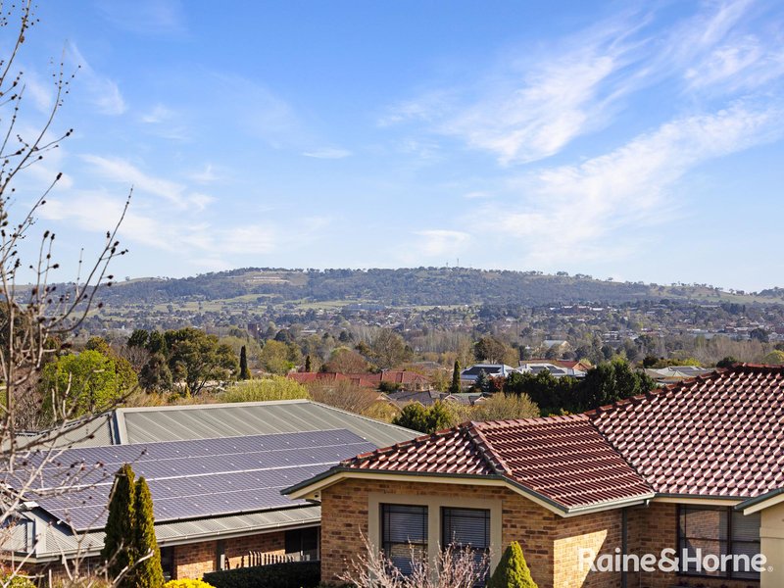
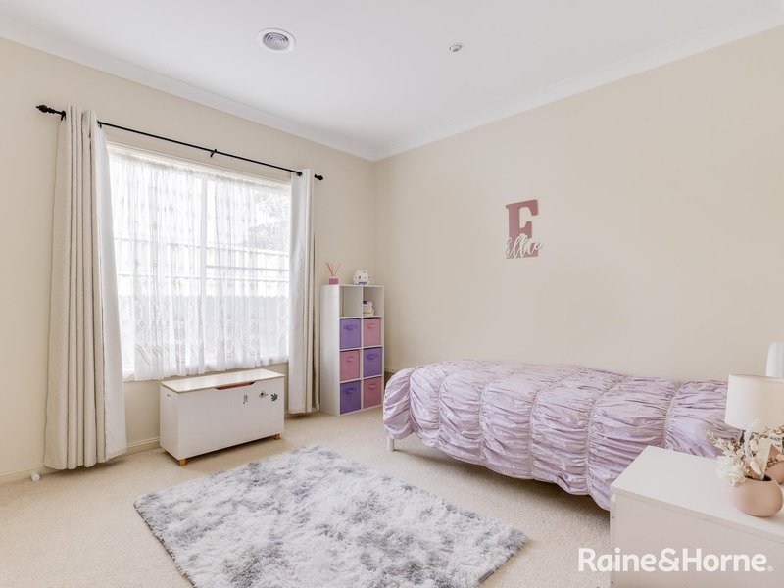
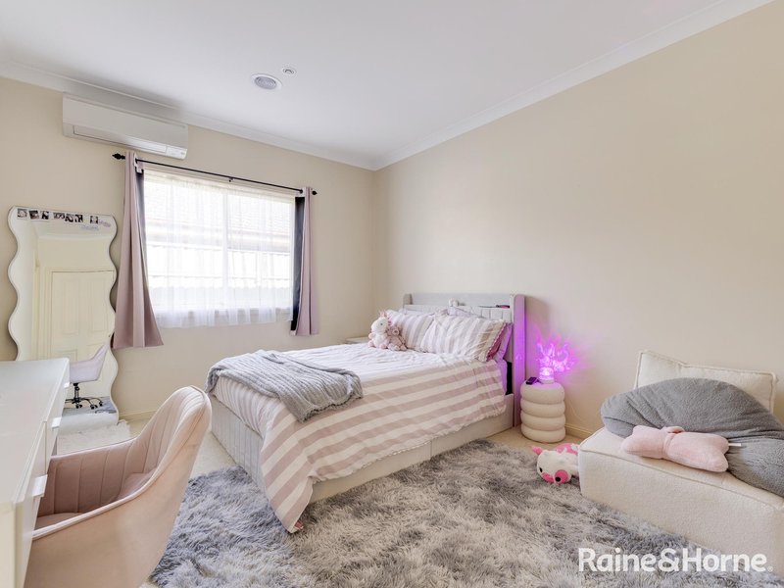
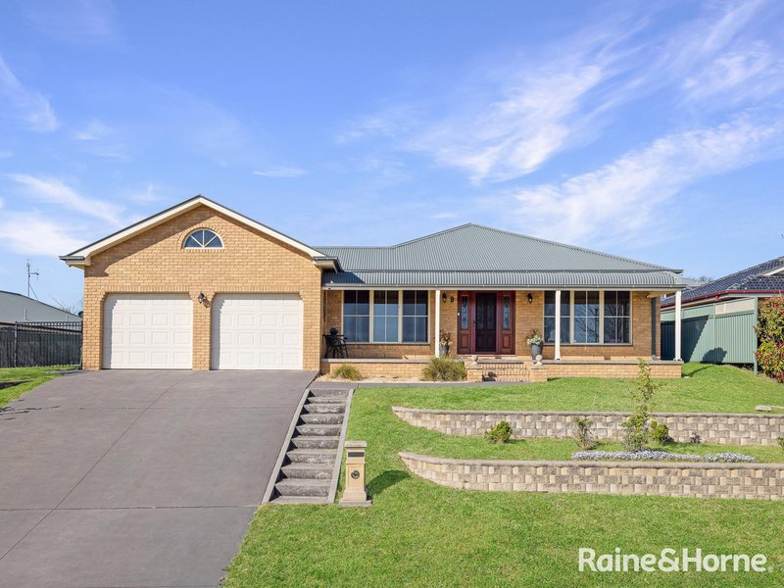
Positioned on the high side of the street with an elevated outlook on a 939sqm block, 9 Cypress Crescent offers a substantial four-bedroom home designed with family living in mind. Multiple living and dining areas provide plenty of flexibility, while the large covered entertaining area and enclosed backyard extend the living space outdoors. Complete with generous bedrooms, excellent storage and a double garage, this well-established home presents an appealing opportunity in a convenient Kelso location.
Features include:
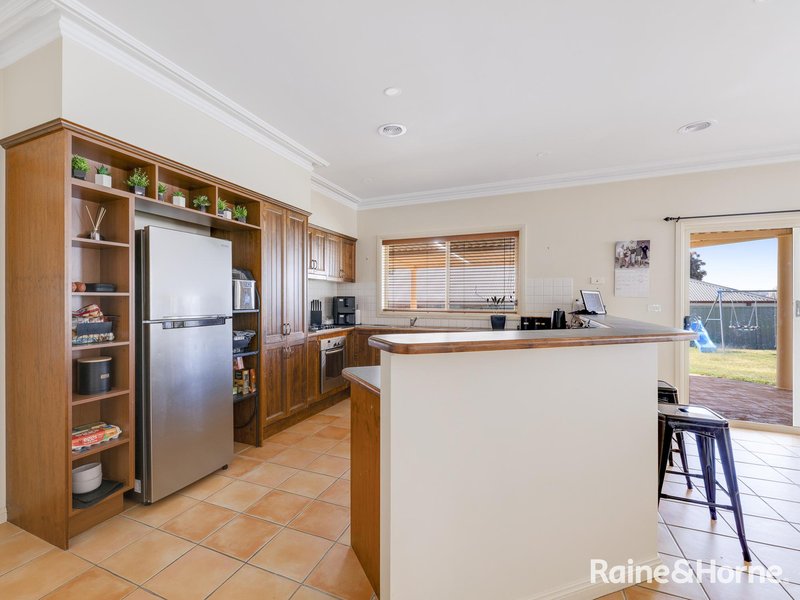
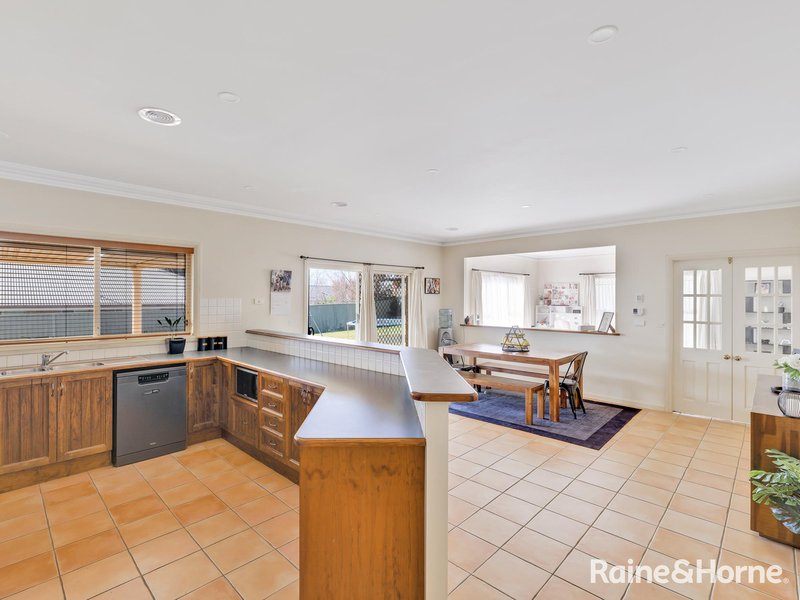
• Large timber kitchen with gas cooktop, electric oven, dishwasher, pantry and breakfast bar
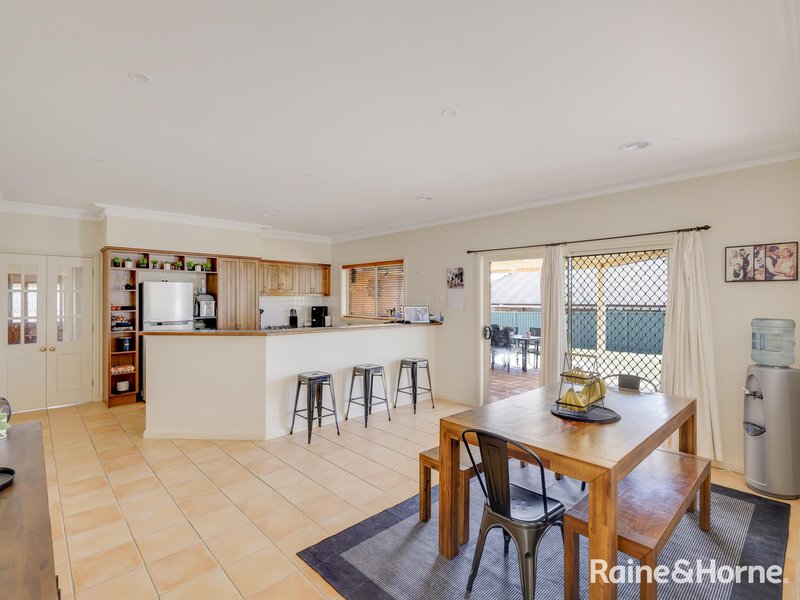
• Open plan kitchen and dining area adjoining the family room
• Separate formal living area plus an additional family room at the rear
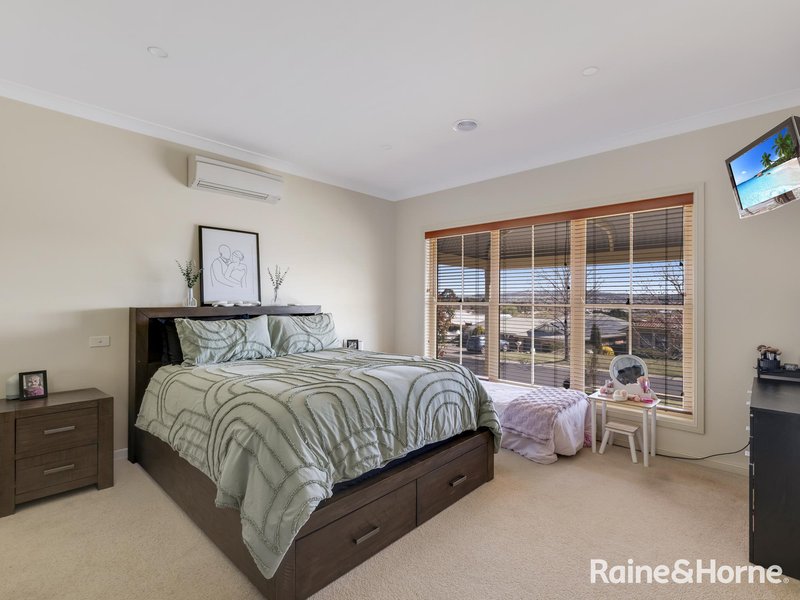
• Gas central heating plus three split-system air conditioners
• Generous master bedroom with walk-in wardrobe and ensuite
• Three additional well-sized bedrooms with built-in wardrobes
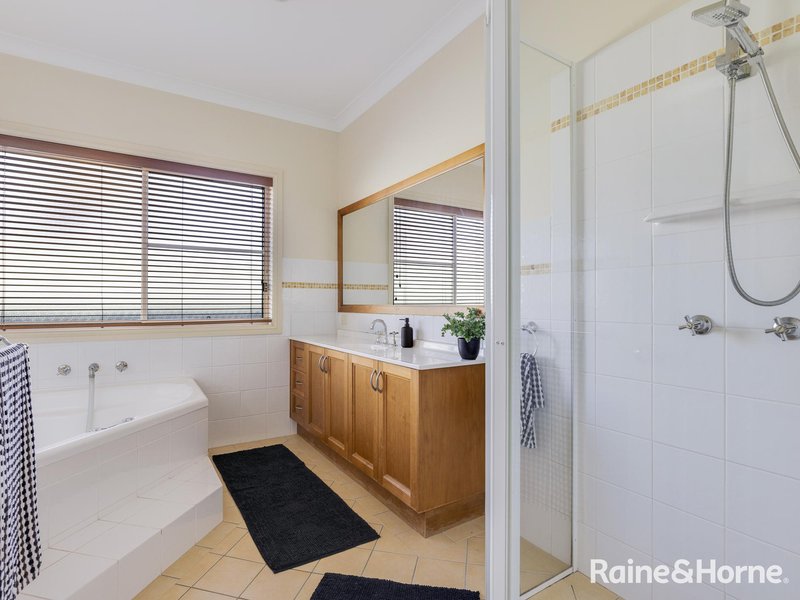
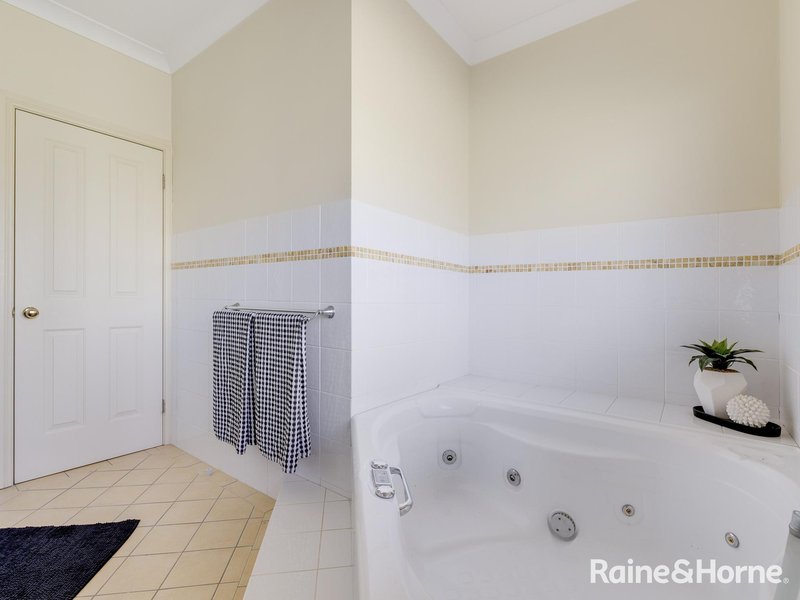
• Family bathroom with spa bath, shower and vanity plus separate WC
• Large internal laundry with excellent cupboard space
• Abundant linen and storage cupboards throughout
• Expansive covered outdoor entertaining area overlooking the backyard
• Double automatic garage with covered access to the home
• Fully enclosed backyard with established lawns, watering system and garden shed
• Elevated position with views across Bathurst

197 Howick Street, Bathurst NSW 2795
Call Michelle Mackay on
0439344477


House in Kelso, Unit in Kelso, Townhouse in Kelso, Villa in Kelso, Apartment in Kelso, Flat in Kelso, Studio in Kelso, Warehouse in Kelso, Duplex/Semi-detached in Kelso, Alpine in Kelso, Acreage/Semi-rural in Kelso, Block Of Units in Kelso, Terrace in Kelso, Retirement in Kelso, Serviced Apartment in Kelso, Other in Kelso
House in Bathurst, House in Brewongle, House in Eglinton, House in Forest Grove, House in Gormans Hill, House in Laffing Waters, House in Raglan, House in West Bathurst, House in White Rock

