Want to save your favourite properties and searches?
Sign up below to access all the awesome features.
Already have an account? Sign in


From $985,000


Positioned high on the north-west corner of a peaceful boutique complex, this immaculate top-floor apartment offers an exceptional combination of sunshine, style, space and breath taking river views.
Thoughtfully renovated from the ground up, the residence showcases a sophisticated contemporary aesthetic, quality finishes and a beautifully cohesive design that maximises natural light and captures the stunning outlook from almost every room.
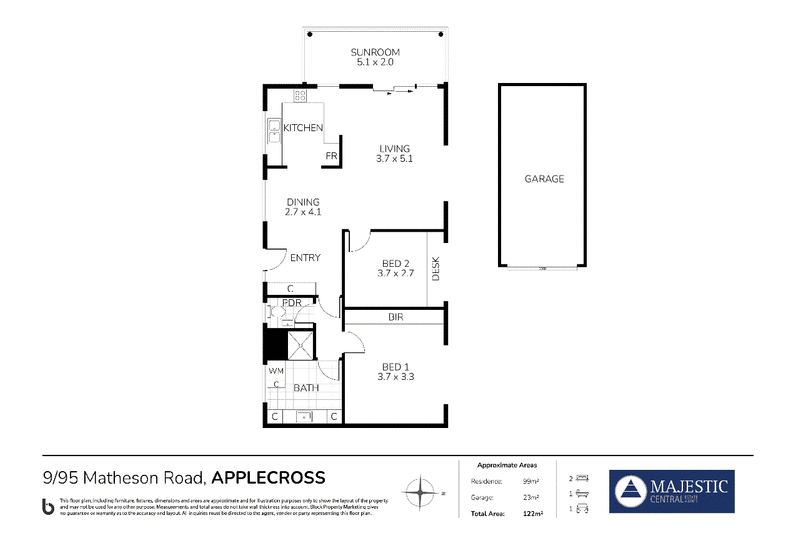
With approximately 99sqm of internal and enclosed living space, the apartment offers a surprisingly generous floorplan. The expansive open-plan living and dining area is flooded with northerly sunshine and flows seamlessly into a large enclosed balcony/sunroom, where refurbished double glazed windows and frames showcase panoramic river views and spectacular sunsets.
At the centre of the home is a beautifully appointed custom kitchen featuring stone benchtops, electric cooktop, oven, dishwasher, double sink, integrated appliances and excellent storage. Woodcut Oak floorboards and clean contemporary lines add warmth and sophistication throughout.
Both bedrooms are generously proportioned double bedrooms with built-in robes in the master, while the stylish designer bathroom features a custom vanity, excellent storage and a frameless glass shower. Your own private laundry adds further convenience.
Comfort is assured with air conditioning, while level lift access provides effortless entry from the secure undercover parking—making this an ideal home for a wide range of buyers and age groups.
The boutique complex comprises just nine apartments, is predominantly owner-occupied and occupies more than 1,900sqm of beautifully maintained grounds, providing an abundance of gardens, space and parking.
PROPERTY HIGHLIGHTS
- Top-floor north-west corner position
- 99sqm of generous living space
- Panoramic river views
- Northerly sun-drenched interiors
- Large enclosed balcony/sunroom
- Tastefully renovated throughout
- Two generous double bedrooms
- Built-in robes
- Custom design kitchen with stone benchtops
- Integrated appliances and dishwasher
- Stylish designer bathroom with frameless shower
- Private laundry
- Air conditioning
- Secure automatic undercover garage
- Additional parking for 2nd car available
- Lift access with no stairs required
- Boutique nine-apartment complex
- Over 1,900sqm of established grounds
- Peaceful riverside setting
A LIFESTYLE TO LOVE
The location is every bit as impressive as the apartment itself. Enjoy leisurely walks along the Swan River foreshore, with a number of reserves close by and the vibrant Applecross Village only approximately 400m away.
With cafés, restaurants, wellness facilities, shopping, public transport and riverside recreation all within easy reach, this is a location that effortlessly combines tranquillity with convenience. Perth CBD is also readily accessible via nearby public transport routes.
Offering an inspiring outlook, beautiful interiors and a peaceful riverside setting within a tightly held boutique complex, this is a rare opportunity to secure a stylish and exceptionally comfortable home in one of the area's most desirable locations.
Simply move in, relax and enjoy the sunshine, river breezes and spectacular views.
PROPERTY PARTICULARS
Internal Area | 99m²
Parking | 23m² Single Garage + Additional Car Bay
Year Built | 1966
Primary School Catchment | Applecross Primary School
High School Zone Catchment | Applecross High School
2026 – 2027 OUTGOINGS
Council Rates | $1,939 Per Annum
Water Corp Rates | $1,165 Per Annum
Strata (Admin) | $827 Per Quarter
Strata (Reserve) | $539 Per Quarter
Property Code: 1203
21 Kearns Cres, Ardross WA 6153
Call Joseph Mansour on
0412 672 234


House in Applecross, Unit in Applecross, Townhouse in Applecross, Villa in Applecross, Apartment in Applecross, Flat in Applecross, Studio in Applecross, Warehouse in Applecross, Duplex/Semi-detached in Applecross, Alpine in Applecross, Acreage/Semi-rural in Applecross, Block Of Units in Applecross, Terrace in Applecross, Retirement in Applecross, Serviced Apartment in Applecross, Other in Applecross
Apartment in Alfred Cove, Apartment in Ardross, Apartment in Mount Pleasant