Want to save your favourite properties and searches?
Sign up below to access all the awesome features.
Already have an account? Sign in






Inspections
$2,200,000 - $2,300,000


* Sme photos have been virtually staged
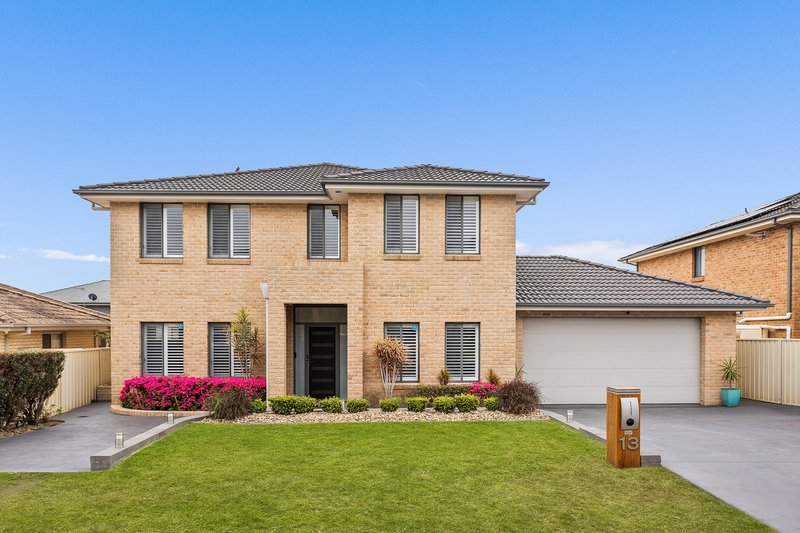
Positioned on a generous 588.6sqm approx. parcel with a prized north-facing backyard, this impressive family residence delivers space, quality and resort-inspired entertaining in one of Shell Cove's established residential pockets. Thoughtfully enhanced over the years, the home has been designed for families who value generous proportions, multiple living zones and exceptional indoor-outdoor living.
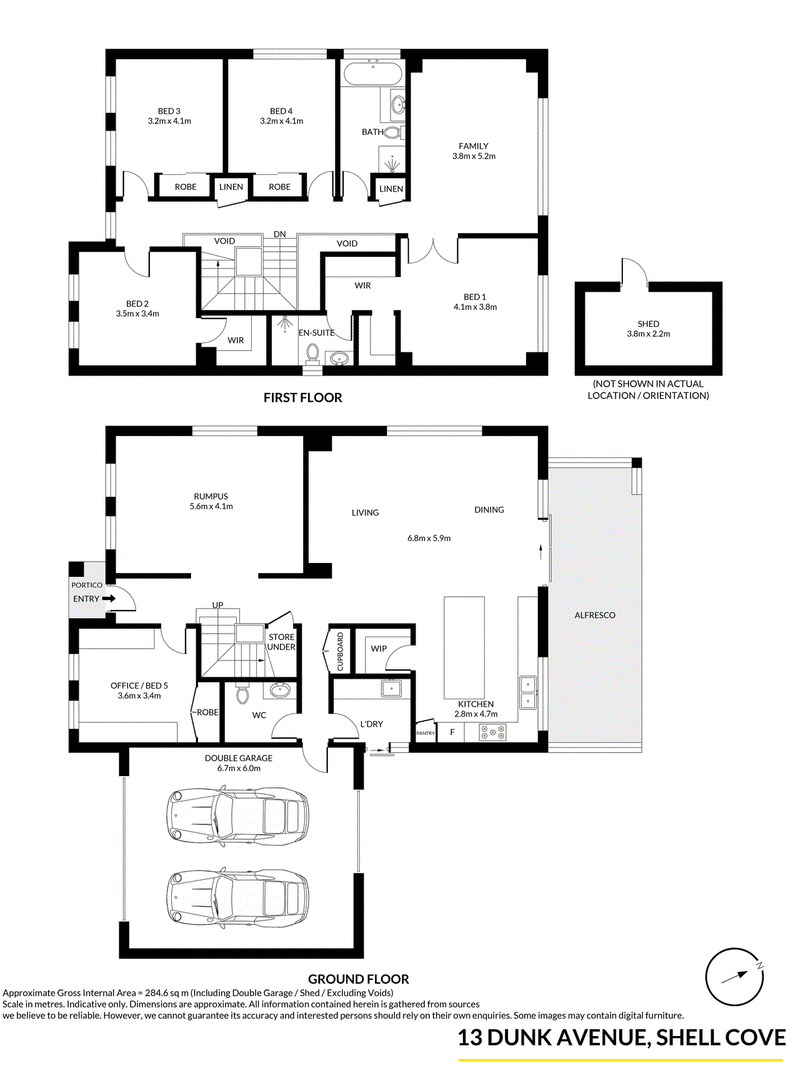
Beyond the beautifully landscaped frontage, the scale of the home immediately becomes apparent. Multiple living areas across both levels provide an abundance of space to entertain, relax and retreat, while a professionally fitted home office offers an ideal environment for those working from home. Upstairs, a further family living area creates yet another private space to unwind, with elevated outlooks extending towards Hill 60.
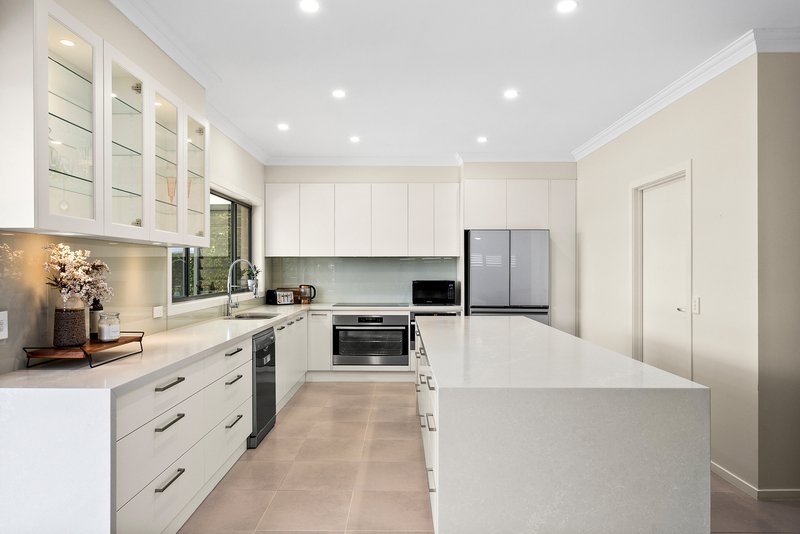
At the heart of the home, the contemporary kitchen has been recently refreshed with new cabinetry fronts and features an expansive island bench, pantry, Bosch dishwasher, Westinghouse induction cooktop, electric oven and combination convection oven/microwave. Its seamless connection with the open-plan living and dining area makes it perfectly suited to both everyday family life and large-scale entertaining.
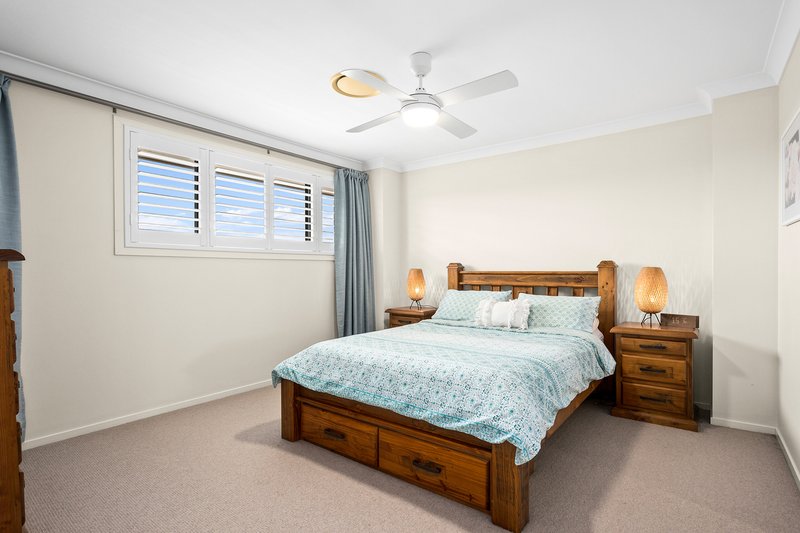
Accommodation is exceptionally generous, with four bedrooms upstairs plus the ground-floor office/fifth bedroom providing flexibility for larger or multigenerational families. The substantial main suite is privately positioned and complemented by a walk-in wardrobe and ensuite, while the additional bedrooms are well proportioned and serviced by the family bathroom. Plantation shutters, ceiling fans and ducted air conditioning add another level of comfort throughout.
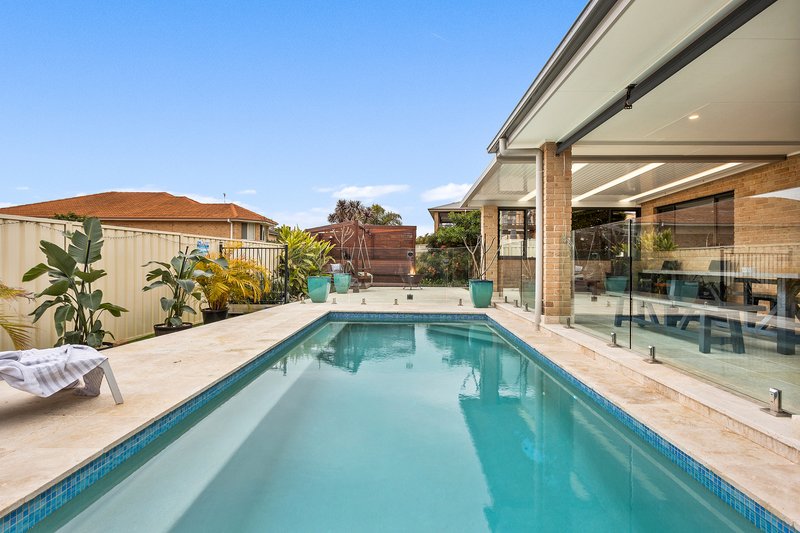
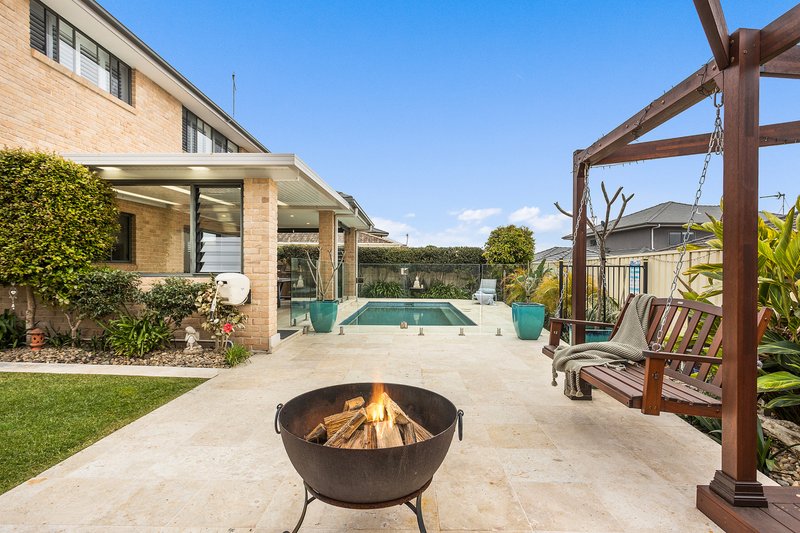
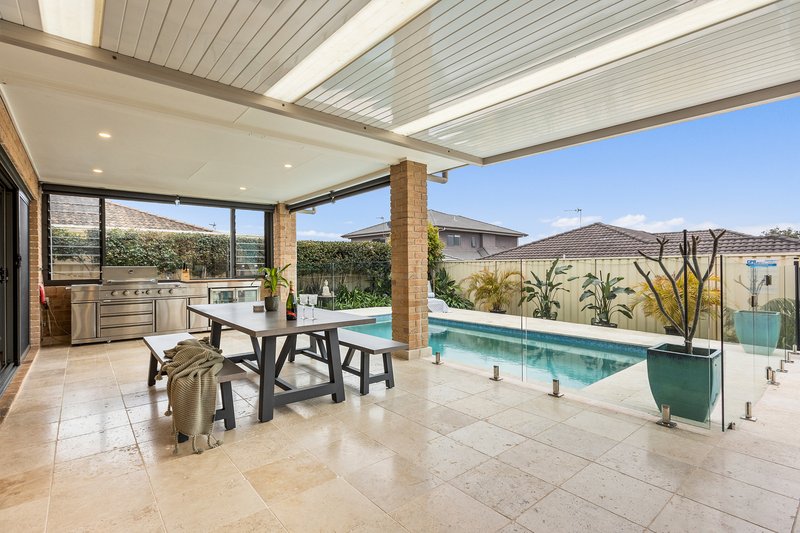
Outside is where this residence truly comes into its own. The north-facing backyard has been transformed into a private entertaining retreat, centred around a gas-heated salt/chlorinated inground pool. An expansive enclosed alfresco area allows this space to be enjoyed throughout the seasons, creating an exceptional setting for long lunches, summer evenings and entertaining on any scale.
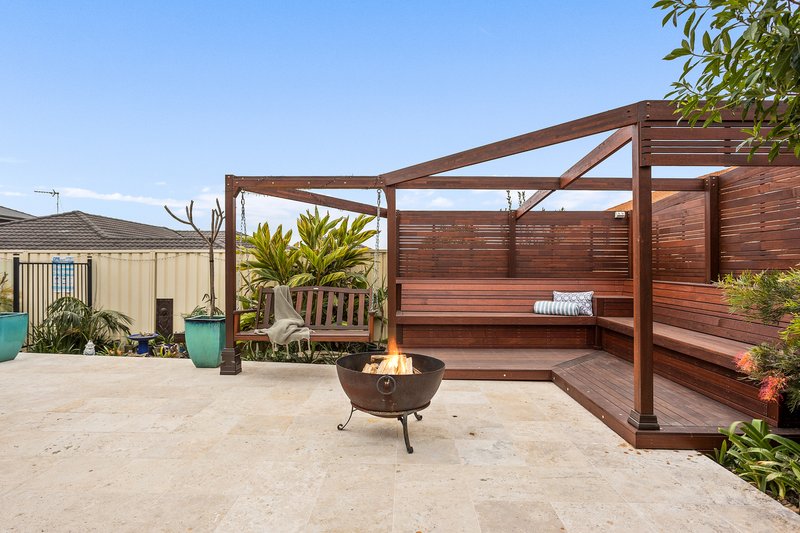
Beautifully landscaped surrounds with irrigation, a Merbau timber pergola incorporating bench seating and garden shed further enhance the backyard, while glass pool fencing maintains an uninterrupted connection between the alfresco and pool.
Practicality has been equally well considered. The property offers a drive-through double garage, additional off-street parking perfect for a caravan, boat, car or trailer, under-stair storage, alarm system and an impressive 10.3kW solar system comprising 26 panels, helping complement the home's substantial family footprint.
This is a home of genuine scale, with the combination of multiple living areas, five-bedroom flexibility, extensive entertaining spaces and a resort-style pool making it ideally suited to established and growing families.
All of this is positioned within sought-after Shell Cove, placing the lifestyle attractions of the area within easy reach. The Waterfront Shell Cove, marina, harbourside dining, cafes, Woolworths, boardwalks and pristine beaches are all nearby, along with schools, parks, sporting facilities and Shellharbour Village.
13 Dunk Avenue is a substantial family sanctuary where space, entertaining and lifestyle come together beautifully - a home designed to be enjoyed for many years to come.

2/18 Addison Street, Shellharbour NSW 2529
Call Amanda Bonnici on
0457088911
Call Ivy Hughes on
0427207932


House in Shell Cove, Unit in Shell Cove, Townhouse in Shell Cove, Villa in Shell Cove, Apartment in Shell Cove, Flat in Shell Cove, Studio in Shell Cove, Warehouse in Shell Cove, Duplex/Semi-detached in Shell Cove, Alpine in Shell Cove, Acreage/Semi-rural in Shell Cove, Block Of Units in Shell Cove, Terrace in Shell Cove, Retirement in Shell Cove, Serviced Apartment in Shell Cove, Other in Shell Cove
House in Dunmore, House in Flinders, House in Minnamurra, House in Shellharbour