Want to save your favourite properties and searches?
Sign up below to access all the awesome features.
Already have an account? Sign in




Best Offer By Tuesday 27th October at 3pm


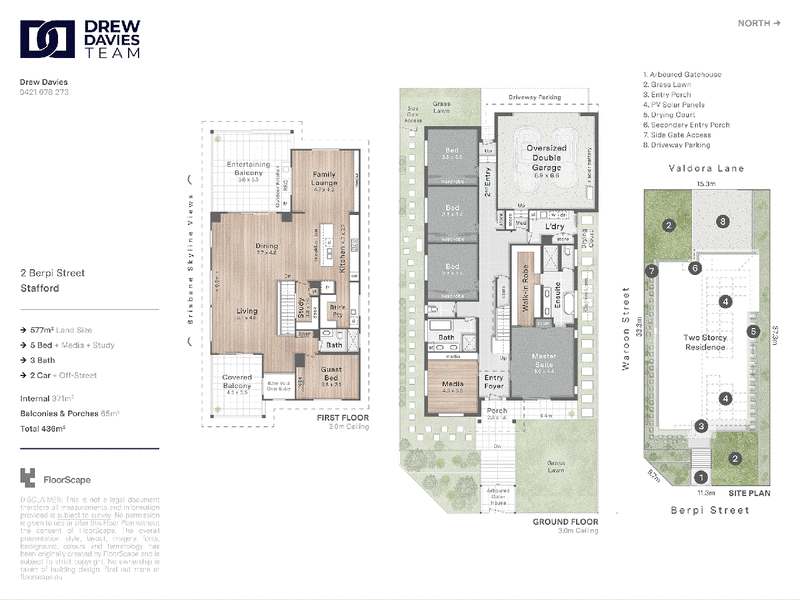
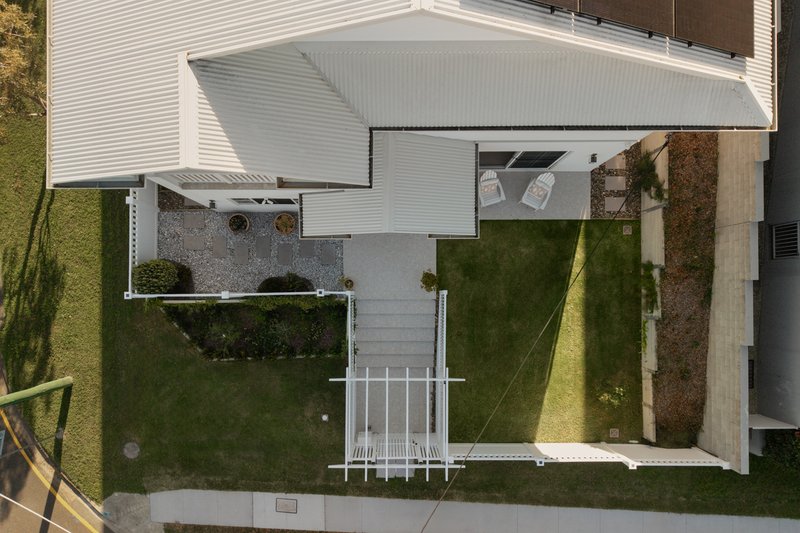
This exceptional elevated residence on a 577m2 corner block with dual street access offers a large floor plan with an abundance of indoor living and outdoor entertaining areas across both levels. Behind its beautiful facade reveals a light-filled sanctuary where soaring ceilings and sophisticated finishes create an incredible sense of space and warmth throughout. Designed to impress, this five bedroom, three bathroom home is anchored by a spectacular kitchen connecting effortlessly to multiple living spaces and an entertainer's balcony with a fully equipped outdoor Euro kitchen framed by sweeping views across Brisbane City and Mount Coot-tha.
At a glance, attributes include but are not limited to:
- Set on a generous elevated 577m2 corner block with dual street access.
- Five bedrooms (four downstairs and one upstairs), all featuring built-in wardrobes and ceiling fans.
- Master suite complete with an oversized walk-in wardrobe and generous ensuite featuring dual vanity, shower, toilet and freestanding bath.
- Three spacious bathrooms (one ensuite), one on each level plus a convenient powder room located upstairs.
- The statement kitchen featuring premium Ilve gas top and oven, Ilve integrated dishwasher, Ilve warming tray and microwave oven, Calcutta 3 metre benchtop with a breakfast bar.
- Butler's pantry equipped with an additional Ilve dishwasher and insinkerator offering extensive storage and generous preparation space.
- Multiple living zones spread across two levels including a dedicated lounge, formal dining area with views of the city and Mount Coot-tha. Families and entertainers will adore the connection between the indoor living areas and the balconies.
- Media room downstairs, office upstairs.
- Exceptional outdoor entertaining balcony featuring a Euro alfresco outdoor built-in kitchen complete with six-burner BBQ, beverage cooler, wok burner and sink the ideal setting for long lunches and weekend celebrations.
- Comprehensive whole-home water filtration, with additional dedicated filtration to the kitchen sink.
- Ducted air conditioning and ceiling fans throughout.
- 13kW solar with a 10kW battery system.
- Hik-connect intercom front gate with 5 surrounding camera surveillance.
- Vacuumaid throughout including a toe-kick sweep inlet in kitchen.
- Double garage with dedicated mud room.
- Approx. 9.2km to Brisbane CBD and 10km from Brisbane Airport.
Perfectly positioned within the highly sought-after Padua precinct, this address offers exceptional convenience for families and professionals alike. Just 9.2 kilometres from the Brisbane CBD and approximately 10 minutes to Brisbane Airport via the Airport Link Tunnel, you'll enjoy easy access to Padua College, St Anthony's Primary School and Mount Alvernia College, all within walking distance. Stafford City Shopping Centre is also close by, offering an extensive range of retail, dining and entertainment options, while Stafford State School, Stafford Heights State School, Everton Park State High School, local parks and the Kedron Brook Bikeway and Reserve are all within easy reach.
For more information, please call Drew Davies on 0421 078 273 or Sophie Maiden on 0411 165 330.
Disclaimer
This property is being sold by auction or without a price and therefore a price guide cannot be provided. The website may have filtered the property into a price bracket for website functionality purposes.
Disclaimer:
We have in preparing this advertisement used our best endeavours to ensure the information contained is true and accurate, but accept no responsibility and disclaim all liability in respect to any errors, omissions, inaccuracies or misstatements contained. Prospective purchasers should make their own enquiries to verify the information contained in this advertisement.

76 Racecourse Rd, Ascot QLD 4007
Call Drew Davies on
0421 078 273
Call Sophie Maiden on
0411165330


House in Stafford, Unit in Stafford, Townhouse in Stafford, Villa in Stafford, Apartment in Stafford, Flat in Stafford, Studio in Stafford, Warehouse in Stafford, Duplex/Semi-detached in Stafford, Alpine in Stafford, Acreage/Semi-rural in Stafford, Block Of Units in Stafford, Terrace in Stafford, Retirement in Stafford, Serviced Apartment in Stafford, Other in Stafford
House in Alderley, House in Enoggera, House in Everton Park, House in Gordon Park, House in Grange, House in Kedron, House in Stafford Heights