Want to save your favourite properties and searches?
Sign up below to access all the awesome features.
Already have an account? Sign in








Inspections
Buyer interest above $998,000


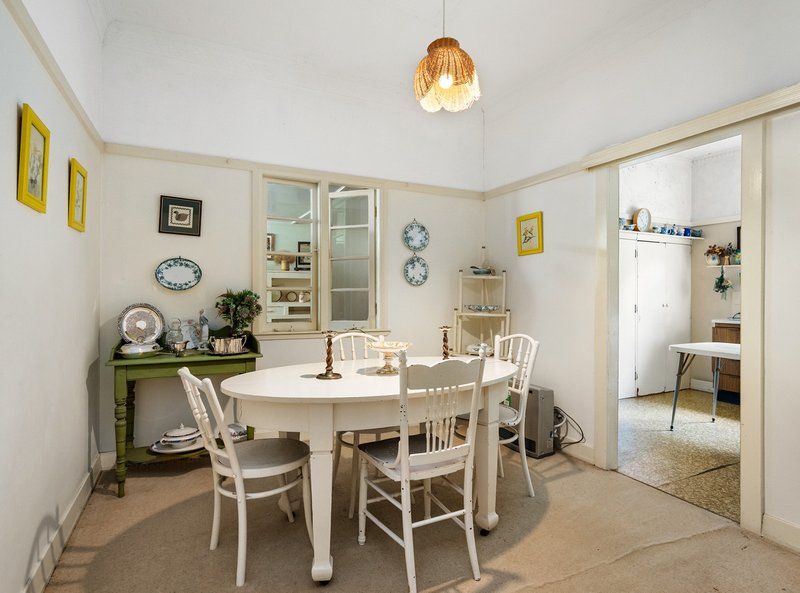
Landing on the market for the first time in nearly half a century, this charming character home is briming with possibilities. Set on a 845 m2 block of prime Mount Lofty land, the circa 1930's home is packed full of original features, including decorative cornices, ceiling roses, plate rails and more! Rarely is an opportunity like this brought to market, loaded with so much potential. Ready to move in now and start planning your dream renovation, or acquire for future development, the outcome is only limited by your vision.
• Up to 10' ceiling (approx.)
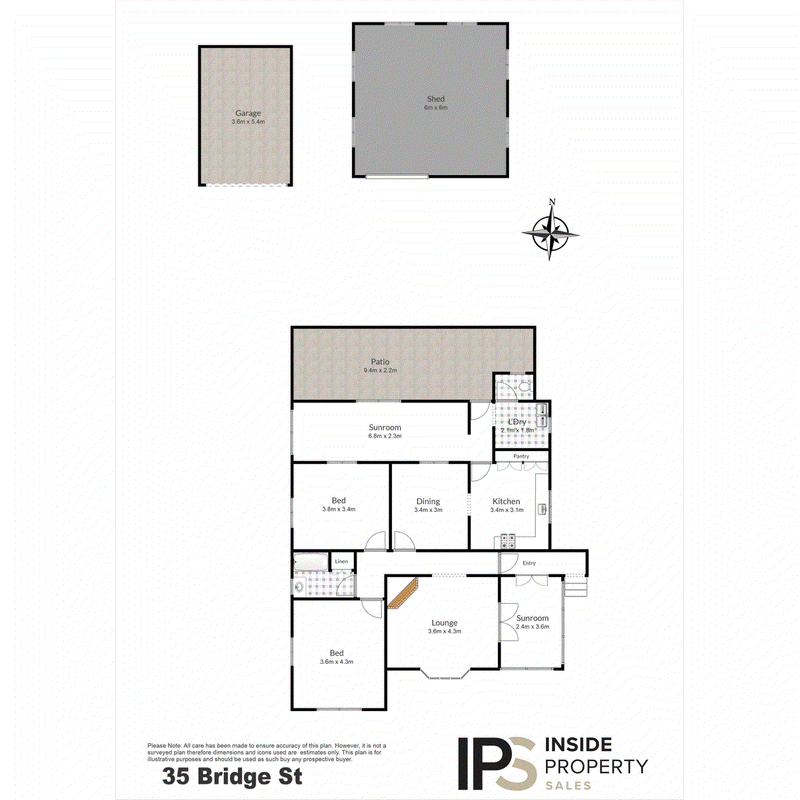
• Brilliant sunroom connects through to spacious living room
• Living room features bay window, pendant lighting, and non-working open fireplace
• Kitchen includes freestanding oven with gas cooktop, grill and oven, and large pantry
• Formal dining room
• Two generously sized bedrooms
• Bathroom includes single vanity and a shower over bathtub
• Separate toilet
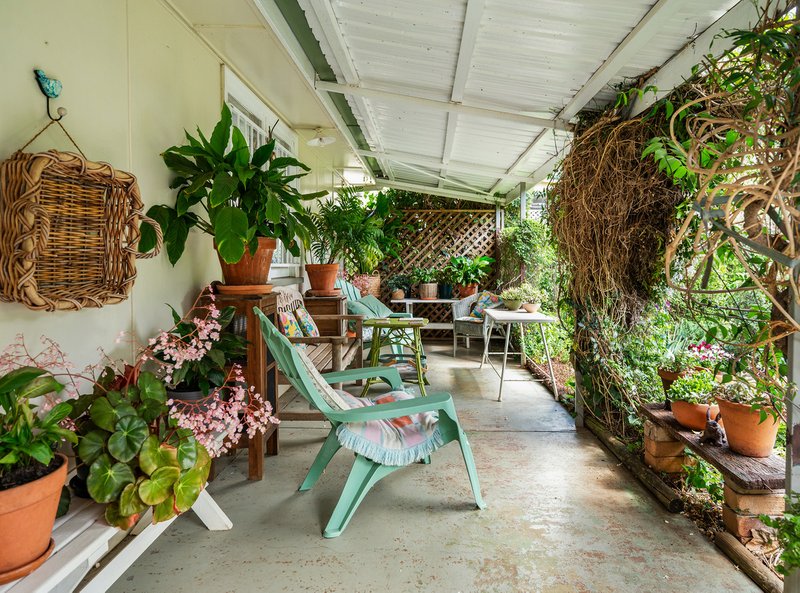
• North facing sunroom can be used as a 3rd bedroom, office or additional living space
• 3 gas heater points
• Rear and side fences
• Spacious single carport
• Large powered 6m x 6m approx. shed with single tilt-a-door
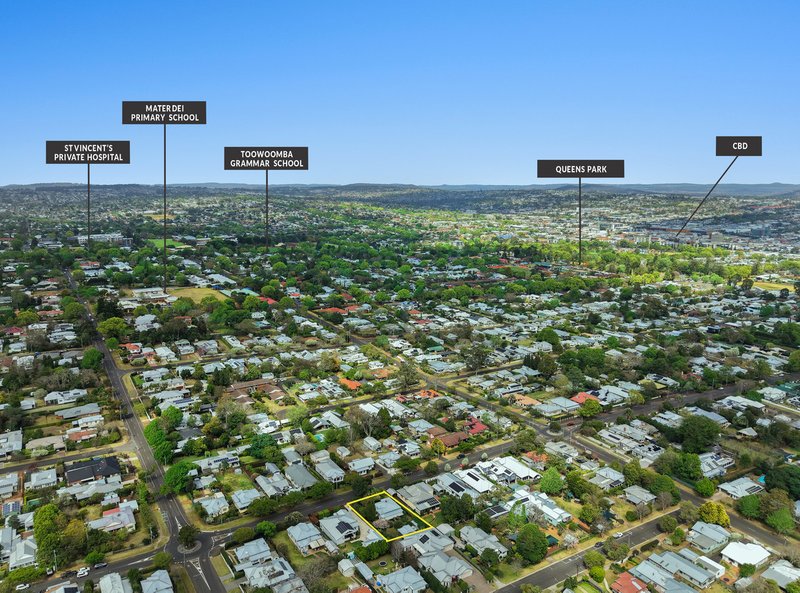
• Premium Toowoomba location, close to schools, cafes, parks and more:
- Fairholme College, Toowoomba Anglican School and Mater Dei Primary all within 1km
- Toowoomba Grammer School, Toowoomba State High School and Toowoomba East State School and Toowoomba TAFE within 2km
- Downlands College just over 4km
- Boyce Gardens and Queens Park Botanical Gardens both within 1.5km
- Retailers and coffee shop, Sunday Merchant approx. 150m
- Mackenzie Row, BP with Eastside Markets and Wendland Fine Foods all within 1km
- St Vincent's Private Hospital approx. 1.5km
- Northpoint Shopping Centre including Coles approx. 3.2km. and the Range Shopping Centre including Woolworths approx. 2.4 km
2/13 Kitchener Street, Toowoomba QLD 4350
Call Meg Robertson on
0418 717 697
Call Anne Jurgs on
0417 641 313


House in Mount Lofty, Unit in Mount Lofty, Townhouse in Mount Lofty, Villa in Mount Lofty, Apartment in Mount Lofty, Flat in Mount Lofty, Studio in Mount Lofty, Warehouse in Mount Lofty, Duplex/Semi-detached in Mount Lofty, Alpine in Mount Lofty, Acreage/Semi-rural in Mount Lofty, Block Of Units in Mount Lofty, Terrace in Mount Lofty, Retirement in Mount Lofty, Serviced Apartment in Mount Lofty, Other in Mount Lofty
House in Ballard, House in East Toowoomba, House in Harlaxton, House in North Toowoomba, House in Prince Henry Heights, House in Withcott