Want to save your favourite properties and searches?
Sign up below to access all the awesome features.
Already have an account? Sign in


COMING SOON


"OFFERS BY 13/10/26 GUIDE LOW TO MID $2 MILLIONS"
SELLER RESERVES THE RIGHT TO SELL PRIOR
ALL OFFERS PRESENTED SUBJECT TO SALE WELCOME.
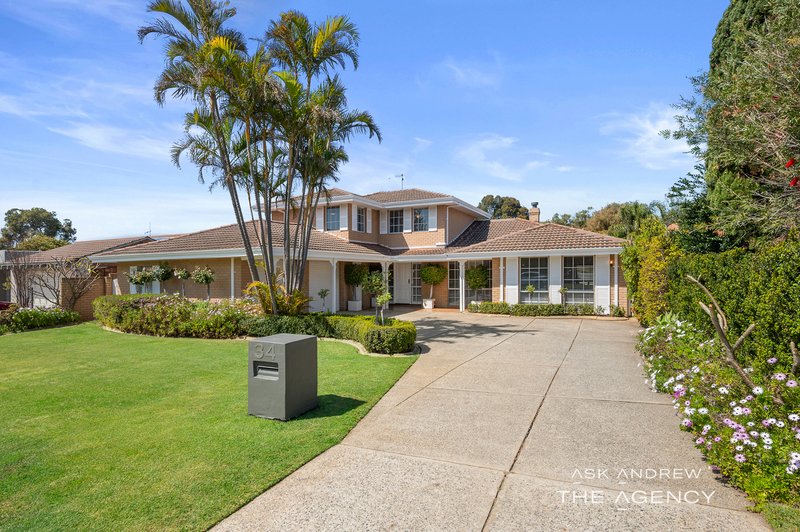
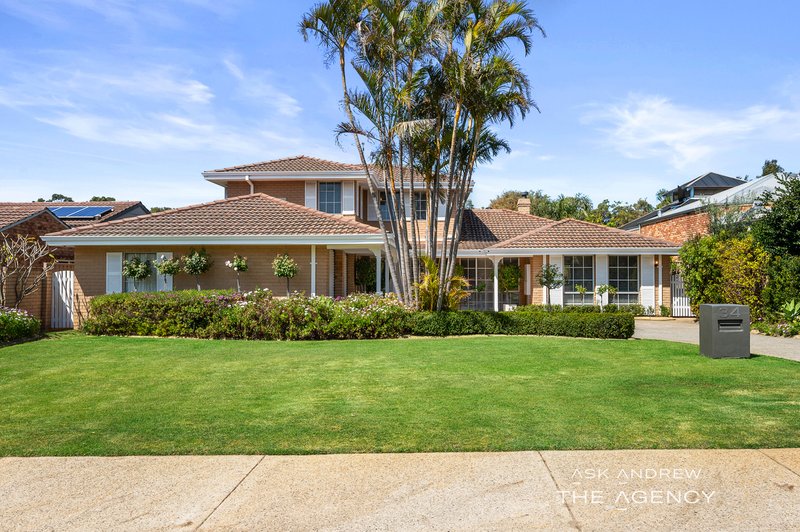
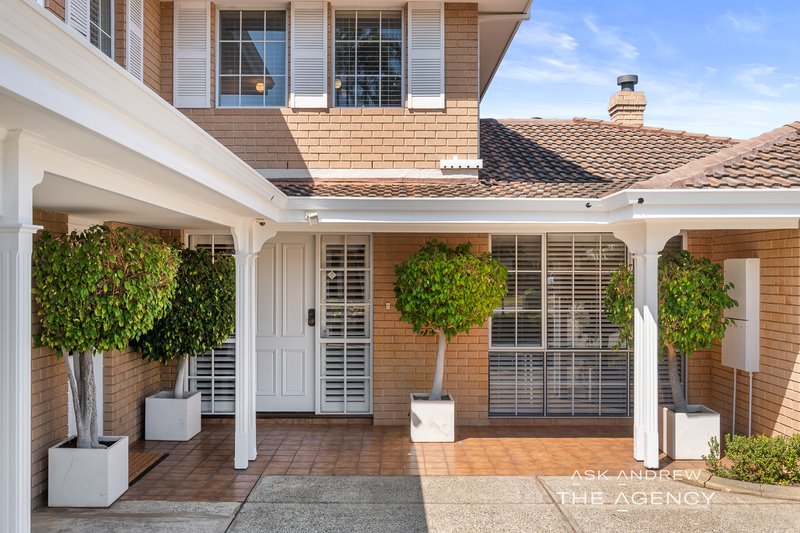
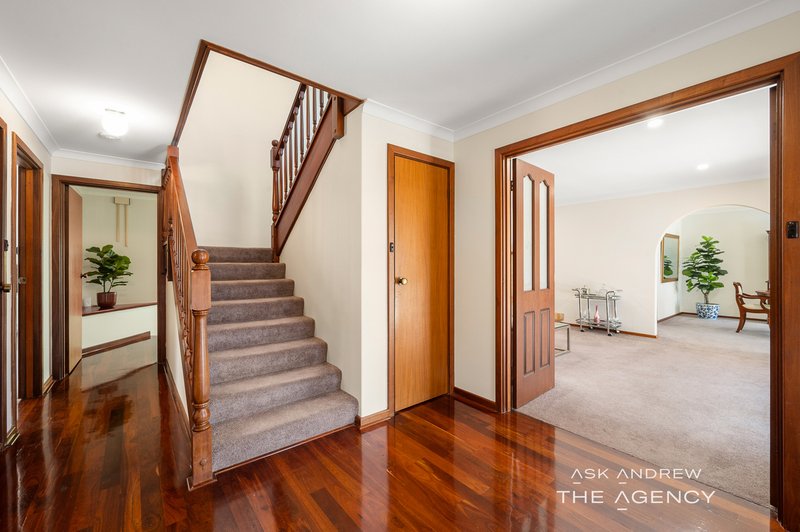
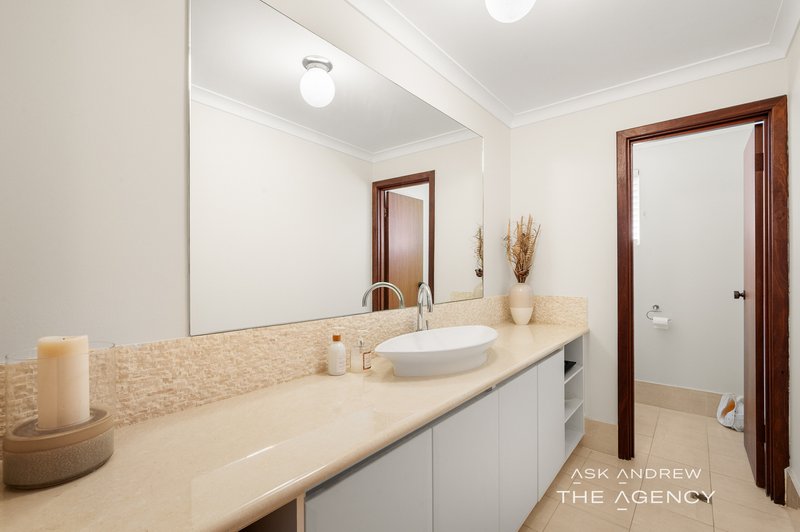
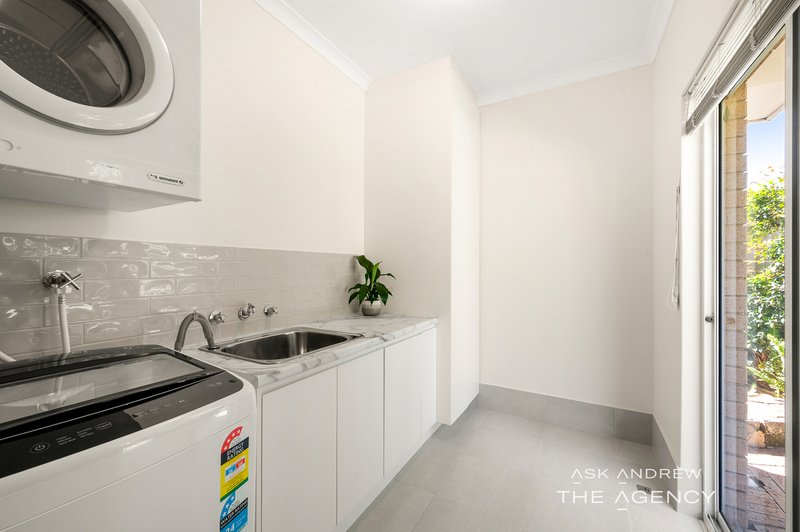
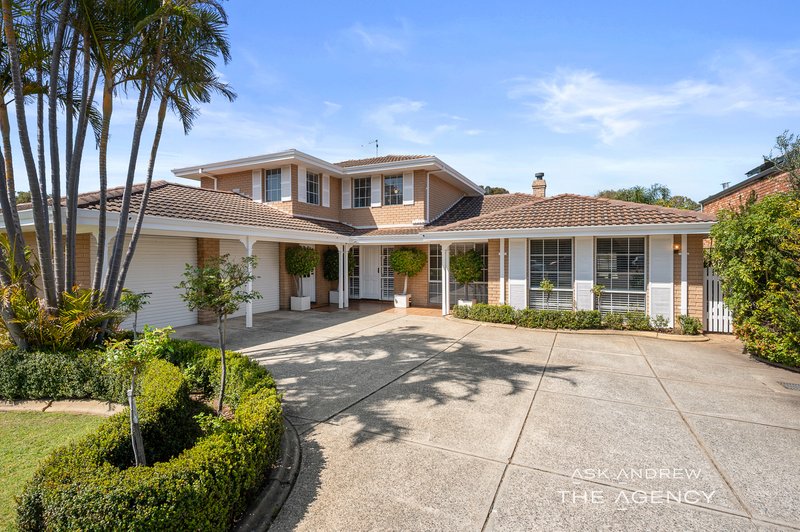
Located on the desirable street in the heart of Booragoon, "Ainsworth Loop", this immaculately presented double storey brick and tile masterpiece home has been renovated and meticulously maintained over the years. Presented for sale this offers an amazing opportunity for one lucky family to get in before the festive season as well as summer by the pool, and enjoy making memories for the years to come.
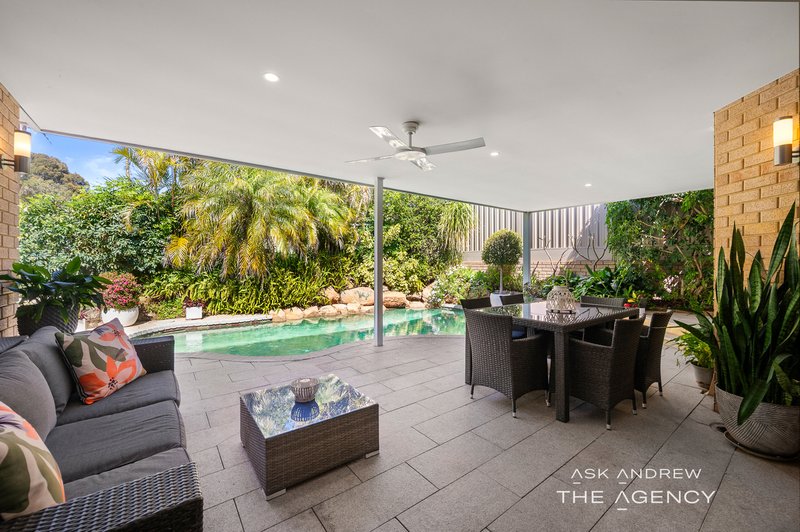
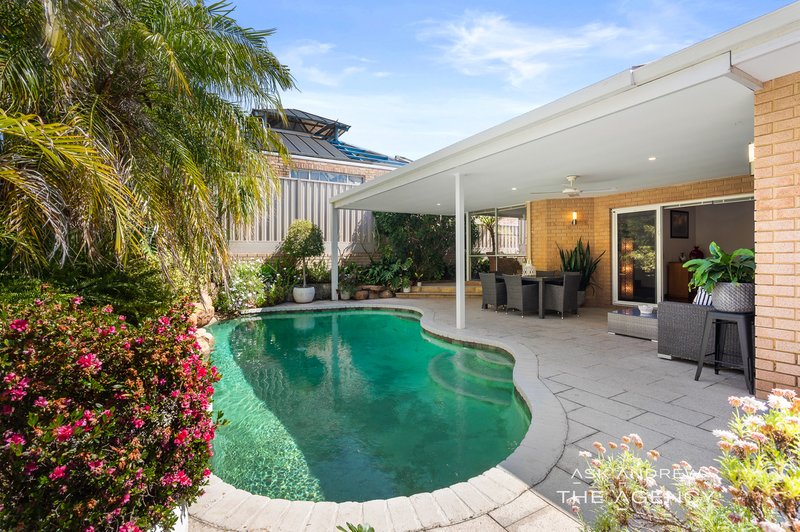
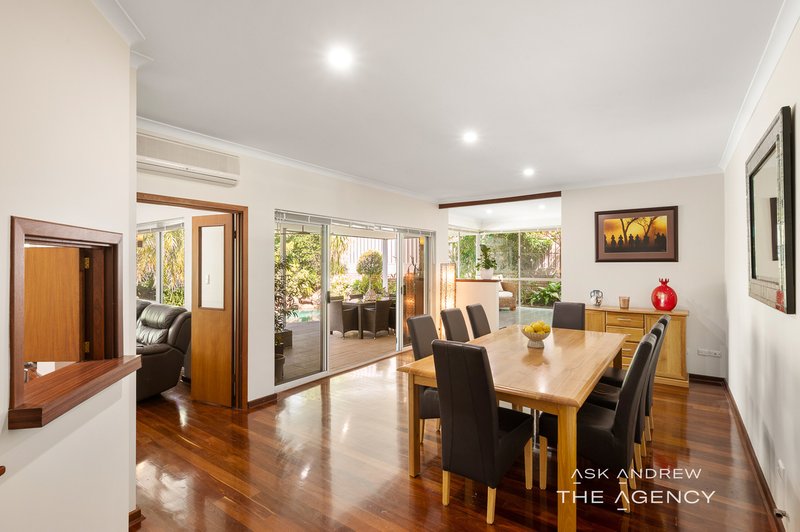
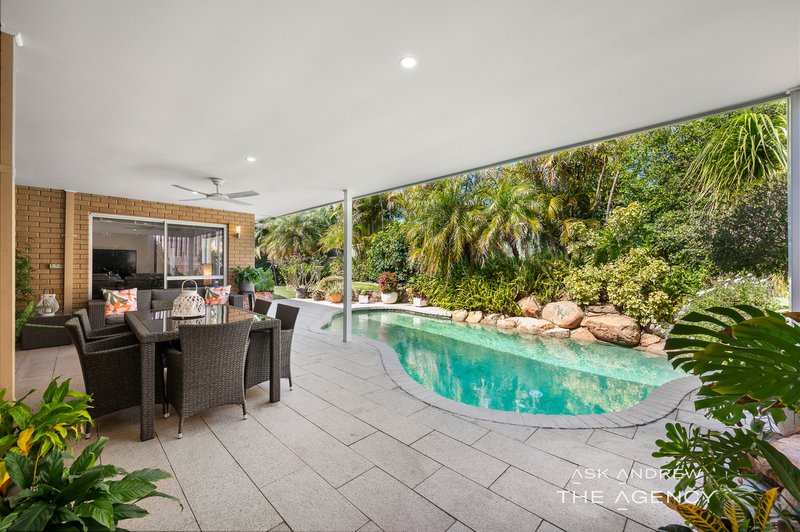
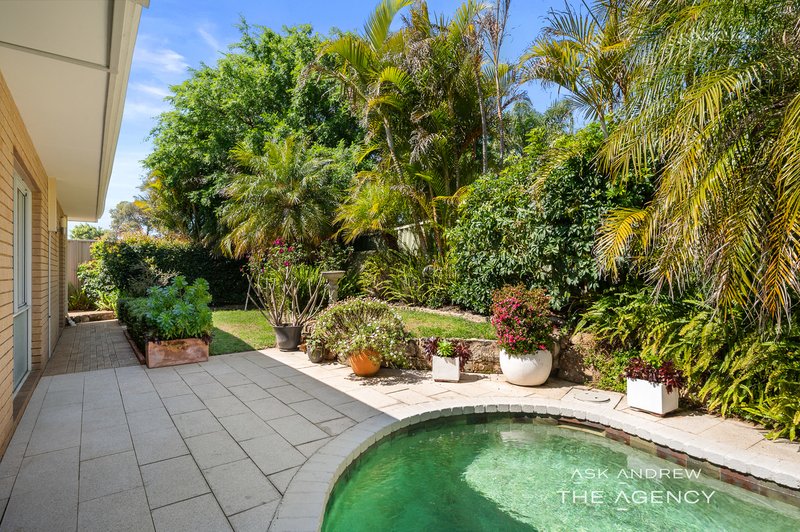
Built in 1985 this is one of the finer double storey homes from this period and offers a resort style lifestyle being surrounded by mature gardens! The rear oasis will impress all that visit for the family functions and celebrations and is designed for the entertainer or large family!
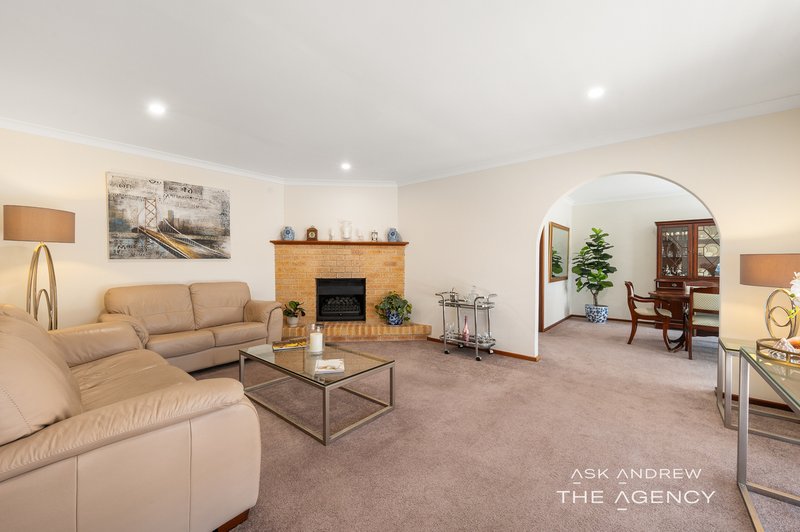
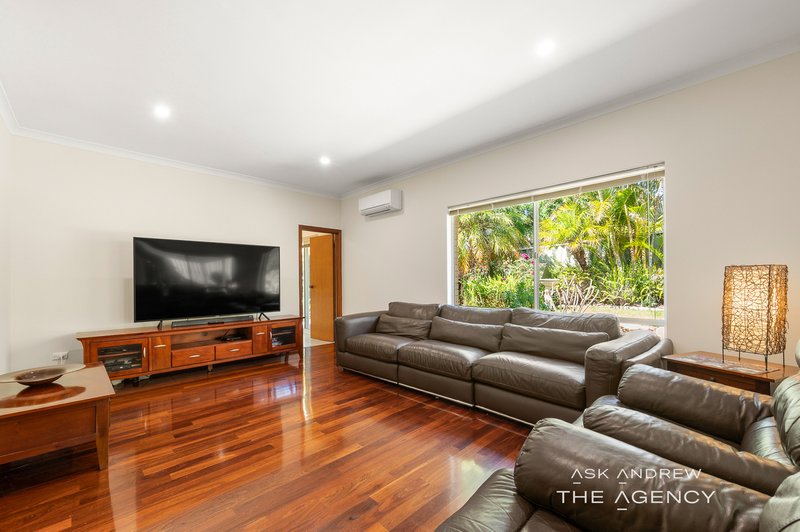
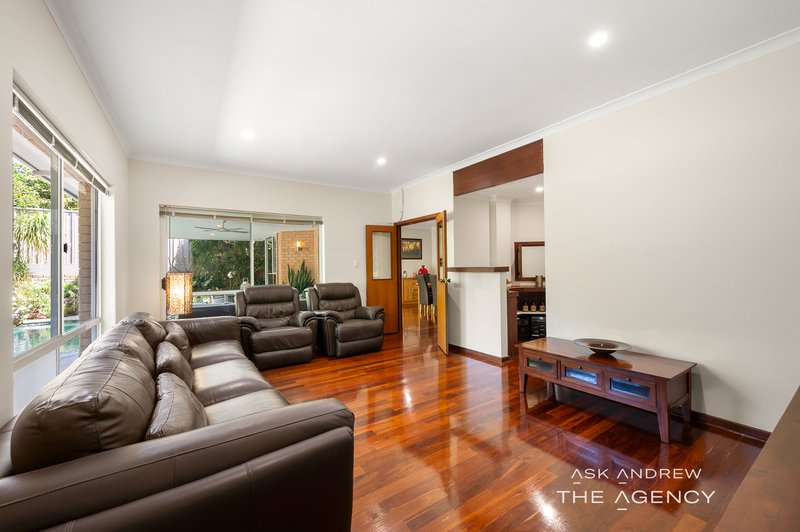
Multiple living areas throughout the home including an amazing outdoor poolside experience that must be seen!!
Put this property on your list to view before its gone…..homes like these that are move in ready and have the warmth of home do not come around often and when they do they go quickly.
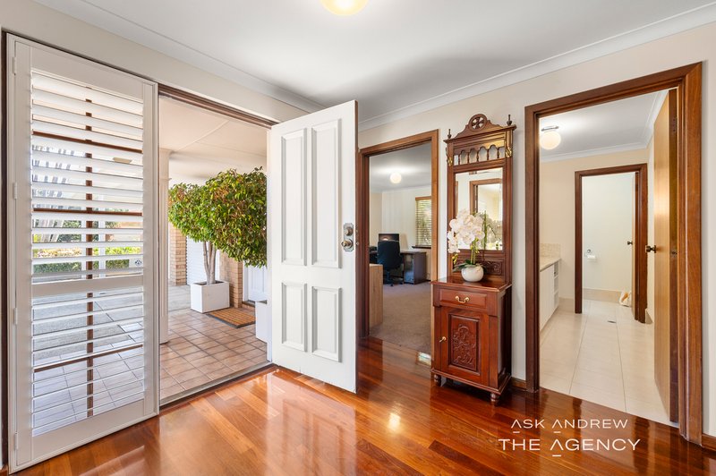
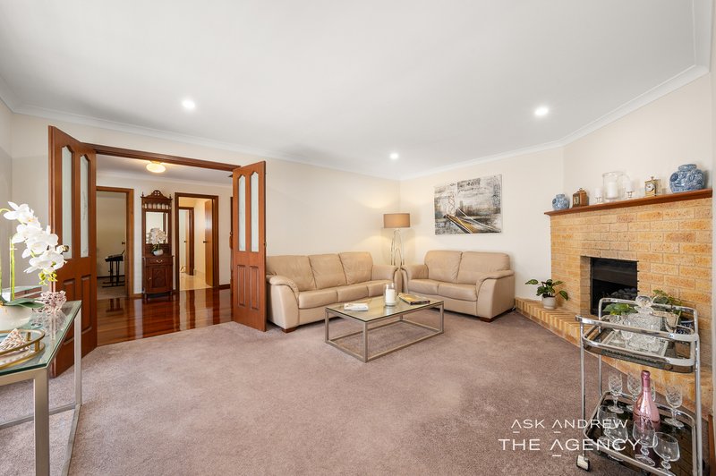
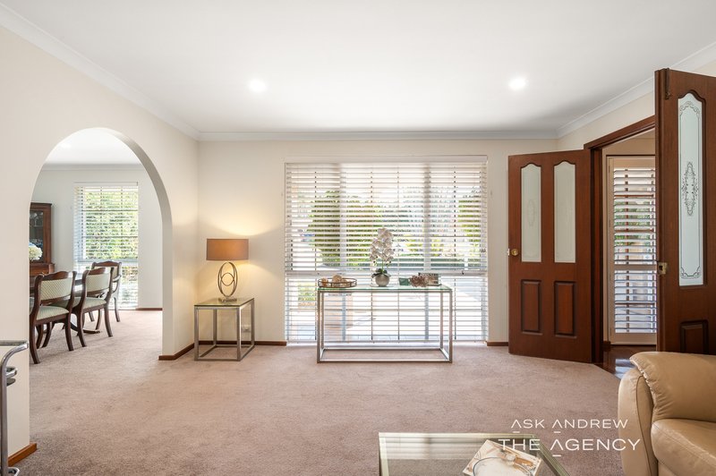
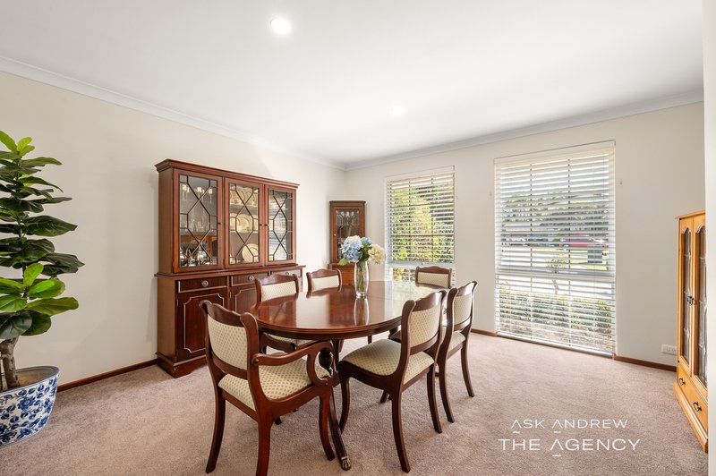
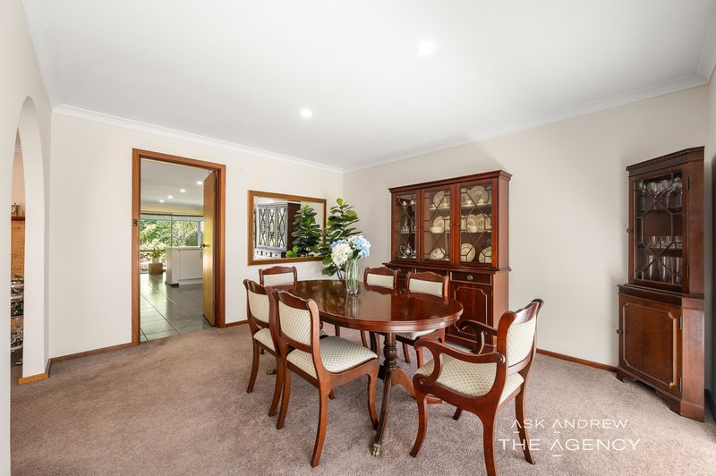
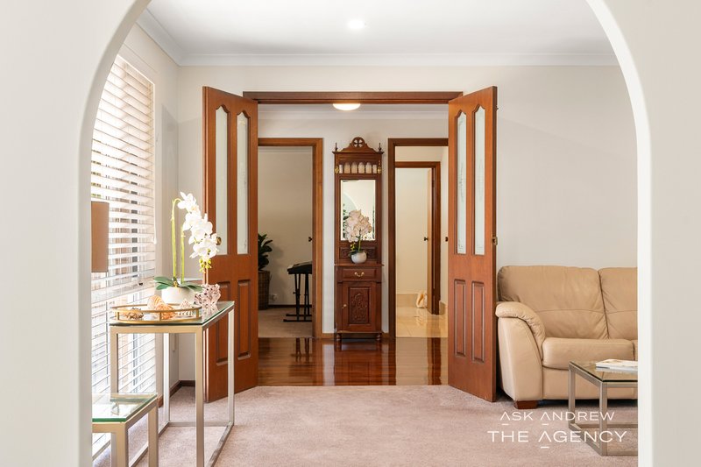
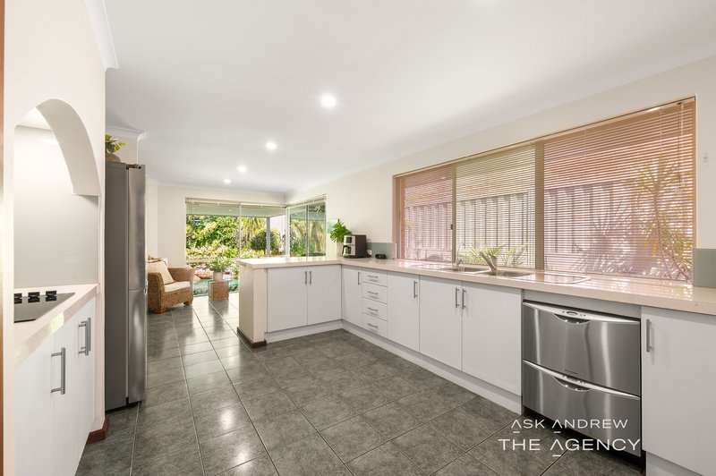
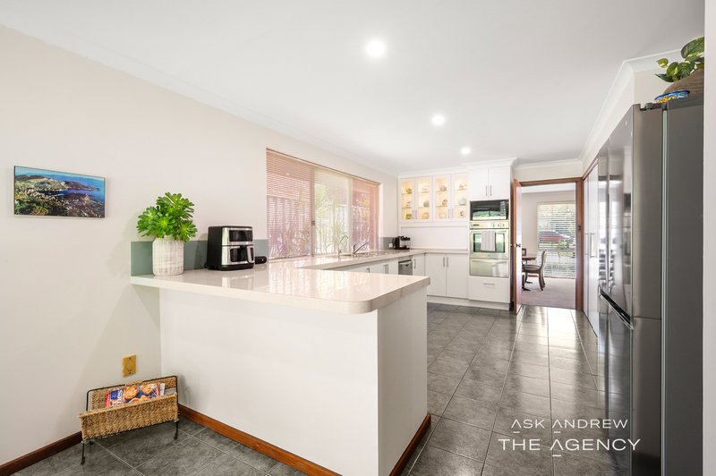
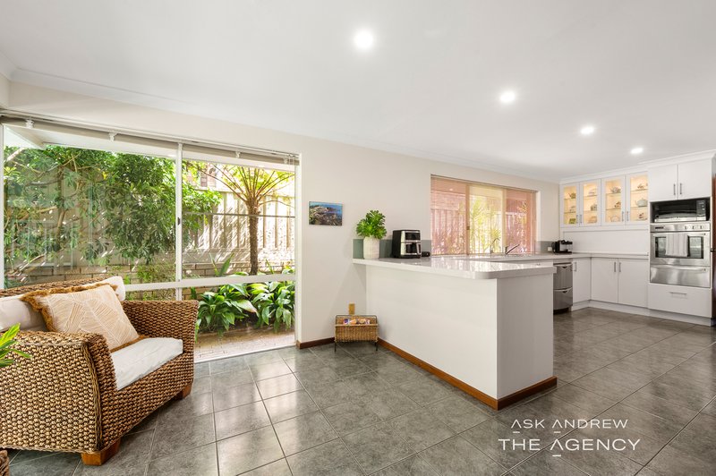
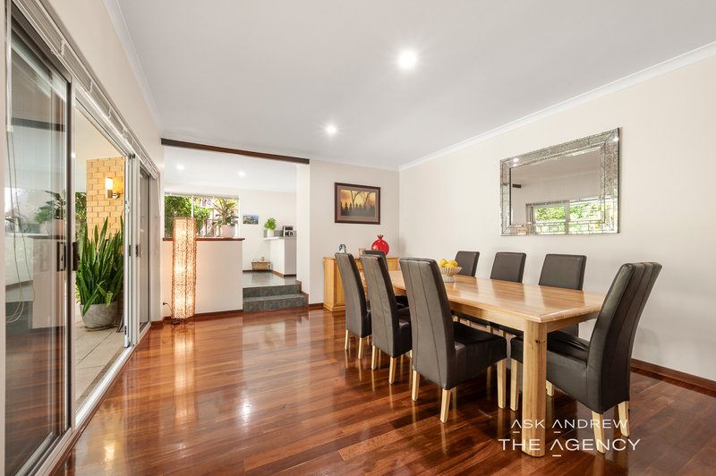
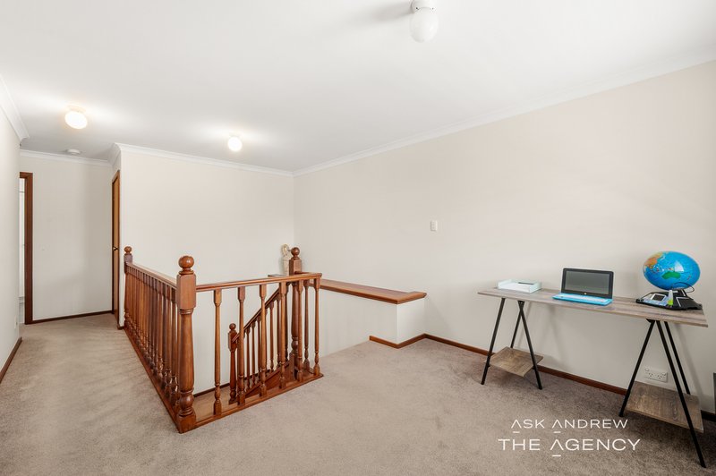
There are many period character features throughout including impeccable solid wood flooring that is the first thing you notice when you step inside the home, solid wood balustrades, skirting boards and architraves in amazing condition. Upgraded gas heating fireplace with a large dining room at the front of the home, an expansive central kitchen and versatile living, meals area and entertainment spaces make this property stand out from the rest.
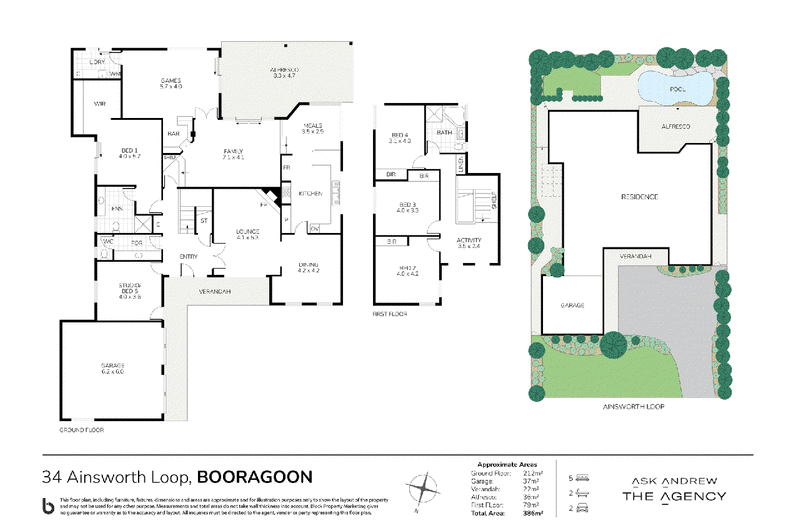
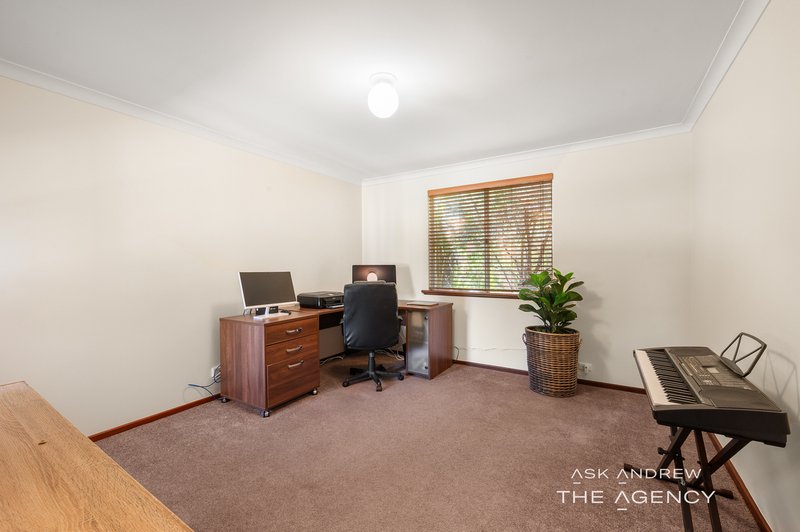
Bedroom 5 / Studio was once used as a consulting room and offers a diverse range of uses. Including it's very own access from the front of the house, could be used as a home office, teenager accommodation etc.
Features include:
Massive and stunning street appeal
Hardwood solid wood flooring throughout
Below ground pool with feature rocks
Great separation of living
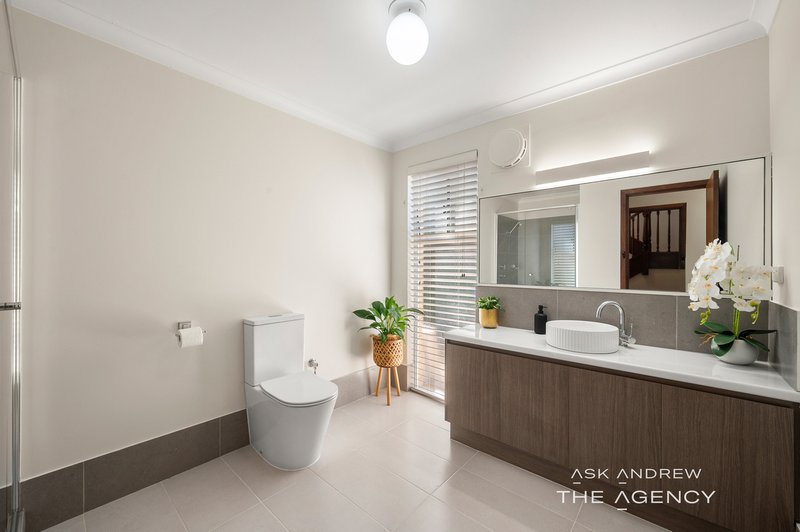
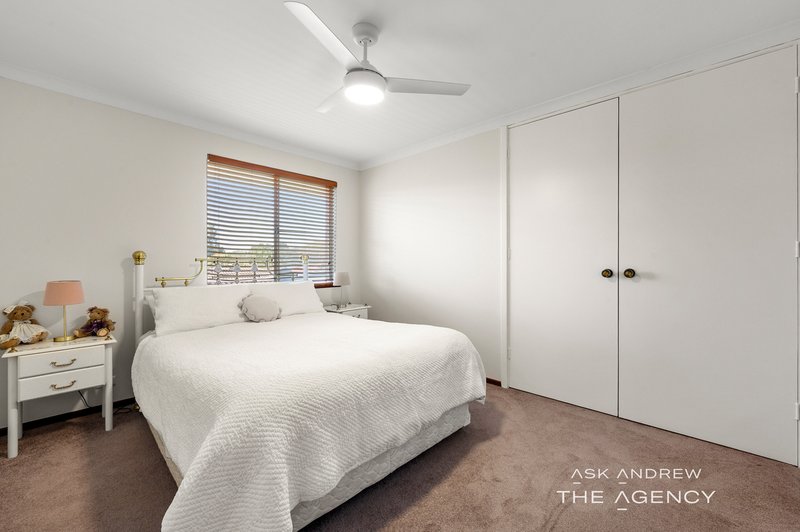
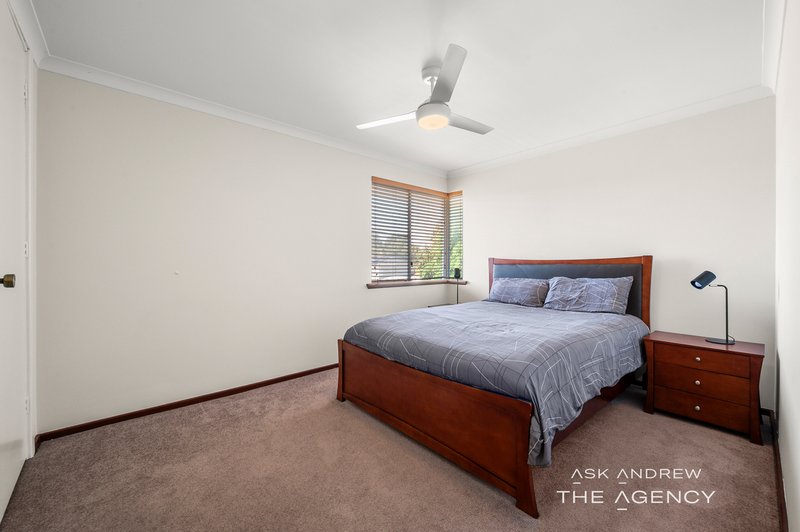
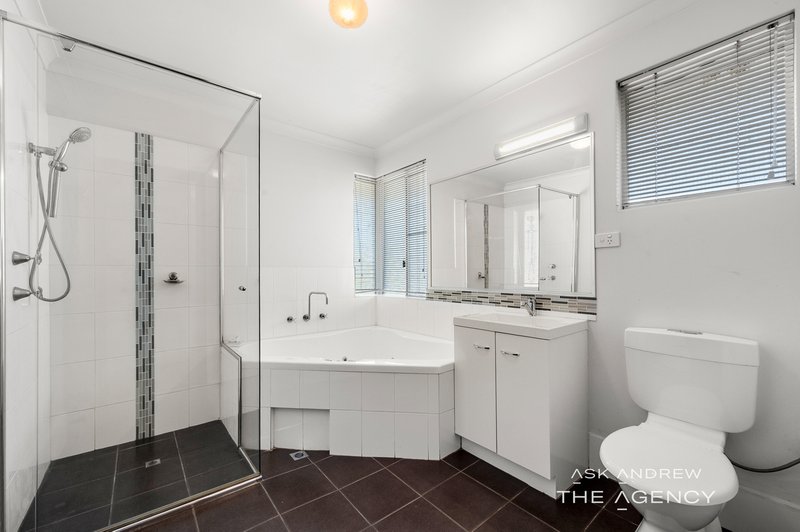
5 Bedroom's 2 bathrooms
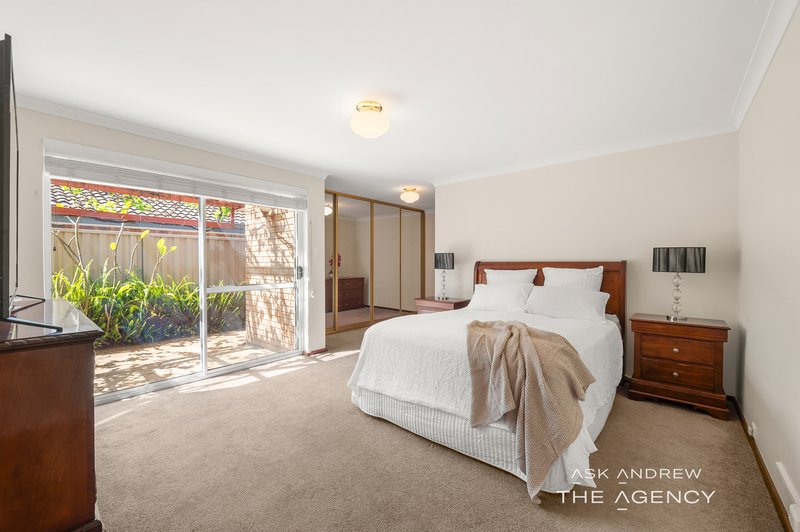
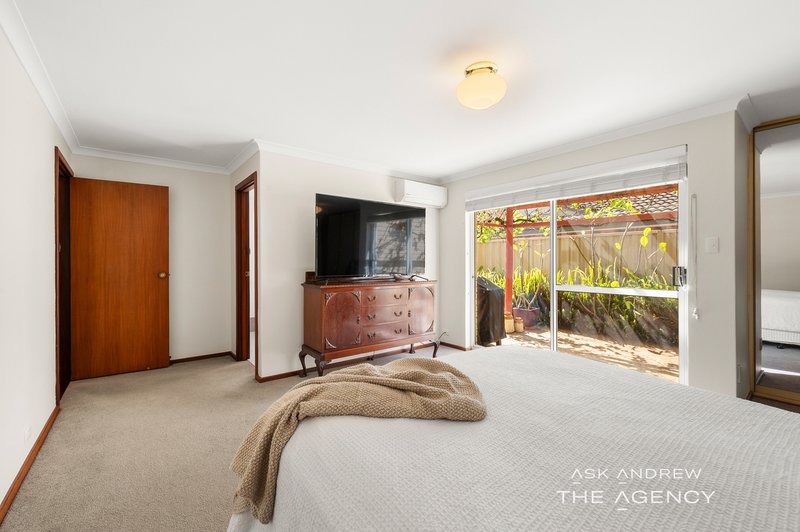
Master bedroom on ground floor
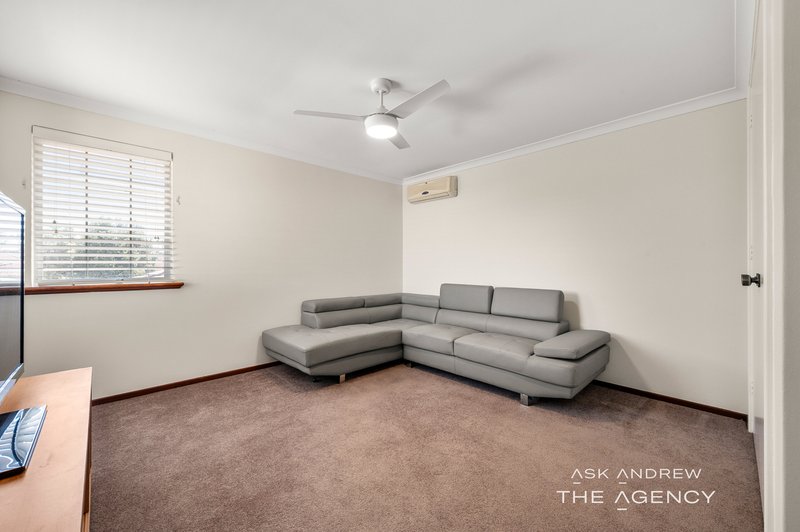
Air conditioning
Immaculate and mature gardens
Period feature timber
Games room with bar off the main living area
Living/kitchen opening up onto the rear alfresco entertaining area
Covered alfresco for all weather
Approximately 100m to Leisure Fit Booragoon
Approximately 500m to Westfield Booragoon
Walking distance to Wireless Hill and local parks and reserves
Located within the Applecross Senior High School catchment
Short stroll to Booragoon Primary School, no roads to cross.
Move in ready family homes on full-sized blocks in this location are becoming increasingly difficult to secure.
All offers presented, subject to sale welcome.
Interested in knowing what is happening in your suburb and potentially what your property might be worth in today's market? Then "ASK ANDREW" for an obligation free market appraisal today. Contact Exclusive Listing Agent ANDREW MULCAHY 0419 945 678
Disclaimer:
This information is provided for general information purposes only and is based on information provided by the Seller and may be subject to change. No warranty or representation is made as to its accuracy and interested parties should place no reliance on it and should make their own independent enquiries.
68 Milligan Street, Perth WA 6000
Call Andrew Mulcahy on
0419 945 678
Call Aisling Brown on
0497 125 871


House in Booragoon, Unit in Booragoon, Townhouse in Booragoon, Villa in Booragoon, Apartment in Booragoon, Flat in Booragoon, Studio in Booragoon, Warehouse in Booragoon, Duplex/Semi-detached in Booragoon, Alpine in Booragoon, Acreage/Semi-rural in Booragoon, Block Of Units in Booragoon, Terrace in Booragoon, Retirement in Booragoon, Serviced Apartment in Booragoon, Other in Booragoon
House in Alfred Cove, House in Ardross, House in Bateman, House in Brentwood, House in Mount Pleasant, House in Myaree, House in Winthrop