Want to save your favourite properties and searches?
Sign up below to access all the awesome features.
Already have an account? Sign in


OFF-MARKET OPPORTUNITY


Sunny Singh & Syed Ali proudly present 38 Hilary Street, Bahrs Scrub - an exceptional property combining substantial family living, resort-style entertaining, extensive vehicle accommodation and exciting future potential.
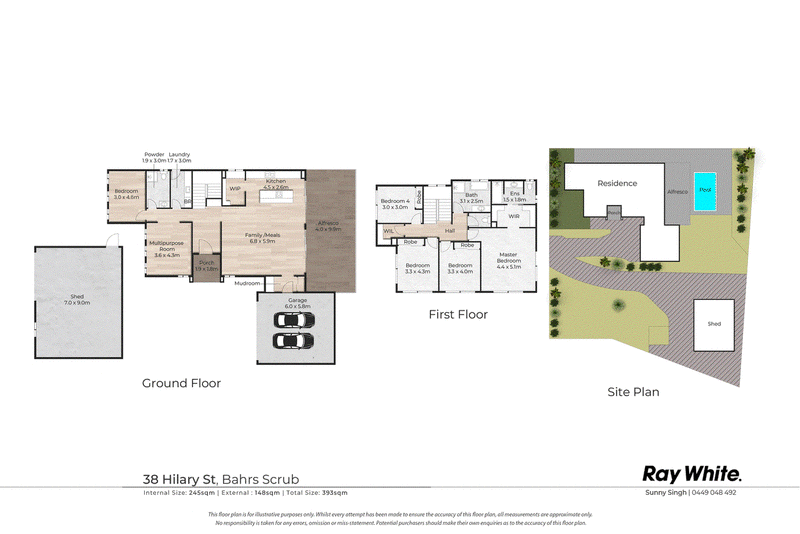
Set on an impressive 1,399m2 allotment with a wide 35.4-metre frontage, this substantial residence offers approximately 393m2 of total floor area, providing an abundance of space for families seeking comfort, versatility and room to grow.
The home features five generous bedrooms, three bathrooms and multiple living and entertaining areas, creating an ideal environment for large or multi-generational families. The spacious floor plan offers excellent separation between living zones while providing plenty of flexibility for everyday family life and entertaining.
Outdoor living is equally impressive, with a private inground swimming pool providing the perfect setting for summer entertaining, family gatherings and relaxed weekends at home.
For those needing serious vehicle accommodation, the property offers parking for up to eight vehicles, together with additional space to accommodate a caravan, boat or other recreational vehicles.
Exceptional Future Potential:
Beyond the impressive existing residence, the 1,399m2 landholding and 35.4-metre frontage create exciting possibilities for the future. Subject to Council approval and relevant planning requirements (STCA), there is potential to:
• Explore subdivision of the existing 1,399m2 allotment
• Potentially create two separate residential properties
• Investigate the possibility of building an additional dwelling
• Potential for separate access to a future dwelling
• Explore the possibility of separating the existing property into two individual homes, subject to approval
• Live comfortably in the existing residence while exploring future development opportunities
Property Highlights:
• 1,399m2 landholding
• 35.4m frontage
• Approximately 393m2 total floor area
• 5 bedrooms
• 3 bathrooms
• Up to 8-car accommodation
• Additional space for caravan parking
• Private inground swimming pool
• Multiple living and entertaining areas
• Ideal for large and multi-generational families
• Potential additional dwelling/subdivision STCA
• Potential separate access STCA
• Exceptional opportunity to add value and maximise the property's future potential
Offering an impressive combination of space, lifestyle and future possibilities, 38 Hilary Street is a property that can cater to the needs of a growing family today while providing exciting opportunities for tomorrow.
For further information or to arrange an inspection, please contact:
Sunny Singh - 0449 048 492
Syed Ali - 0416 498 295
Disclaimer:
All information contained herein is gathered from sources we consider to be reliable. However we can not guarantee or give any warranty about the information provided and interested parties must solely rely on their own enquiries..
Please be advised that some images included in our marketing materials feature virtual staging techniques designed to illustrate the property's maximum potential appearance; these digitally altered images do not represent its current condition.
All subdivision, development, dwelling and access opportunities are subject to Council approval,

16-18 Beverley Avenue, Rochedale South QLD 4123
Call Sunny Singh on
0449048492
Call Syed Ali on
0416498295


House in Bahrs Scrub, Unit in Bahrs Scrub, Townhouse in Bahrs Scrub, Villa in Bahrs Scrub, Apartment in Bahrs Scrub, Flat in Bahrs Scrub, Studio in Bahrs Scrub, Warehouse in Bahrs Scrub, Duplex/Semi-detached in Bahrs Scrub, Alpine in Bahrs Scrub, Acreage/Semi-rural in Bahrs Scrub, Block Of Units in Bahrs Scrub, Terrace in Bahrs Scrub, Retirement in Bahrs Scrub, Serviced Apartment in Bahrs Scrub, Other in Bahrs Scrub
House in Bannockburn, House in Beenleigh, House in Belivah, House in Buccan, House in Holmview, House in Mount Warren Park, House in Waterford, House in Windaroo