Want to save your favourite properties and searches?
Sign up below to access all the awesome features.
Already have an account? Sign in


$945,000 - $995,000


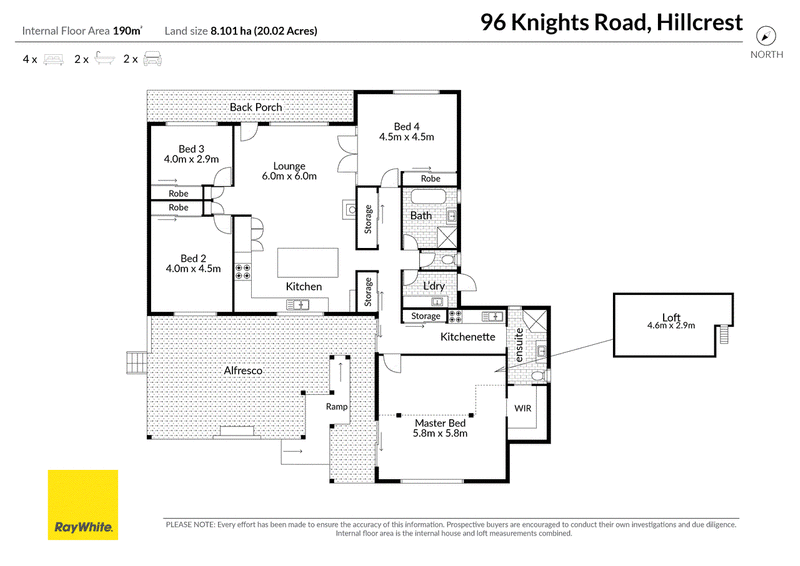
Set on a tranquil timbered allotment, this distinctive residence offers the complete lifestyle package-privacy quality home with versatile floorplan and impressive infrastructure.
Accommodating a total of four bedrooms (plus a loft that could potentially serve as fifth bedroom or study). Perfect for extended family, multigenerational living, or guest accommodation the property has been designed in such a way so that there is a fully self-contained wing with its own bathroom and kitchen featuring induction cooking. The further three double bedrooms all have BIR's and are serviced by a modern family bathroom with separate shower and bath. A premium quality kitchen, features stone benchtops, soft-close cabinetry, dual gas and electric cooking and a massive island bench. At the heart of the main residence, bright open-plan living zones are highlighted by beautiful timber floorboards Year-round comfort is assured thanks to a cozy wood fire heater, split-system units, and ducted climate control, Overall efficiency and premium quality finishings throughout are further enhanced by a new colorbond roof, double insulation, double-glazed windows along the south side of the home. Outside, the property continues to impress with quality shedding, abundant water capacity, and infrastructure suitable for tradespeople, hobbyists, or caravan owners. A 12.2m x 6.1m powered workshop with a concrete floor and mezzanine while a substantial 23.3m x 3.5m high clearance shed boasts a high-clearance 5-metre entry easily accommodates motor homes or heavy machinery. Enjoy relaxing on the charming Merbau timber veranda, or entertaining guests in the spacious enclosed entertaining area. This lifestyle package is complete with 110,000 litres of rainwater tank storage, a large 21-foot deep dam with pump and a phone-controlled security system. This is an incredible opportunity to secure a spacious and beautifully maintained family where you can simply move in and enjoy. Call today to arrange your private inspection.

22 Peel Street North, Ballarat Central VIC 3350
Call Josh Todd on
0428621004
Call Campbell Leonard on
0490684256


House in Hillcrest, Unit in Hillcrest, Townhouse in Hillcrest, Villa in Hillcrest, Apartment in Hillcrest, Flat in Hillcrest, Studio in Hillcrest, Warehouse in Hillcrest, Duplex/Semi-detached in Hillcrest, Alpine in Hillcrest, Acreage/Semi-rural in Hillcrest, Block Of Units in Hillcrest, Terrace in Hillcrest, Retirement in Hillcrest, Serviced Apartment in Hillcrest, Other in Hillcrest
House in Haddon, House in Smythesdale, House in Snake Valley