Want to save your favourite properties and searches?
Sign up below to access all the awesome features.
Already have an account? Sign in




Inspections
Contact Agent


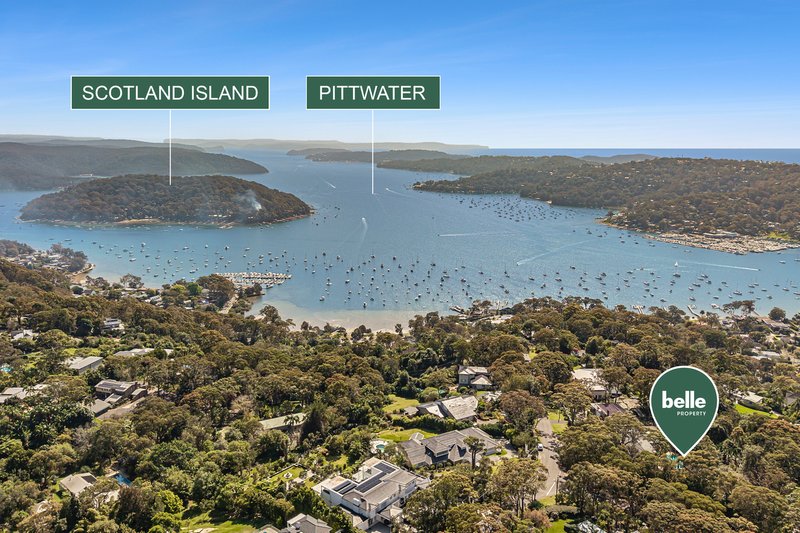
Welcome to 'LENARLA' located on a corner block between two of Bayview's most exceptional streets.
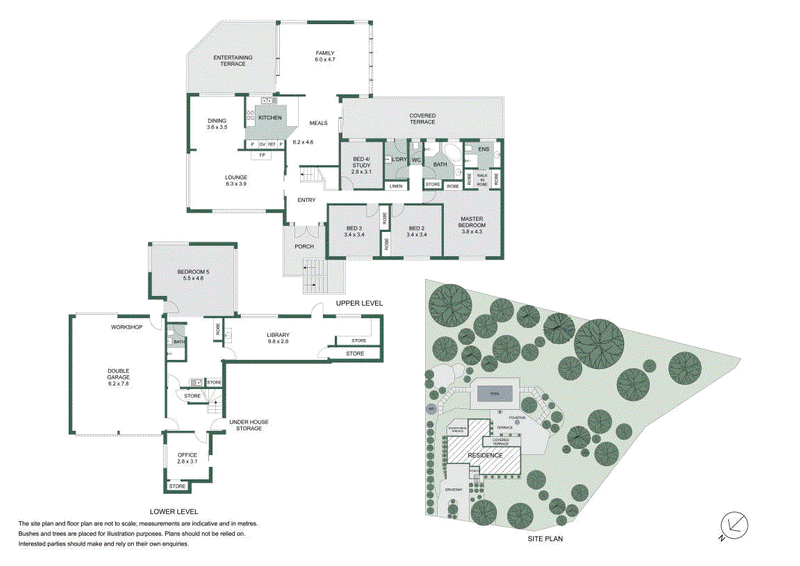
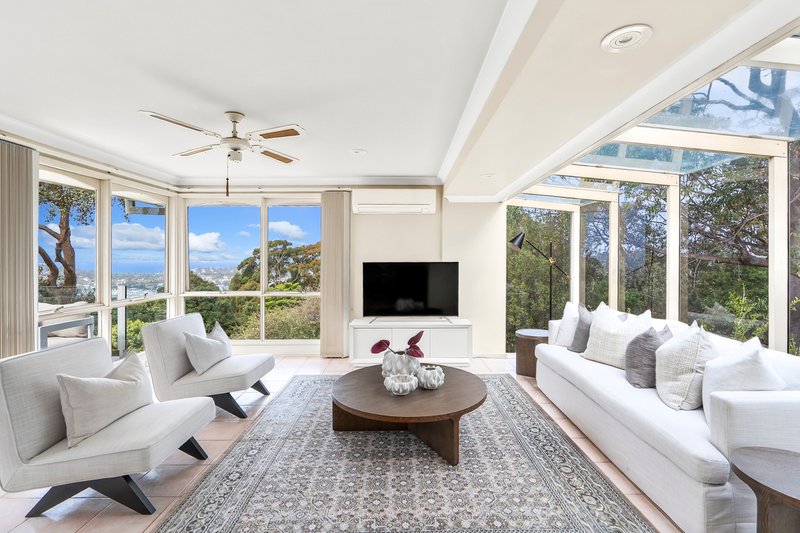
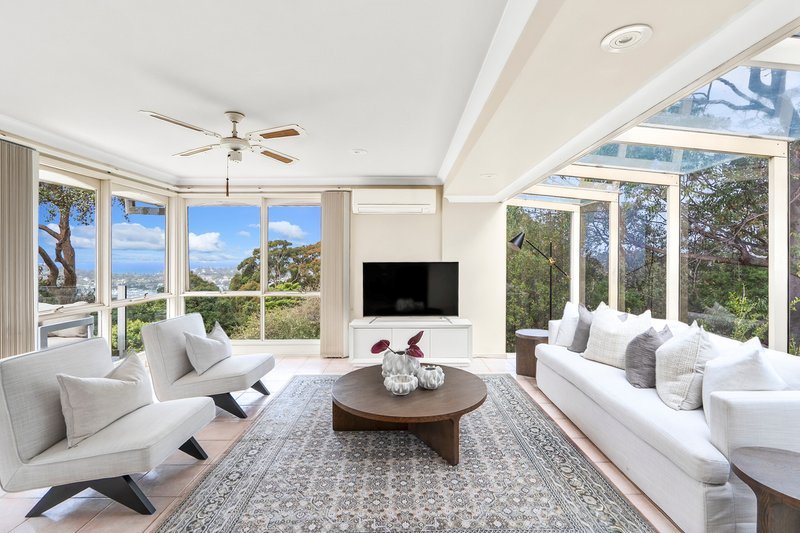
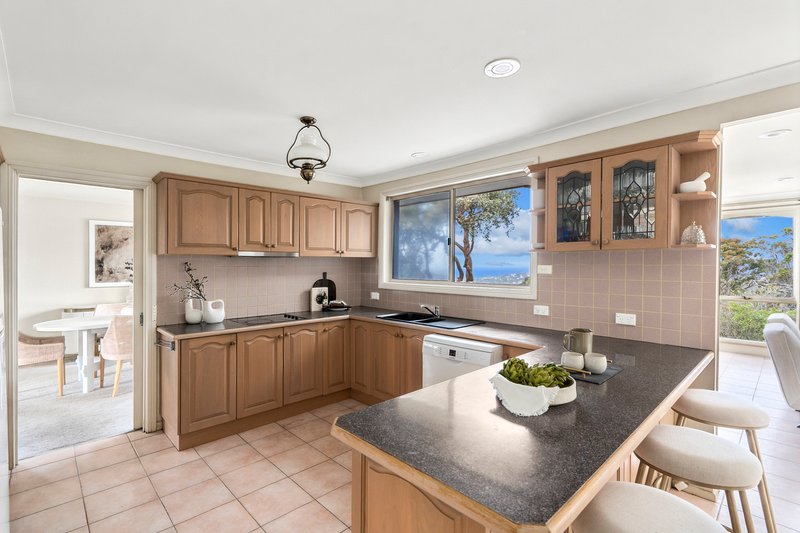
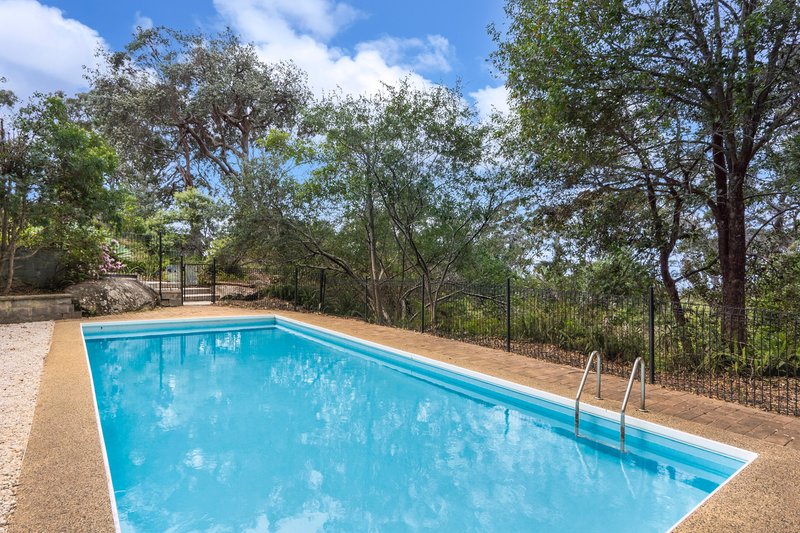
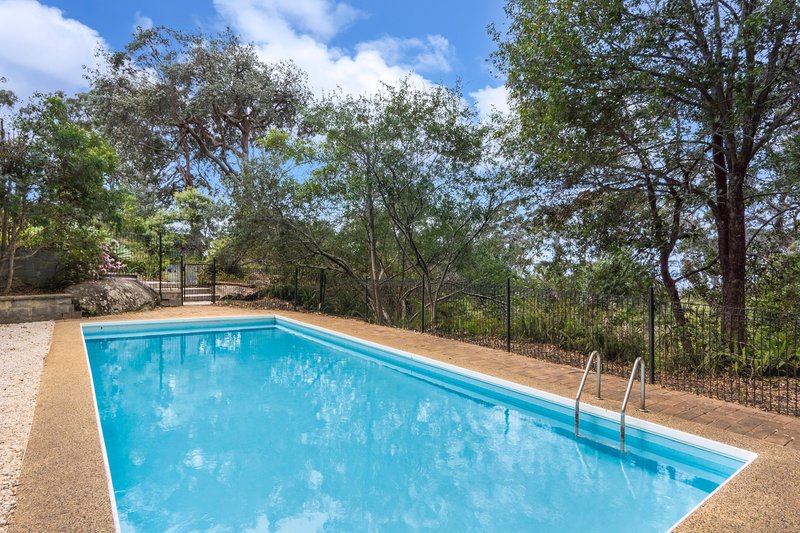
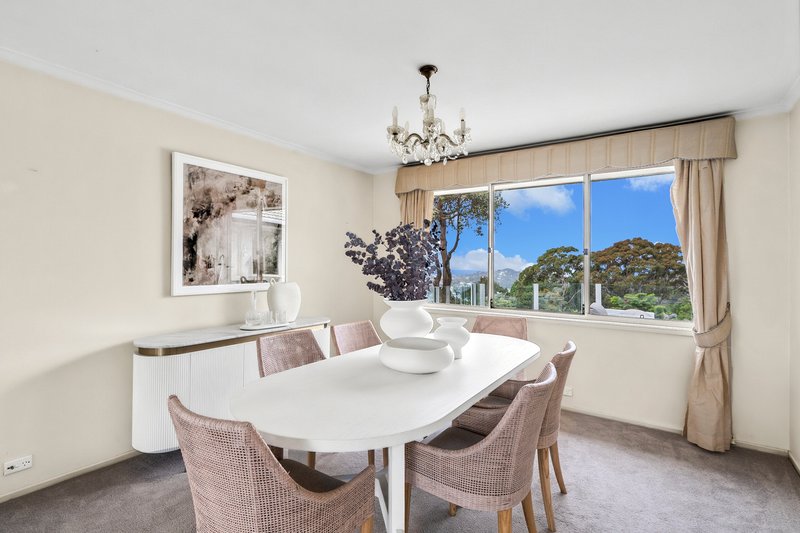
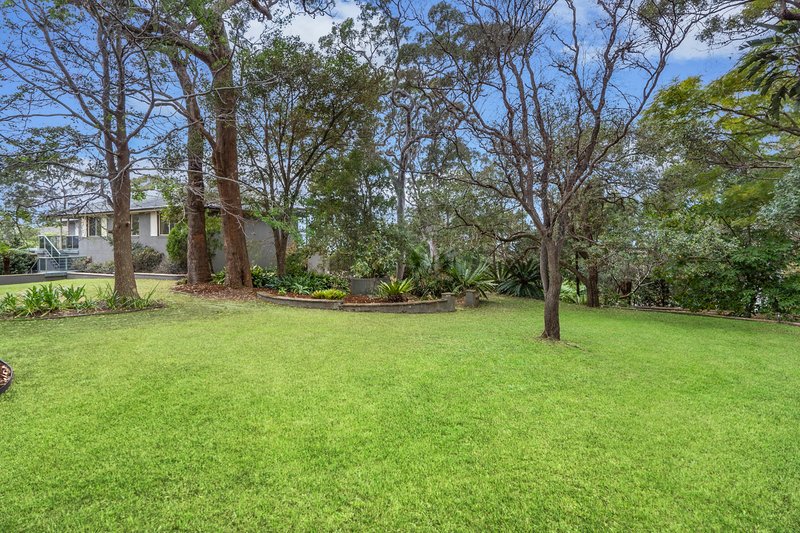
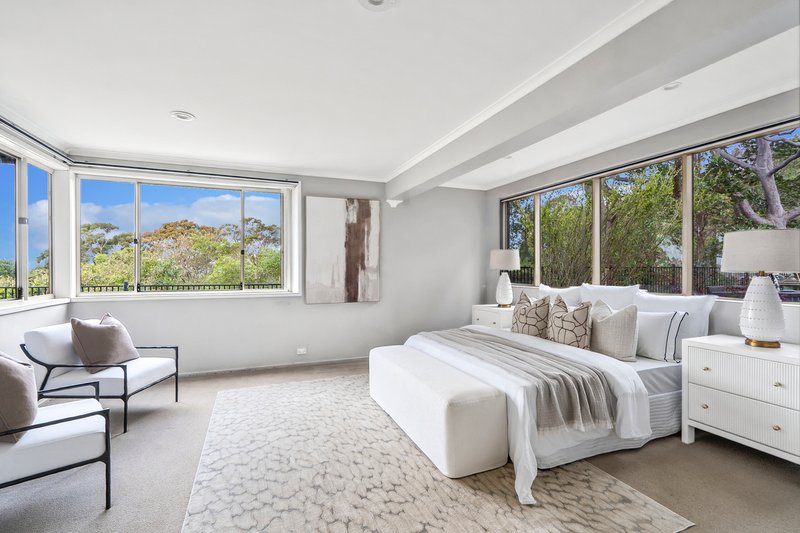
Watch boats move across Pittwater to the ocean horizon from a home immersed in eucalypts and open to sea breezes. Just over one acre of fully usable land creates space to swim, entertain and explore, with multiple outdoor areas sharing the panorama and a private pool enveloped by mature greenery. Enjoy abundant natural sunlight throughout the day and across every season, with the property's favourable aspect capturing warmth, light and beautiful outdoor living conditions year-round. The upper floor brings together several lounge areas, including a glass-wrapped room that draws the landscape closer, while the kitchen is oriented to the outlook beside dining and casual meals spaces. Five flexible bedrooms include lower-level accommodation with private entry, supporting multigenerational living. The solid structure provides a strong base for updates and reconfiguration that make greater use of the scale and natural setting. Its blue-ribbon address is close to seaside cafés, restaurants, village shops, marinas, golf courses, schools and buses.
- Over 4,000sqm framed by bushland in blue-ribbon address
- Pittwater and ocean horizon views through the eucalypts
- Private swimming pool enveloped by established greenery
- Solid structure offers scope to renovate and reconfigure
- A choice of outdoor entertaining areas to catch the breeze
- Lower level with private entry suited to multi-gen living
- Kitchen with timber cabinetry, dining and casual meals area
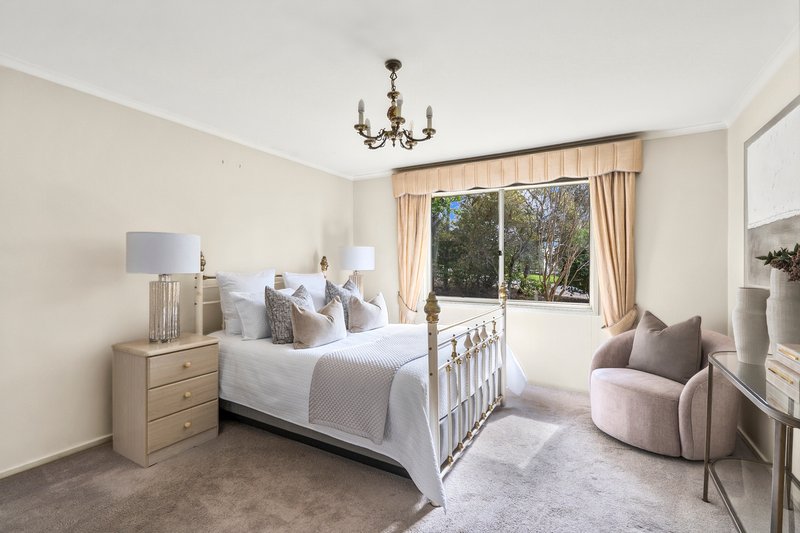
- Five flexible bedrooms arranged across two substantial levels
- Three bathrooms with corner bath and room for potential
- Under-house storage plus a flexible creative room or study
- Open-air dining area positioned beneath the leafy canopy
- Double garage with internal access and off-street parking with room for a boat or caravan
- Moments to cafés, restaurants, marinas, schools and buses

Suite 1001, 4 Daydream Street, Warriewood NSW 2102
Call Nicholas Hayes on
0414 927 829
Call Mikayla Wise on
0404 400 925


House in Bayview, Unit in Bayview, Townhouse in Bayview, Villa in Bayview, Apartment in Bayview, Flat in Bayview, Studio in Bayview, Warehouse in Bayview, Duplex/Semi-detached in Bayview, Alpine in Bayview, Acreage/Semi-rural in Bayview, Block Of Units in Bayview, Terrace in Bayview, Retirement in Bayview, Serviced Apartment in Bayview, Other in Bayview
House in Church Point, House in Ingleside, House in Mona Vale