Want to save your favourite properties and searches?
Sign up below to access all the awesome features.
Already have an account? Sign in



Inspections
$1,770,000-$1,920,000 I Private Sale


Set against the tranquil waters of Waterways Lake, 41 Waterside Drive presents an inviting family environment where generous interiors, outdoor entertaining and calming water views come together with impressive ease.
The home welcomes with a long driveway, double garage and a considered suite of security features including an alarm, CCTV and smart fingerprint entry. Inside, hybrid flooring complements the main living areas, while double-glazed windows across the lower level, sheer curtains and blinds enhance everyday comfort and privacy.
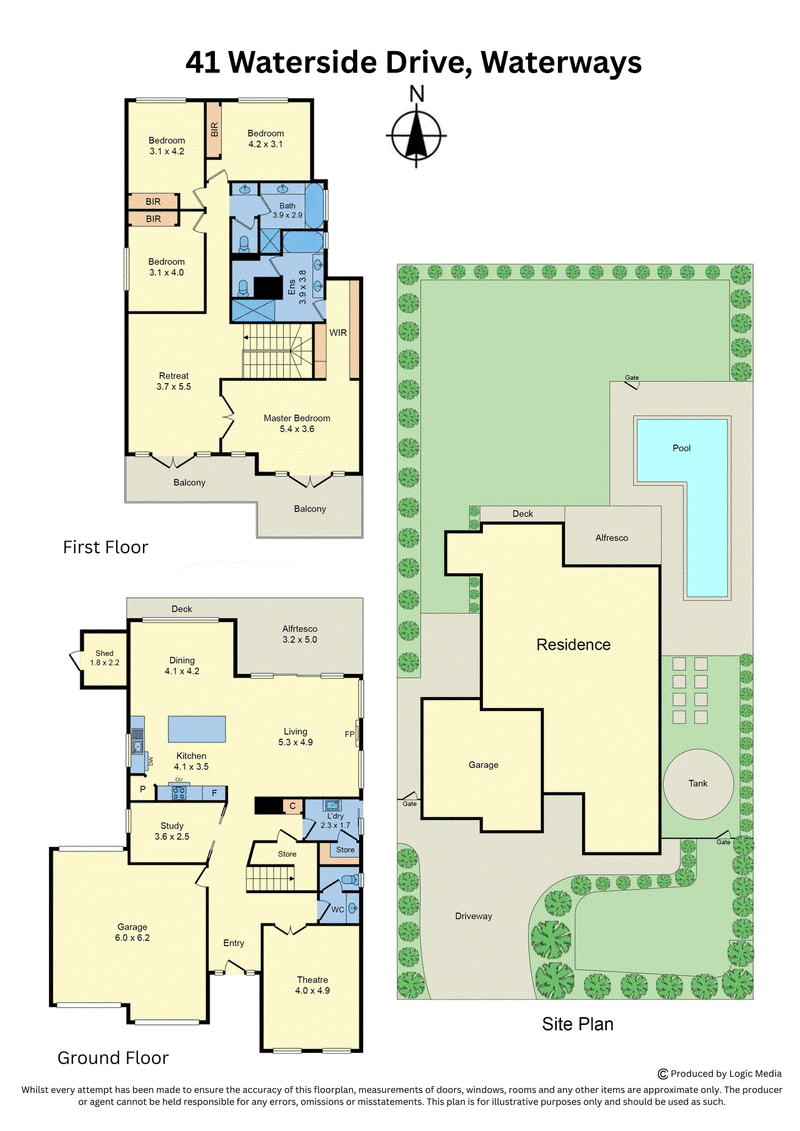
Multiple living zones create excellent flexibility for family life. A gas fireplace brings warmth and ambience to the living room, while a dedicated theatre room provides a separate setting for movie nights and relaxed entertaining. An additional study area supports working or studying from home, with under-stair storage adding further practicality. Ducted heating and evaporative cooling provide year-round climate control.
At the heart of the home, the kitchen combines refined finishes with practical appointments. Stone benchtops and a stone splashback are paired with a double sink, Bosch dishwasher, Westinghouse electric oven and five-burner gas cooktop. Pendant lighting and LED downlights add a contemporary finish, while the spacious pantry provides valuable storage.
A downstairs powder room features a stone vanity and distinctive red and black tiled splashback, while the laundry offers direct outdoor access.
Upstairs, carpeted flooring and LED downlights create a comfortable atmosphere across the living area and bedrooms. The main suite is a private retreat, complete with a built-in robe and an ensuite featuring a double shower, double vanity, bathtub and stone benchtops. Balcony access extends the suite outdoors, capturing views across the water.
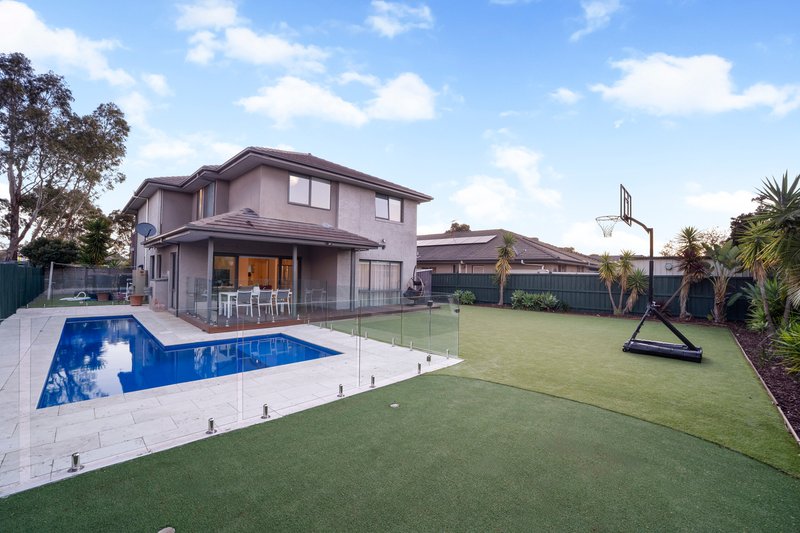
The backyard is designed for low-maintenance enjoyment, with artificial grass complemented by an alfresco area and deck. An electric heated pool creates another dimension for outdoor living, while a putting green and shed add recreation and storage. Rear-door access from the garage further enhances functionality.
Beyond the home, the waterfront setting places walking circuits through the surrounding Waterways landscape close at hand, with The Nest at Waterways Cafe and Braeside Park wetlands within walking distance. The broader area offers access to Aspendale Gardens Primary School, Aspendale Gardens Shopping Centre, Haileybury College Keysborough, Southern Golf Club, Lighthouse Christian College, Murray, Jarvis Woodlands, Keysborough Golf Club, Keysborough Gardens Primary School, Keysborough South Shopping Centre, and the beaches of Edithvale and Aspendale.
With water at its doorstep, versatile living spaces and a backyard created for leisure, this is a home shaped around an enviable indoor-outdoor lifestyle.
PLEASE NOTE:
*Every precaution has been taken to establish the accuracy of the above information but does not constitute any representation by the vendor or agent.
* Photo ID required at all open for inspections

2/350 Charman Road, Cheltenham VIC 3192
Call Genevieve Hill on
0423094639
Call Emily Hill on
0491743110


House in Waterways, Unit in Waterways, Townhouse in Waterways, Villa in Waterways, Apartment in Waterways, Flat in Waterways, Studio in Waterways, Warehouse in Waterways, Duplex/Semi-detached in Waterways, Alpine in Waterways, Acreage/Semi-rural in Waterways, Block Of Units in Waterways, Terrace in Waterways, Retirement in Waterways, Serviced Apartment in Waterways, Other in Waterways
House in Aspendale Gardens, House in Bangholme, House in Braeside, House in Keysborough