
Want to save your favourite properties and searches?
Sign up below to access all the awesome features.
Already have an account? Sign in






$1,200 per week


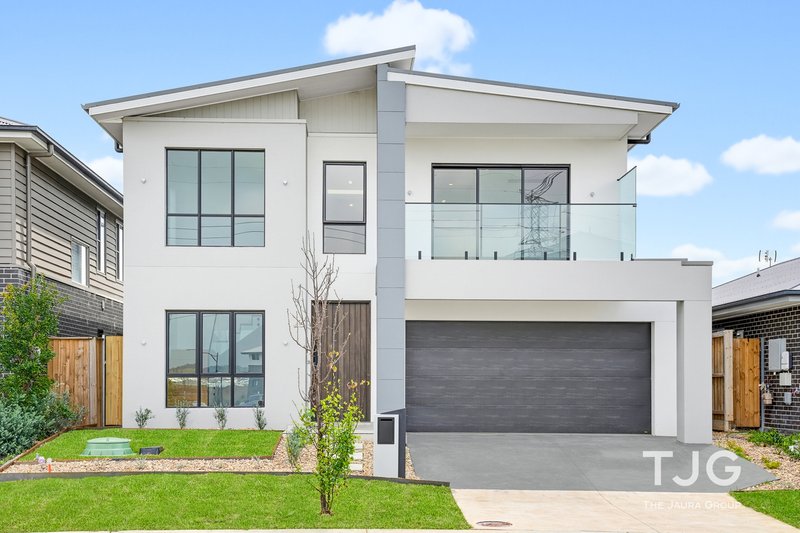
Ray White The Jaura Group is proud to welcome you to this brand-new five-bedroom residence, where space, light and thoughtful design come together in a perfect blend of sophistication, comfort and functionality. Be the first to call it home!!
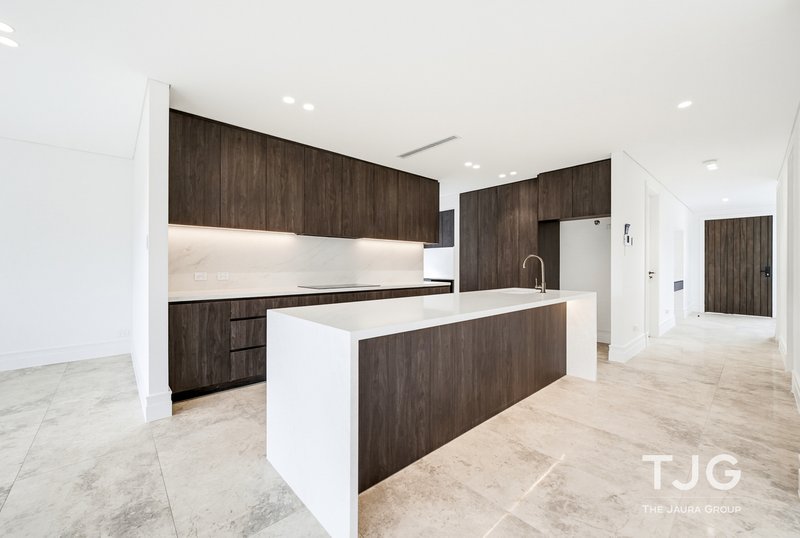
Designed around effortless family living, the heart of the home is its expansive open-plan kitchen, dining and living area, complete with a modern fireplace and seamless connection to the backyard.
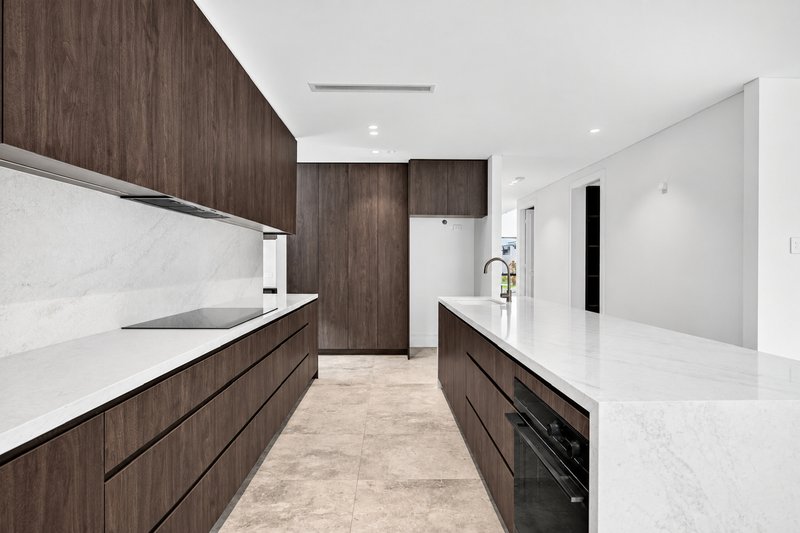
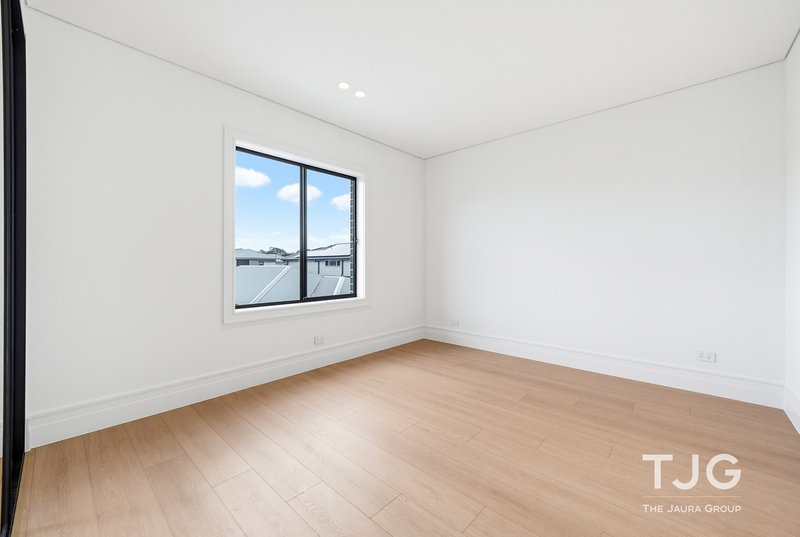
Premium fittings and finishes feature throughout the home, from the designer kitchen and elegant fixtures to the large, fully functional butler's pantry with generous storage and spacious separate laundry. Light-filled bedrooms and airy hallways continue the sense of space throughout.
The master suite features an impressive ensuite with separate wet and dry areas, rain shower and heated towel rails. Individually zoned ducted air conditioning gives every bedroom its own climate control, adding another layer of comfort and functionality to everyday living.
Property Features:
• Five spacious bedrooms, three bathrooms and multiple living areas
• Expansive open-plan living, high ceiling and living area with a contemporary fireplace
• Designer kitchen with stone benchtops and full-height cabinetry
• Premium Fisher & Paykel appliances
• Both induction and gas cooking with a large butler's kitchen
• Full-sized ground-floor bedroom and bathroom, ideal for guests or extended family
• Expansive master suite with oversized ensuite, rain shower and heated towel rails
• Individually zoned ducted air conditioning to every bedroom
• Skylight, light-filled interiors and expansive view from balcony
• Spacious laundry, double linen cupboard and generous storage throughout
• Fully tiled ground floor with floorboards upstairs
• Premium fittings with elegant antique brass accents
• Double garage with internal access
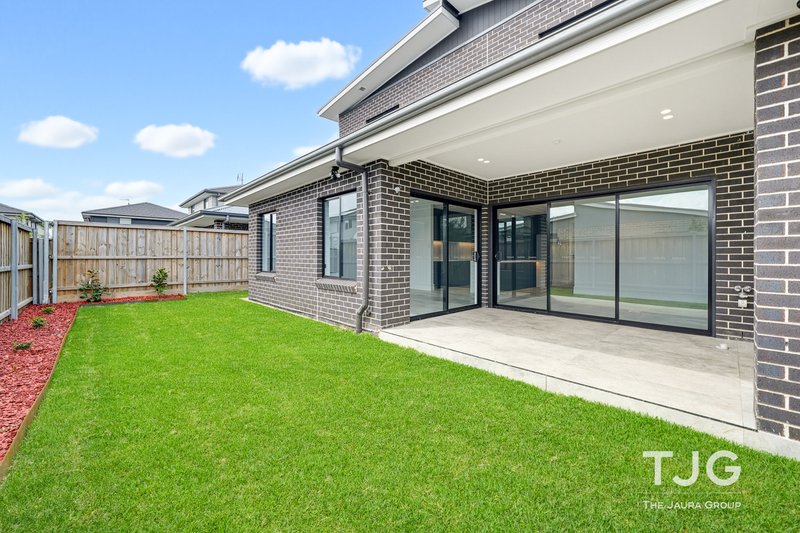
• Beautifully landscaped, easy-care backyard for relaxing and entertaining
At the Heart of Gables, this property is set within the vibrant, master-planned community, with shopping, dining, recreation, schools and everyday essentials close to home.
• 2 minutes' drive to Gables Town Centre, Gables Public School and Santa Sophia College
• 6-minute walk to the nearest bus stop
• Around 15 minutes to Rouse Hill Town Centre, Rouse Hill Metro and Tallawong Metro Station
• Gables Town Centre featuring Woolworths, shopping and dining precinct, lake and foreshore
• Multi-sport and community facilities at Gables Sports Fields
• Walking distance to local parks and children's playgrounds
• Schools, childcare and medical centres within 3 minutes drive
*Please submit an enquiry to register for a viewing time or commence your application. Please note that we require a contact number to provide any information about this property. Enquiries submitted without a phone number will not be accepted. Thank you for your understanding.
*Disclaimer: The above information has been gathered from sources that we believe are reliable. However, we cannot guarantee the accuracy of this information and nor do we accept responsibility for its accuracy. Any interested parties should rely on their enquirers and judgment to determine the accuracy of this information for their purposes. Images are for illustrative and design purposes only and do not represent the final product or finishes.

Unit 104, 320 Annangrove Road, Rouse Hill NSW 2155
Call Tina Jaura on
0480784204


House in Box Hill, Unit in Box Hill, Townhouse in Box Hill, Villa in Box Hill, Apartment in Box Hill, Flat in Box Hill, Studio in Box Hill, Warehouse in Box Hill, Duplex/Semi-detached in Box Hill, Alpine in Box Hill, Acreage/Semi-rural in Box Hill, Block Of Units in Box Hill, Terrace in Box Hill, Retirement in Box Hill, Serviced Apartment in Box Hill, Other in Box Hill
House in Maraylya, House in Nelson, House in Oakville, House in Riverstone, House in Rouse Hill, House in Vineyard
