
Want to save your favourite properties and searches?
Sign up below to access all the awesome features.
Already have an account? Sign in


Inspections
$750 per week


** VIEWING WEDNESDAY 30.9.26 8.50AM - 9.10AM **
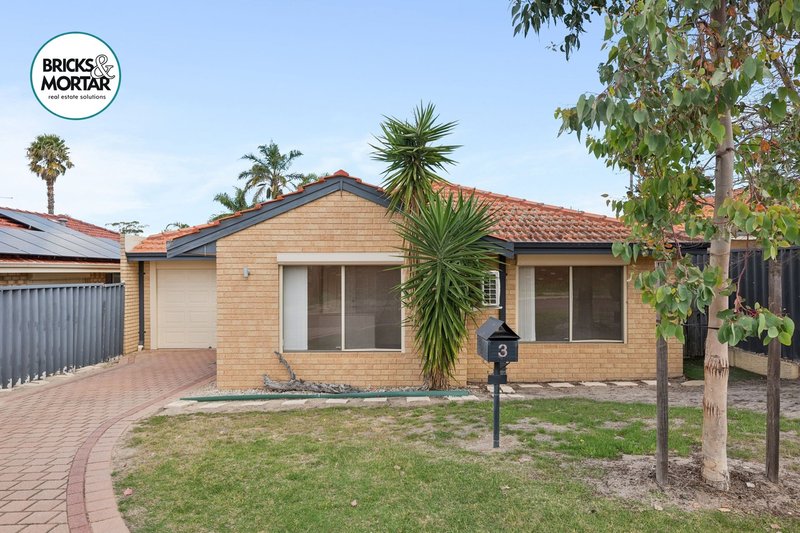
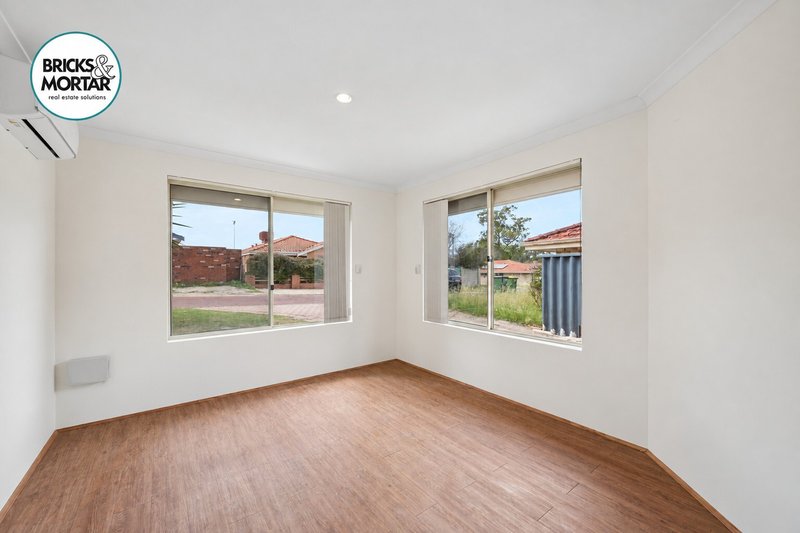
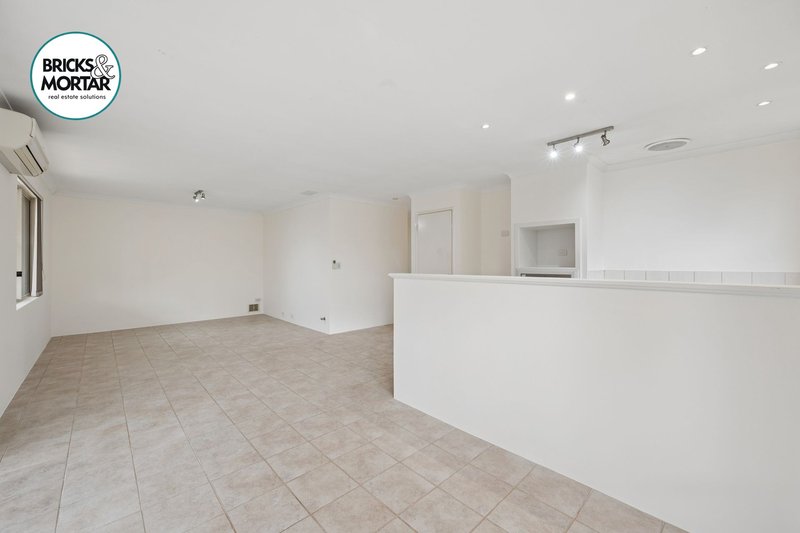
Clean, bright and ready from day one. This three bedroom, two bathroom home with freshly painted walls gives you room to spread out, stay cool in summer and entertain outdoors, all minutes from Westfield Carousel!
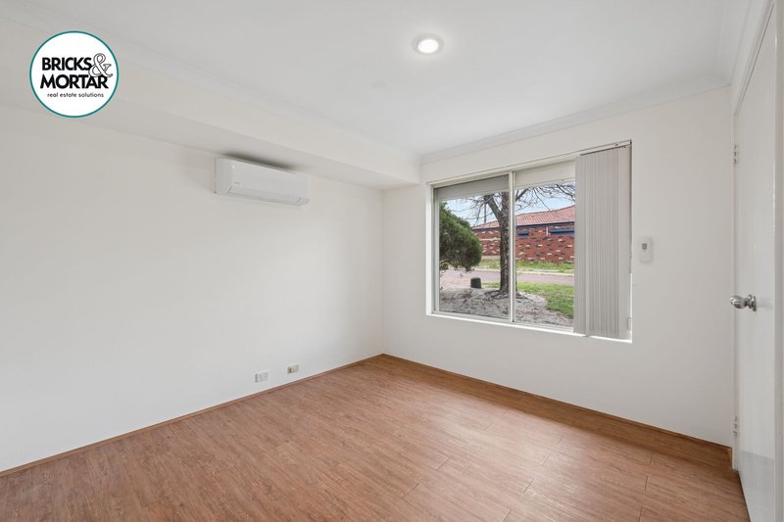
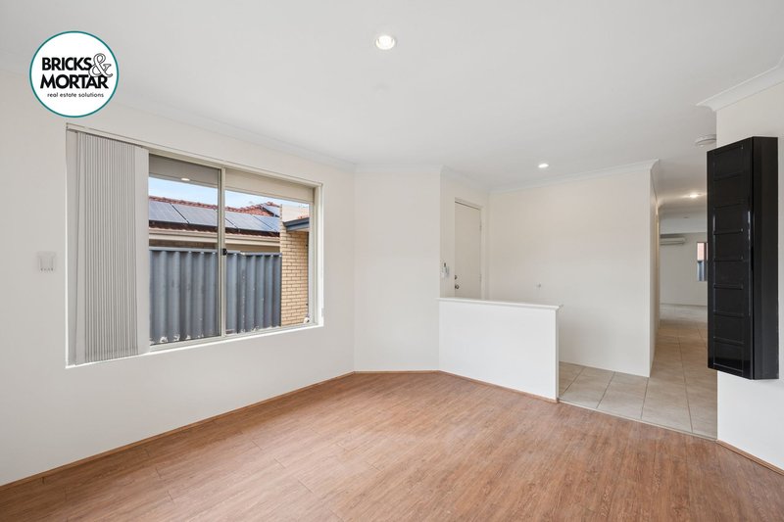
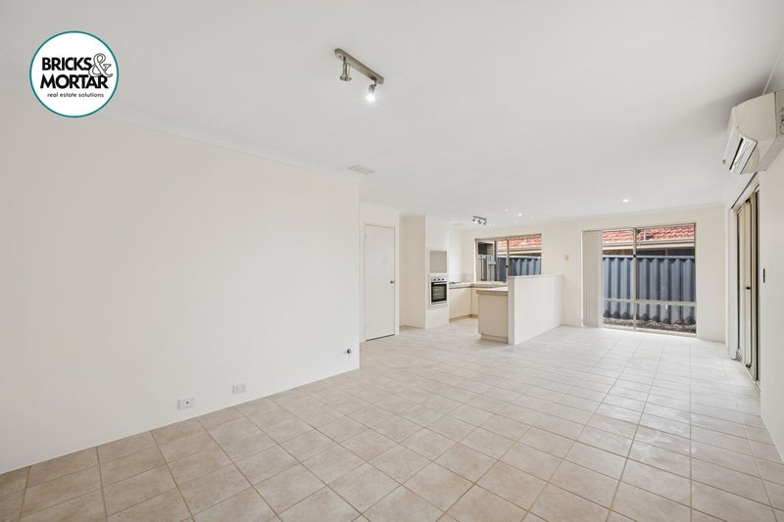
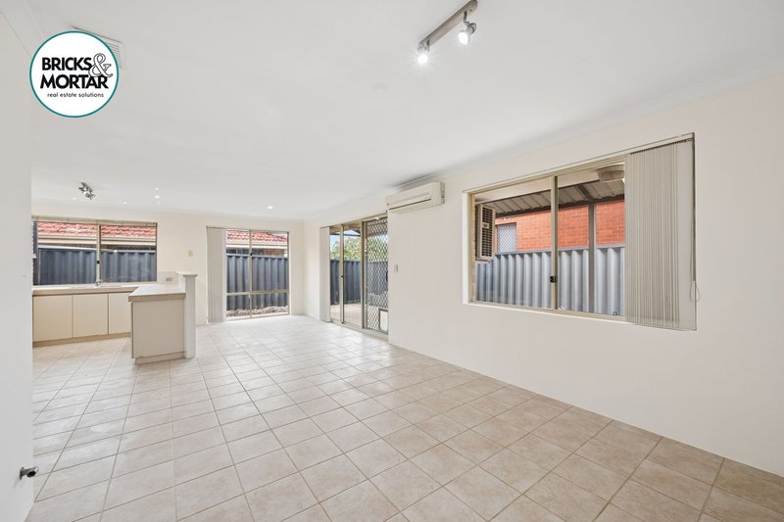
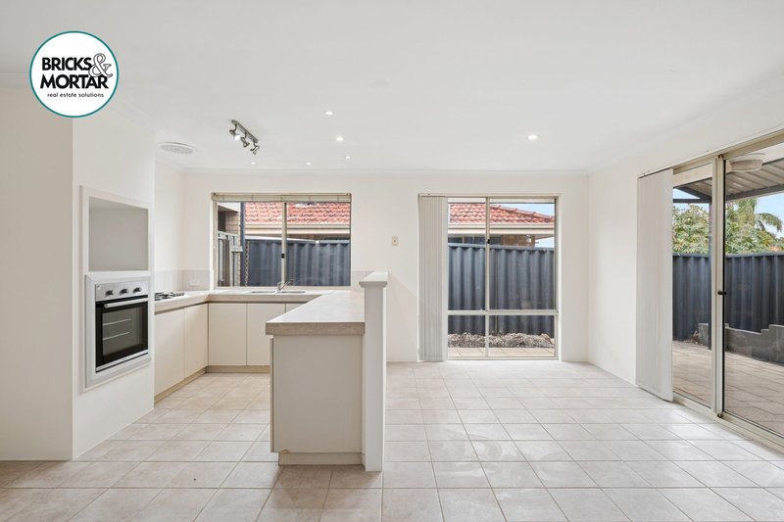
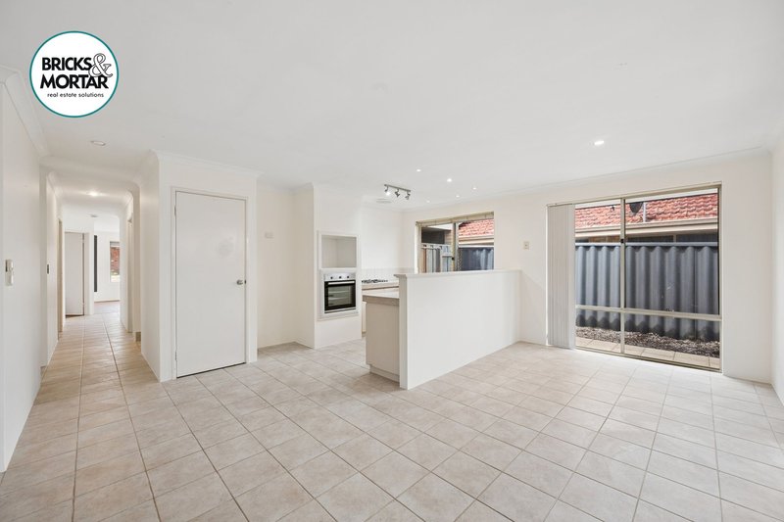
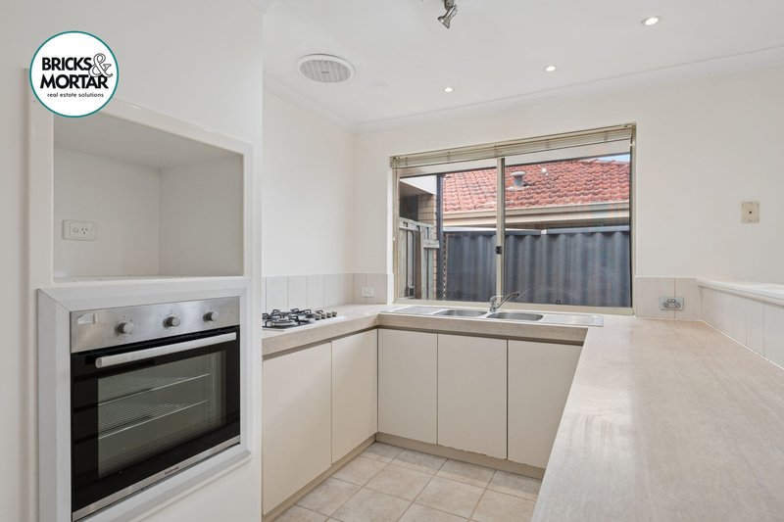
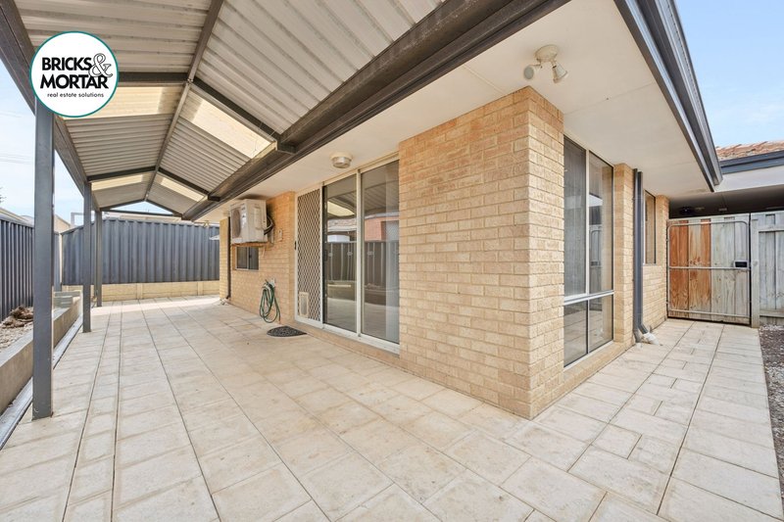
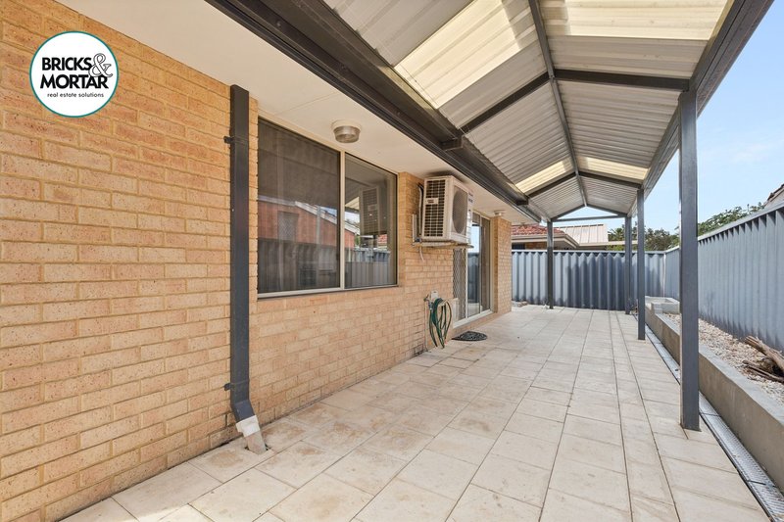
A front lounge room with split system air conditioning gives you a separate space to unwind, set apart from the open plan kitchen, dining and family area at the rear. The kitchen features gas hotplates, a built in oven, double sink, microwave recess and generous cupboard space plus pantry. The rear living area includes its own split system air conditioning and a gas point and opens onto a fully paved entertaining area under a large gabled patio.
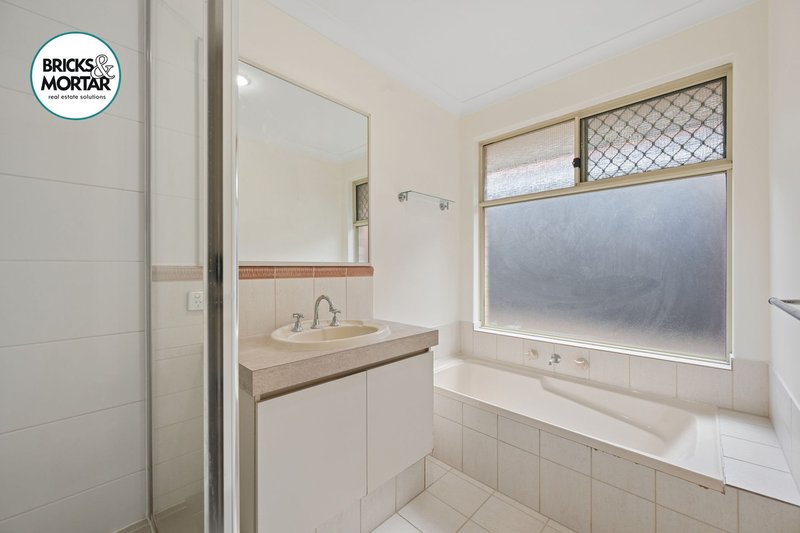
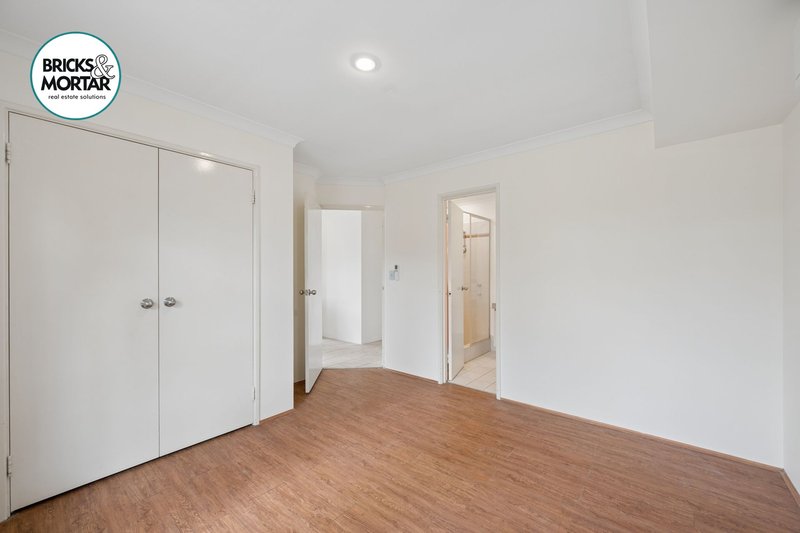
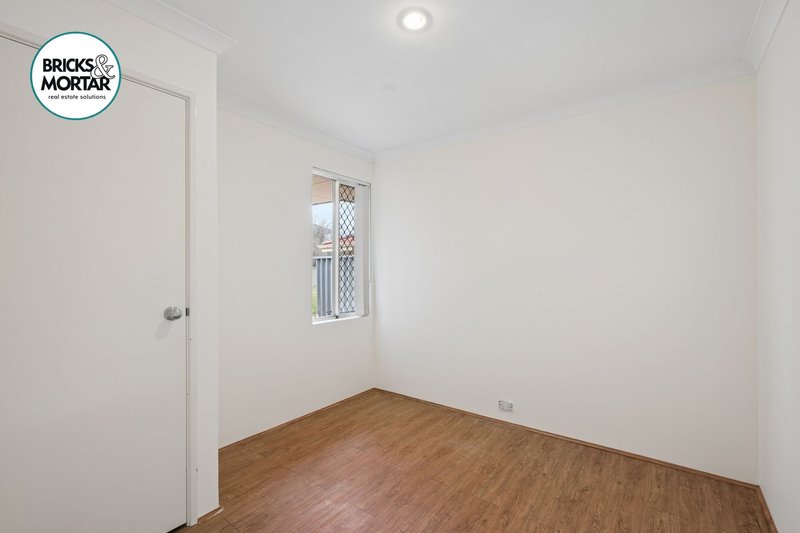
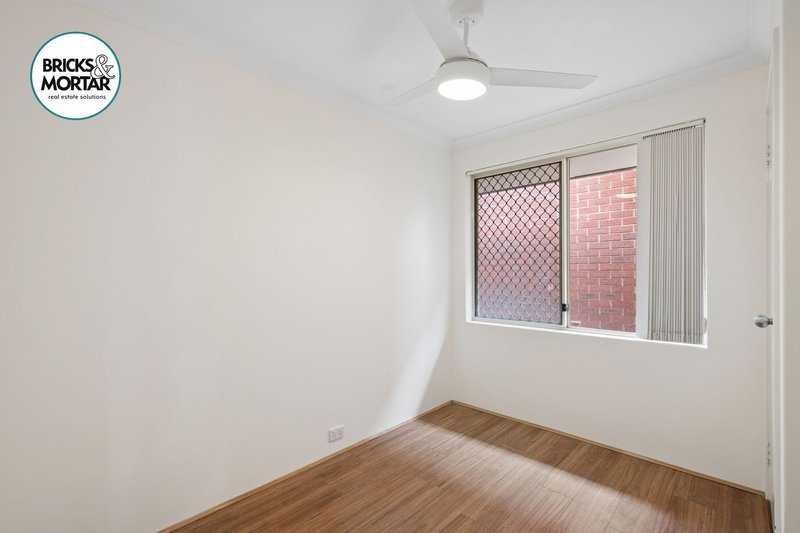
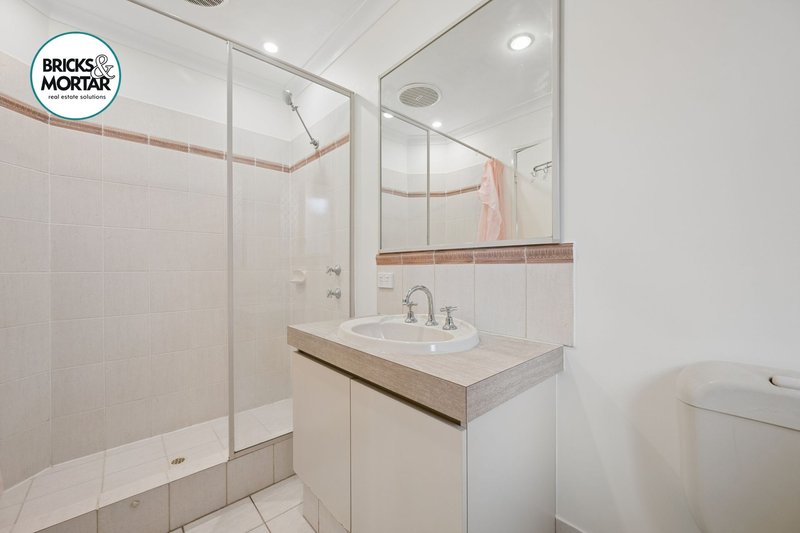
The main bedroom includes split system air conditioning, a built in robe and its own ensuite with shower, vanity and toilet. The remaining two bedrooms each include built in robes, with a ceiling fan to the second bedroom and share a main bathroom with separate shower and bath. Laminate flooring runs through all bedrooms with tiles through the living areas.
The single lock up garage offers secure parking or storage with additional driveway parking available.
Bentley Hospital and Monfloors Reserve are both a short walk from your front door. Charles Treasure Park is nearby for weekend walks, with a lake, playgrounds and fitness equipment. Cannington Leisureplex features indoor pools, a gym and sports courts and Westfield Carousel covers shopping, dining and the cinema.
For families, St Joseph's School and St Norbert College are both under a kilometre away with Queens Park Primary School, Cannington Community College and Sevenoaks Senior College all close by.
A well presented, low maintenance home in a location that puts shopping, transport, schools and healthcare within easy reach.
Available 1.10.2026
WHAT TO DO NOW: To register your interest in viewing this property, please send through an email enquiry with your details or attend the advertised home open. HOME OPEN TIMES ARE SUBJECT TO CHANGE OR BE CANCELLED WITHOUT NOTICE You must view the property first with a representative from Bricks & Mortar Real Estate Solutions prior to applying. We do not accept applications before a viewing.
DISCLAIMER:-
Mention of nearby schools does not guarantee enrolment or availability; tenants should confirm eligibility directly with the relevant education authority. All distances and travel times are approximate, sourced from Google Maps. Interested tenants are encouraged to verify this information independently. Whilst every care is taken in the preparation of the information contained in this marketing, Bricks & Mortar Real Estate Solutions will not be held liable for any errors in typing, mis-statements or information provided. All information is considered correct at the time of advertising.
Property Code: 389
11/288 Amherst Road, Canning Vale WA 6155
Call Kirsty Styles on
0438 188 011


House in Cannington, Unit in Cannington, Townhouse in Cannington, Villa in Cannington, Apartment in Cannington, Flat in Cannington, Studio in Cannington, Warehouse in Cannington, Duplex/Semi-detached in Cannington, Alpine in Cannington, Acreage/Semi-rural in Cannington, Block Of Units in Cannington, Terrace in Cannington, Retirement in Cannington, Serviced Apartment in Cannington, Other in Cannington
House in Beckenham, House in Bentley, House in East Cannington, House in Ferndale, House in Langford, House in Queens Park, House in Welshpool, House in Wilson
