
Want to save your favourite properties and searches?
Sign up below to access all the awesome features.
Already have an account? Sign in


Inspections
$790,000 - $840,000


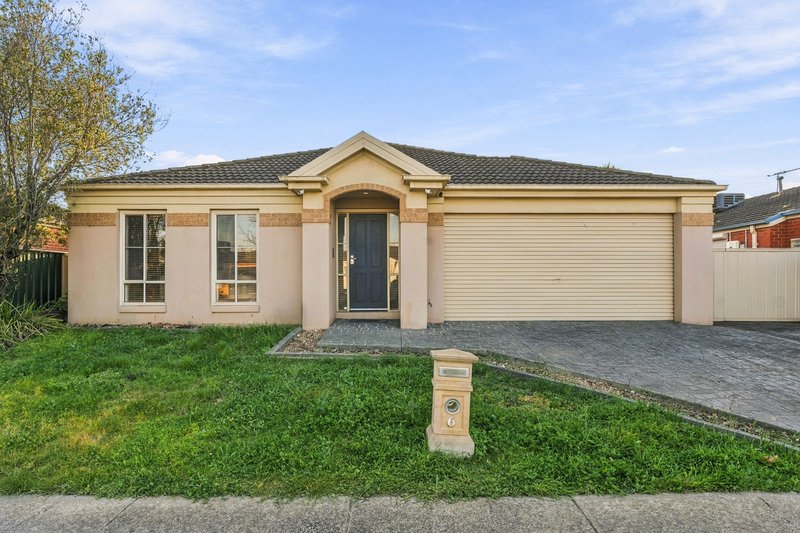
Situated in the highly sought-after Burnside area, this magnificent four-bedroom Plus study residence offers the perfect blend of comfort, convenience, and modern lifestyle. Enjoy seamless access to everything Burnside and Caroline Springs have to offer, with premier local amenities, scenic walking tracks, parks, Ballarat Road, and the freeway all just moments away.
Offered to the market for the very first time, this exceptional home is perfectly suited for first-time buyers, growing families seeking extra space, or savvy investors looking to add a high-performing asset to their portfolio.
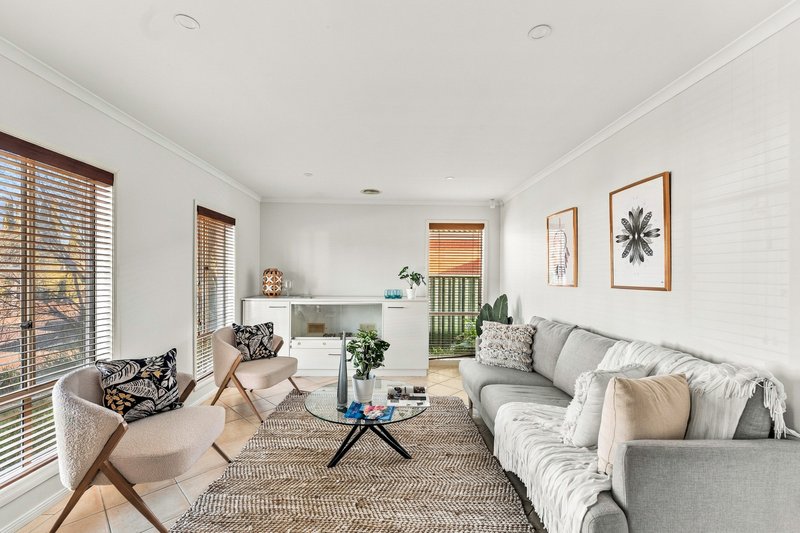
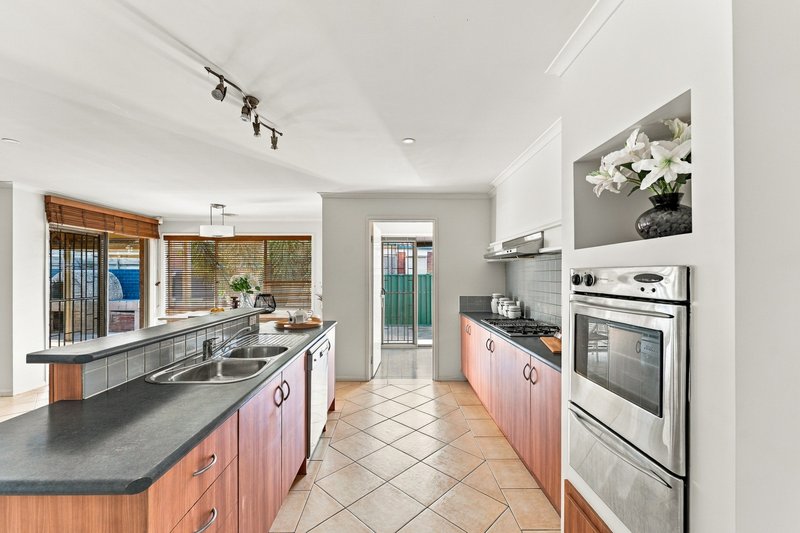
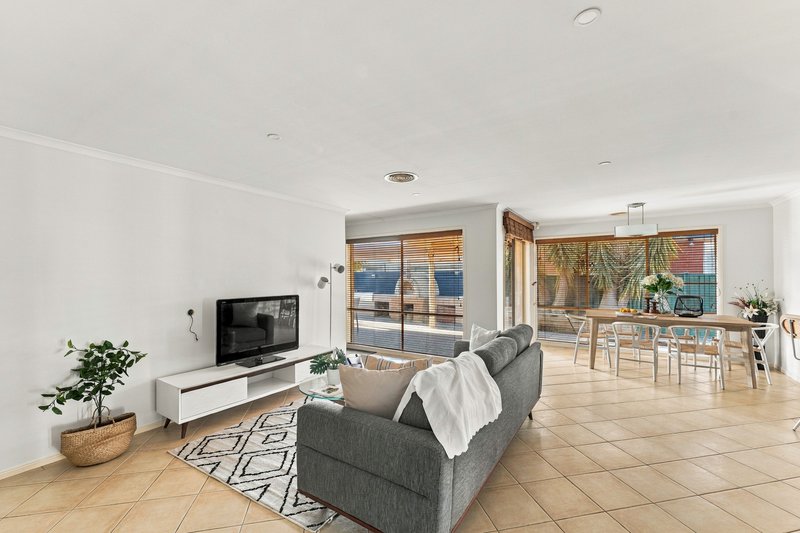
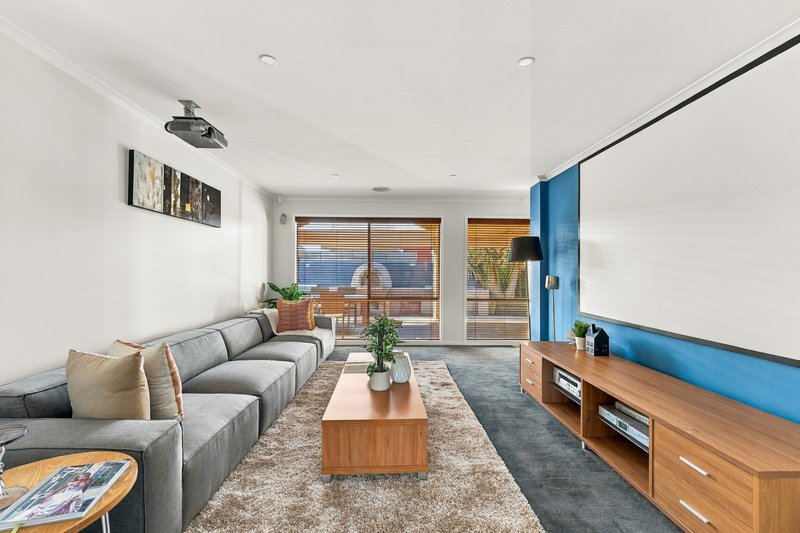
Designed with flexibility in mind, the home boasts three distinct living areas. The journey begins with a light-filled formal lounge, transitioning into a spacious open-plan kitchen, meals, and family zone. At the rear, a generous rumpus room provides ultimate versatility-perfectly suited an all ready equiped for a home theatre, children's retreat, or gaming room.
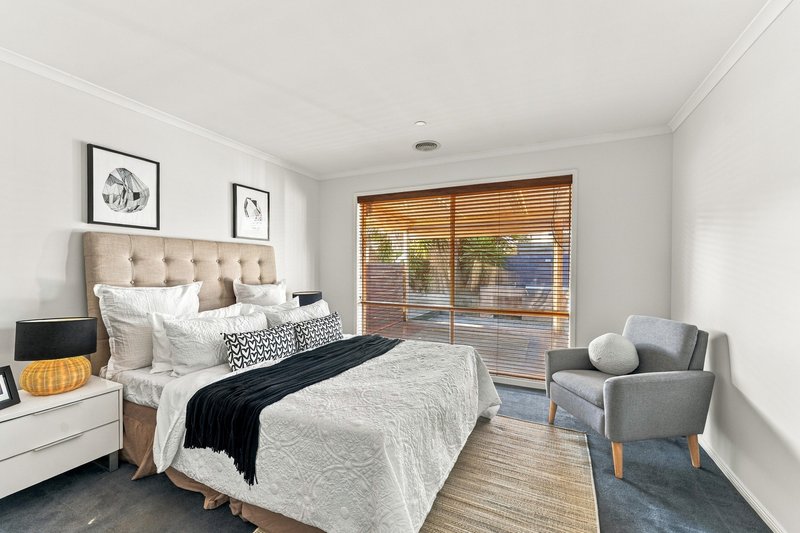
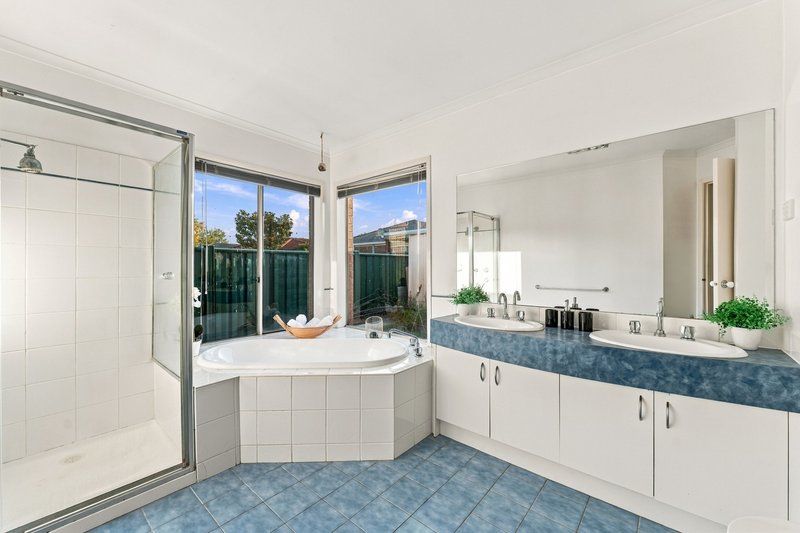
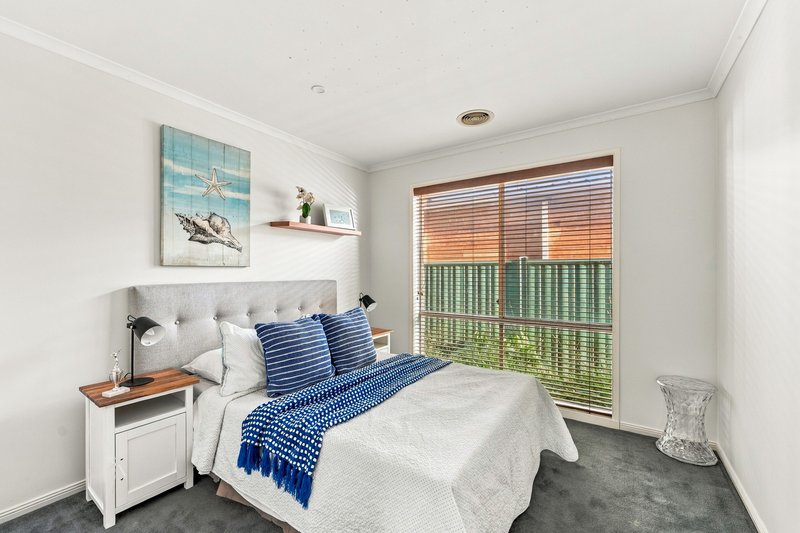
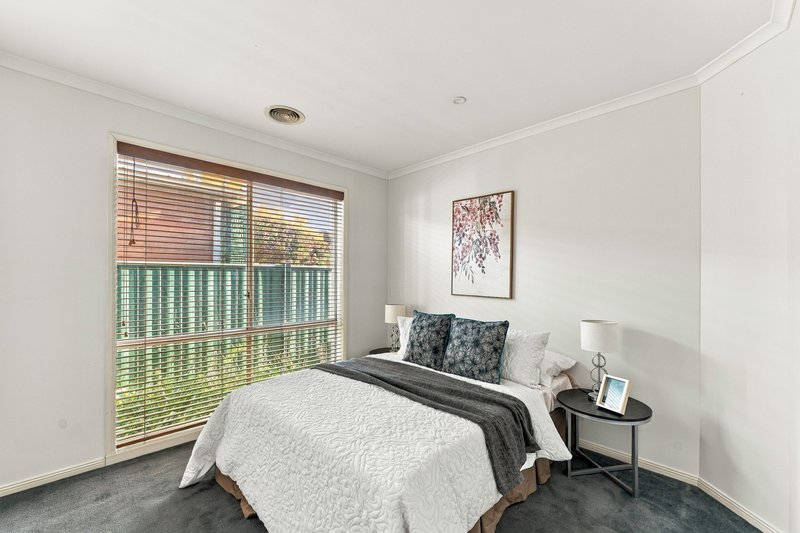
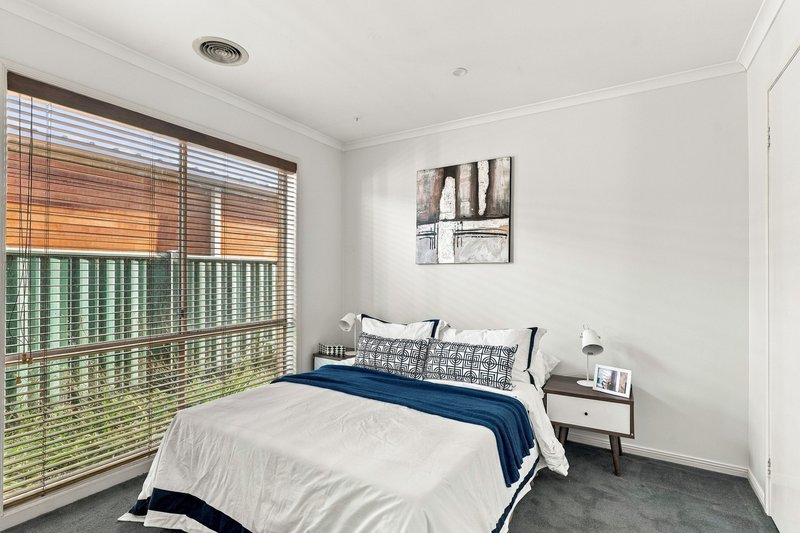
The accommodation includes a large master suite complete with a walk-in wardrobe and private ensuite. The remaining three bedrooms feature built-in wardrobes and are serviced by a central family bathroom and laundry.
Premium additions include:
• Central heating and refrigerated cooling, cctv cameras front and back.
• Quality 900mm stainless still gas cooktop and range hood, 600mm wall oven and dishwasher.
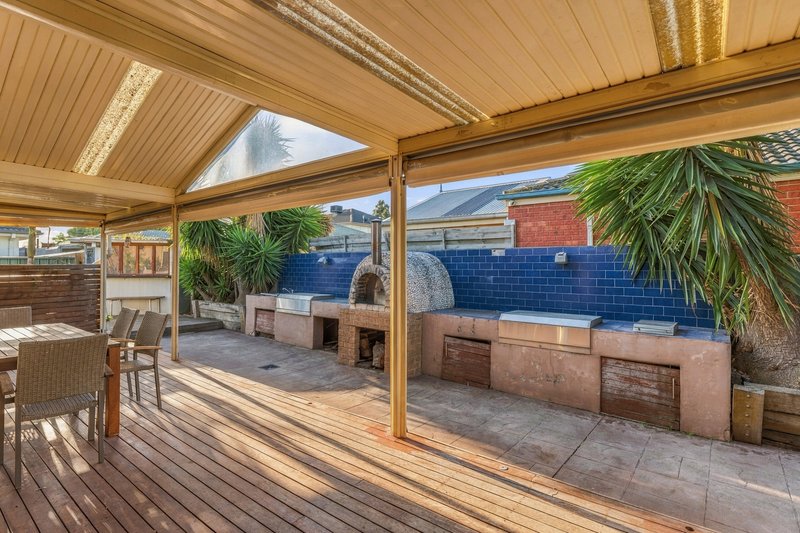
• Outdoor wood owen ideal for pizza lovers and home made bread lovers.
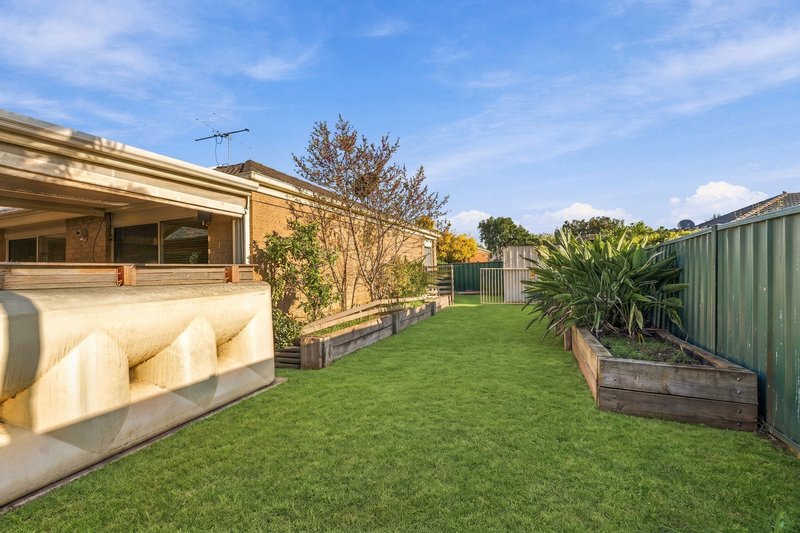
• Water tank and cloths line as well side access to the backyard.
Step outside to a beautifully decked, undercover pergola-expertly designed for effortless, year-round entertaining and memorable weekend gatherings. Whether you are hosting guests or relaxing, this outdoor space offers the perfect vantage point to watch children and pets play in the expansive, lush backyard.
With so much on offer, this gorgeous property will not remain on the market for long.
To arrange your private viewing or for any further enquiries, please contact Menka Zdraveska today on 0404 160 951.

463 Nepean Highway, Frankston VIC 3199
Call Menka Zdraveska on
0404160951
Call Justin Spagnuolo on
0432155830


House in Burnside, Unit in Burnside, Townhouse in Burnside, Villa in Burnside, Apartment in Burnside, Flat in Burnside, Studio in Burnside, Warehouse in Burnside, Duplex/Semi-detached in Burnside, Alpine in Burnside, Acreage/Semi-rural in Burnside, Block Of Units in Burnside, Terrace in Burnside, Retirement in Burnside, Serviced Apartment in Burnside, Other in Burnside
House in Albanvale, House in Burnside Heights, House in Caroline Springs, House in Deer Park, House in Kings Park, House in Ravenhall
