Want to save your favourite properties and searches?
Sign up below to access all the awesome features.
Already have an account? Sign in




OFFERS OVER $1,200,000


Showcasing grand proportions, premium finishes and an impressive level of modern comfort, this exceptional Plantation Homes residence in the highly sought-after Brookhaven Estate delivers sophisticated family living in a peaceful, elevated setting.
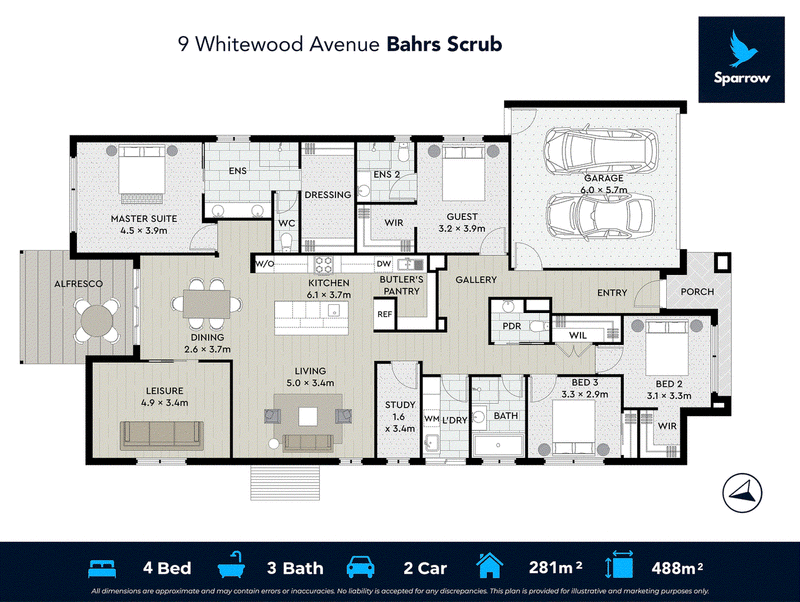
Completed in late 2025 and positioned on a generous 488sqm allotment, the home encompasses approximately 281sqm of beautifully considered internal living. From the moment you step inside, the sense of quality is immediately apparent. Soaring 2.7-metre ceilings, extended-height internal doors, polished porcelain tiles and premium carpeting combine with a wonderfully flowing floorplan to create a home that feels spacious, luxurious and effortlessly connected.
The formal entry hall introduces an expansive interior designed for both everyday family life and entertaining. A spacious main living area is complemented by a separate formal dining space and large dedicated media room, providing multiple zones to come together or retreat in privacy.
At the heart of the home, the impressive kitchen makes a striking statement. A grand island servery bench provides the perfect gathering point, while a generous butler's pantry, spacious stone benchtops and an abundance of versatile storage ensure functionality has not been sacrificed for style. Quality appliances include a dishwasher, built-in electric oven and 900mm gas cooktop, creating a kitchen equally suited to relaxed family meals or entertaining on a larger scale.
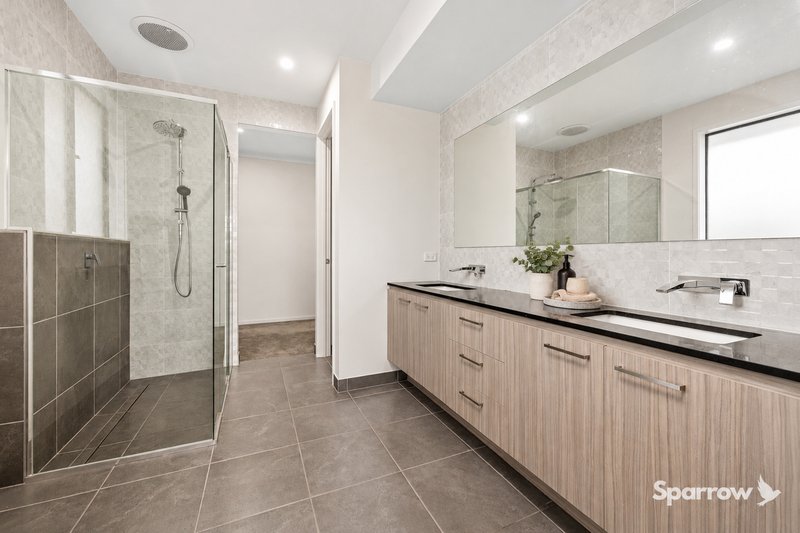
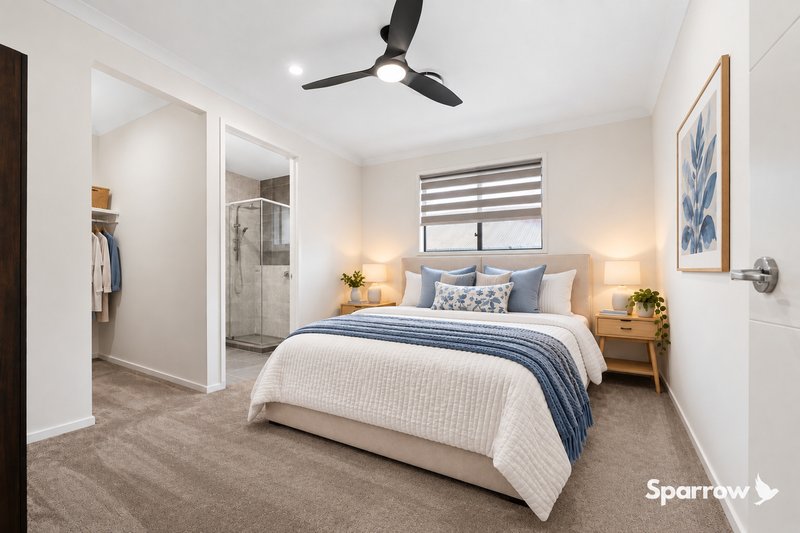
Accommodation is particularly impressive, offering wonderful flexibility for growing, extended or multigenerational families. The luxurious master suite is enhanced by large windows that invite an abundance of natural light, together with an expansive walk-in wardrobe and beautifully appointed ensuite featuring a double vanity, stone benchtops and separate toilet.
Adding to the home's versatility is a second generously proportioned bedroom with its own walk-in wardrobe and private ensuite. Ideal for extended family, older children or visiting guests, this private retreat offers a level of independence rarely found in a traditional family home.
An elegant main bathroom incorporates a separate shower and bath, complemented by a spacious powder room. Feature tiling reinforces the home's premium finish, while the fully fitted internal laundry provides excellent functionality and convenient external access.
For those working or studying from home, a dedicated formal study provides a quiet and practical workspace without compromising the home's living or bedroom accommodation.
Comfort has been carefully considered, with ceiling fans and ducted air-conditioning providing year-round climate control. An outstanding 13.3-kilowatt solar system paired with approximately 42-kilowatts of battery storage is designed to significantly reduce reliance on grid electricity while maintaining power to supported circuits during an outage. A five-camera CCTV system provides an additional layer of security and peace of mind.
Outside, the large covered alfresco creates a natural extension of the interior, providing an inviting setting for weekend barbecues, family gatherings or relaxed afternoons at home. The fully fenced rear yard offers low-maintenance enjoyment with established gardens, allowing more time to simply enjoy the home.
Grand in scale yet practical in design, this near-new Plantation Homes residence brings together premium finishes, multiple living zones, exceptional space and impressive energy technology in one beautifully resolved package.
Location Features:
Prep to Year 6 - Windaroo State School - 5.0 kilometres
Year 7 to Year 12 - Windaroo Valley State High School - 3.2 kilometres
Canterbury College - 5.4 kilometres
Rivermount College - 12.8 kilometres
St Joseph's Tobruk Memorial School and Trinity College - 7.2 kilometres
Bahrs Scrub Early Learning Centre - 3.1 kilometres
Shapes Early Learning Centre - 1.6 kilometres
Greenleaf Park and dog park - 200 metres
Holmview Central Shopping Centre - 3.7 kilometres
Bannockburn Village Shopping Centre - 4.8 kilometres
Easy access to M1 and major transport routes
138 Juliette Street, Greenslopes QLD 4120
Call Matthew Griffin on
0431921272
Call Annette Martin on
None


House in Bahrs Scrub, Unit in Bahrs Scrub, Townhouse in Bahrs Scrub, Villa in Bahrs Scrub, Apartment in Bahrs Scrub, Flat in Bahrs Scrub, Studio in Bahrs Scrub, Warehouse in Bahrs Scrub, Duplex/Semi-detached in Bahrs Scrub, Alpine in Bahrs Scrub, Acreage/Semi-rural in Bahrs Scrub, Block Of Units in Bahrs Scrub, Terrace in Bahrs Scrub, Retirement in Bahrs Scrub, Serviced Apartment in Bahrs Scrub, Other in Bahrs Scrub
House in Bannockburn, House in Beenleigh, House in Belivah, House in Buccan, House in Holmview, House in Mount Warren Park, House in Waterford, House in Windaroo