Want to save your favourite properties and searches?
Sign up below to access all the awesome features.
Already have an account? Sign in









Inspections
Buyers Interest from $1,000,000


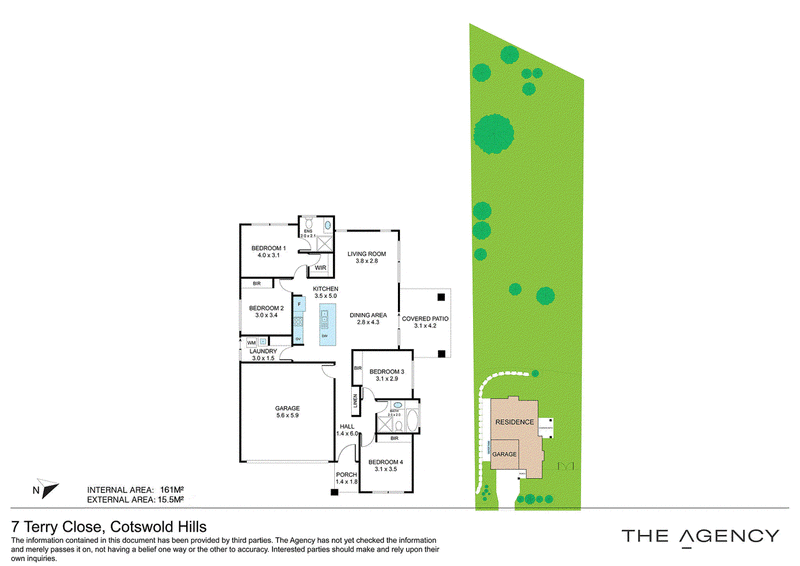
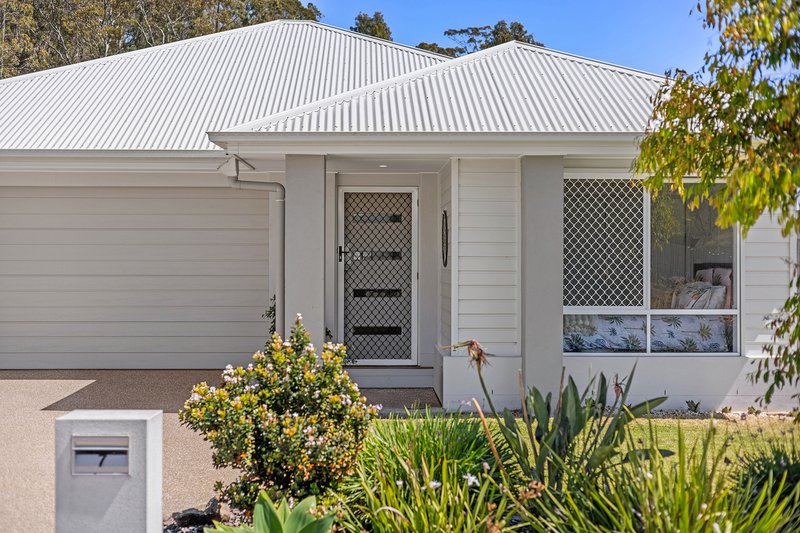
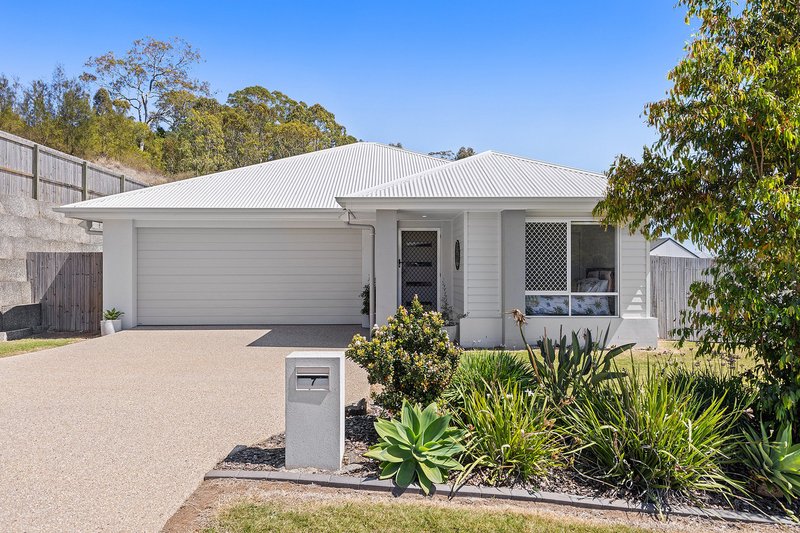
Set in one of Toowoomba's most relaxed established suburbs, 7 Terry Close offers the easy rhythm of country living without sacrificing a single contemporary convenience. Set on a 2,151m2 block, this four-bedroom home built 2022 has been designed for the way families live with a kitchen and fit-out that doesn't ask you to compromise.
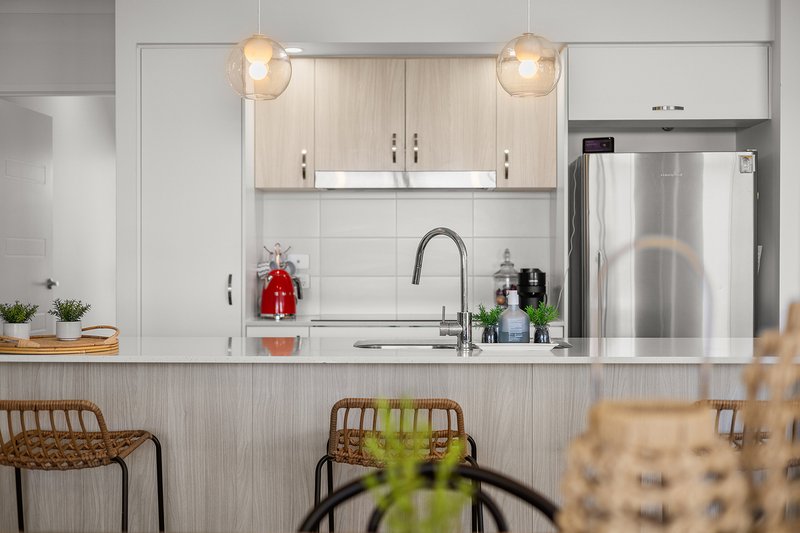
The kitchen is built to perform. A wrap-around island bench with breakfast bar anchors the space, while the five-burner ceramic stovetop, double oven, double bowl sink, and large dishwasher cover every base. Plumbed fridge space adds that rare practical detail that makes the difference once you're actually living there. Tiled living areas flow naturally from the kitchen through to the main living zone - a layout that keeps the home connected and easy to move through. Two split-system air conditioners, one in the main living area and one in the main bedroom, keep the temperature right year-round, and ceiling fans in every bedroom and the living area complete that easy, comfortable feel.
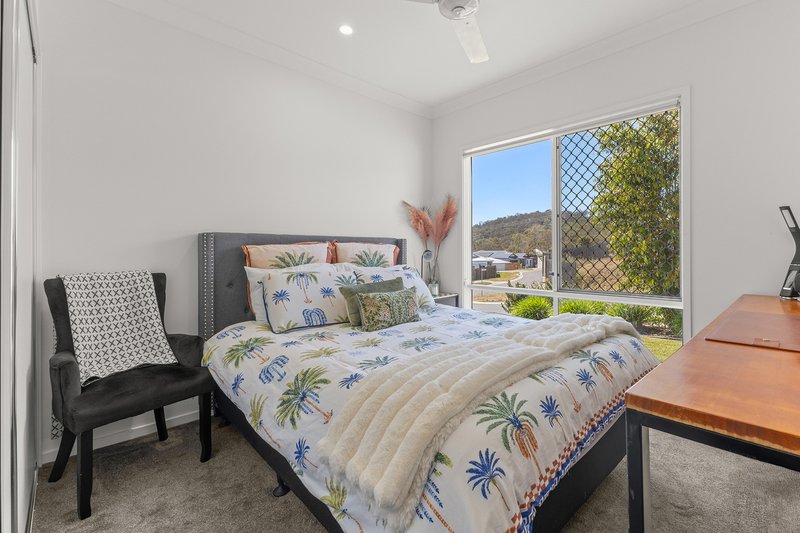
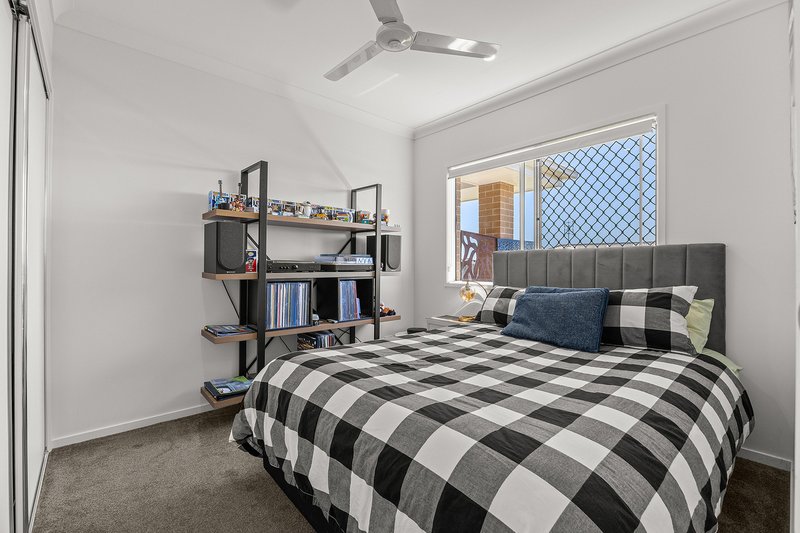
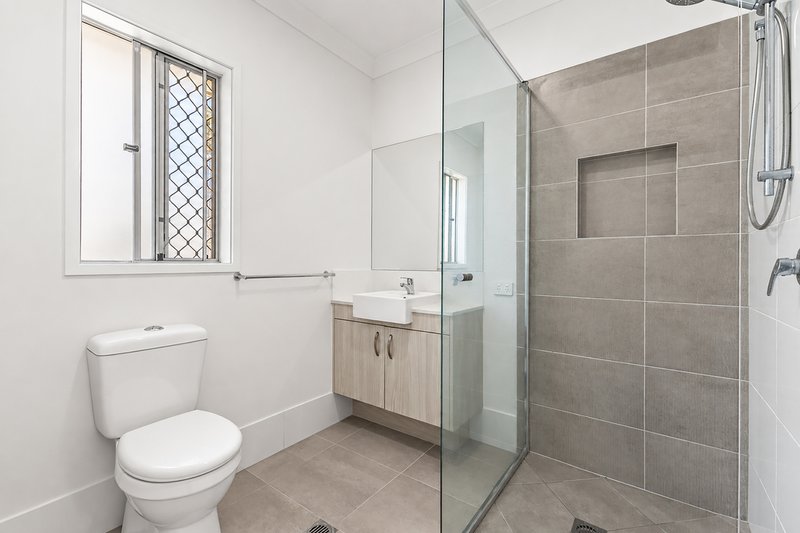
The main bedroom delivers genuine privacy: a walk-in wardrobe, ensuite, and dedicated air conditioning make it a proper retreat. Three further bedrooms each have built-in wardrobes and carpet underfoot, with hallway cupboards providing the kind of everyday storage that keeps a busy household running smoothly. The main bathroom offers both a bath and shower - a practical detail that makes a real difference to the morning routine.
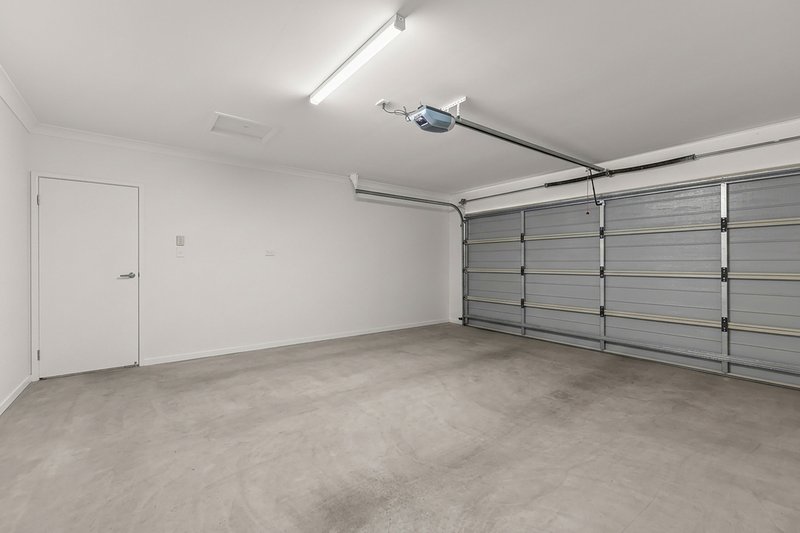
The home's thoughtfulness carries through to every corner. Laundry cupboards make the most of a space that so often goes to waste. A covered patio area is well-suited to casual afternoons and relaxed entertaining, with rear yard access making the most of what the block has to offer. Offering a 5,000-litre rainwater tank which is plumbed to garden, a two-bay remote garage with internal entry to the home and 2m x 2m shed (concrete floor) at the rear of the property. With security screens on all doors and windows and smoke alarms throughout provide quiet reassurance.
At 2,151m², the block carries a significant amount of vacant land beyond the existing block / structures - more than enough space to accommodate a large workshop, additional shed, or serious storage facility for those who need room to work, build, or simply spread out (video shows a concept only).
Cotswold Hills sits roughly eight kilometres north-west of Toowoomba's CBD - close enough to be genuinely convenient, far enough to hold onto the relaxed character that draws families here. Wilsonton Shopping Centre is about five minutes by car, covering everyday retail, groceries, and services without effort. Fairview Heights State School and Wilsonton State High School are both within the catchment area, and John Trousdell Park - an 11-hectare community reserve with a modern playground, walking paths, and open grassed areas - is just minutes from the front door. For those who want more, the CBD with its dining, healthcare, and amenities is typically a ten-to-fifteen-minute drive.
NBN: Fibre to the premises (FTTP)
TRC: rates & charges $1,503 (per half year) | water charge $397 (per half year)
This is a genuine opportunity to secure a well-built home with land for feature in a suburb where families choose to live.
Experience this property for yourself, contact Brett Mullen and book your inspection.
DISCLAIMER - PROPERTY MARKETING MATERIALS
The information contained in this marketing material (including concepts in video) has been prepared in good faith and with reasonable care. Whilst all reasonable efforts have been made to ensure the accuracy of the information provided, no warranty, representation, or guarantee - express or implied - is made as to its accuracy, completeness, or reliability. Prospective purchasers are strongly advised to conduct their own independent physical inspection of the property before making any purchasing decision; obtain independent professional advice, including but not limited to legal, financial, and building inspection advice; and verify all dimensions, condition, and features directly and independently.
196 Margaret Street, Toowoomba City QLD 4350
Call Brett Mullen on
0404 802 477


House in Cotswold Hills, Unit in Cotswold Hills, Townhouse in Cotswold Hills, Villa in Cotswold Hills, Apartment in Cotswold Hills, Flat in Cotswold Hills, Studio in Cotswold Hills, Warehouse in Cotswold Hills, Duplex/Semi-detached in Cotswold Hills, Alpine in Cotswold Hills, Acreage/Semi-rural in Cotswold Hills, Block Of Units in Cotswold Hills, Terrace in Cotswold Hills, Retirement in Cotswold Hills, Serviced Apartment in Cotswold Hills, Other in Cotswold Hills
House in Charlton, House in Cranley, House in Gowrie Junction, House in Torrington, House in Wilsonton