Want to save your favourite properties and searches?
Sign up below to access all the awesome features.
Already have an account? Sign in



Auction
Inspections
Auction Sat 17th Oct @ 11am


Accommodation
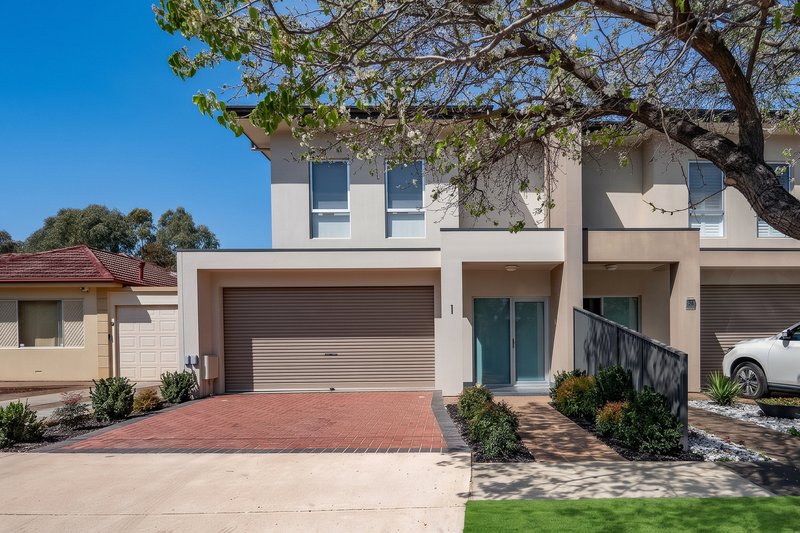
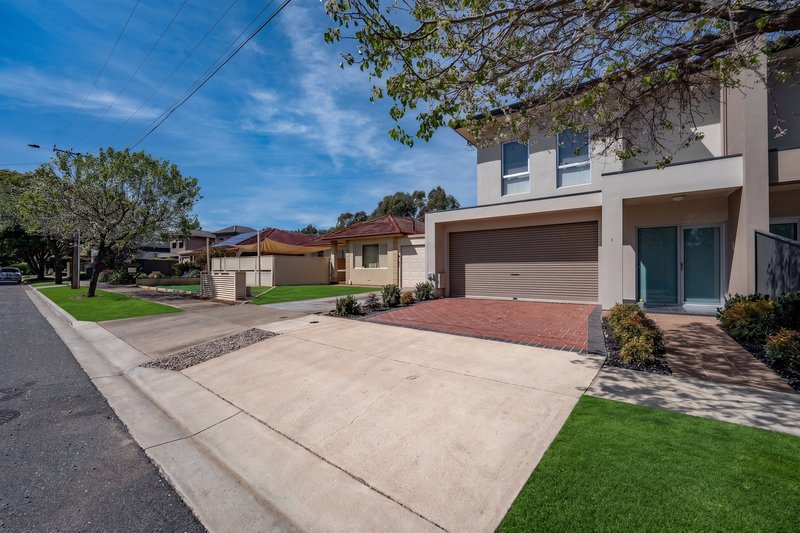
Positioned in a highly desirable pocket of Flinders Park, just moments from the beautiful River Torrens Linear Park, this executive two-storey townhouse combines contemporary style, generous proportions and effortless low-maintenance living.
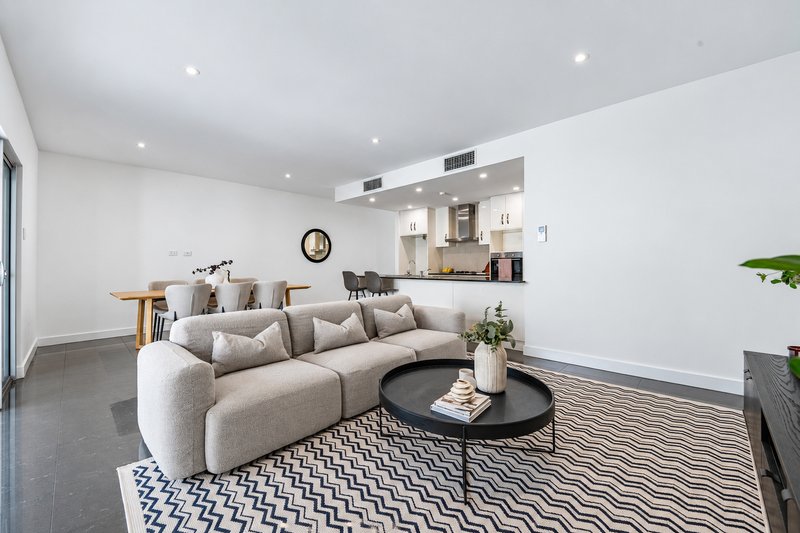
Set on a comfortable allotment of approximately 221sqm, the home immediately impresses with soaring 2.7m ceilings across both levels, a modern floorplan and quality finishes throughout.
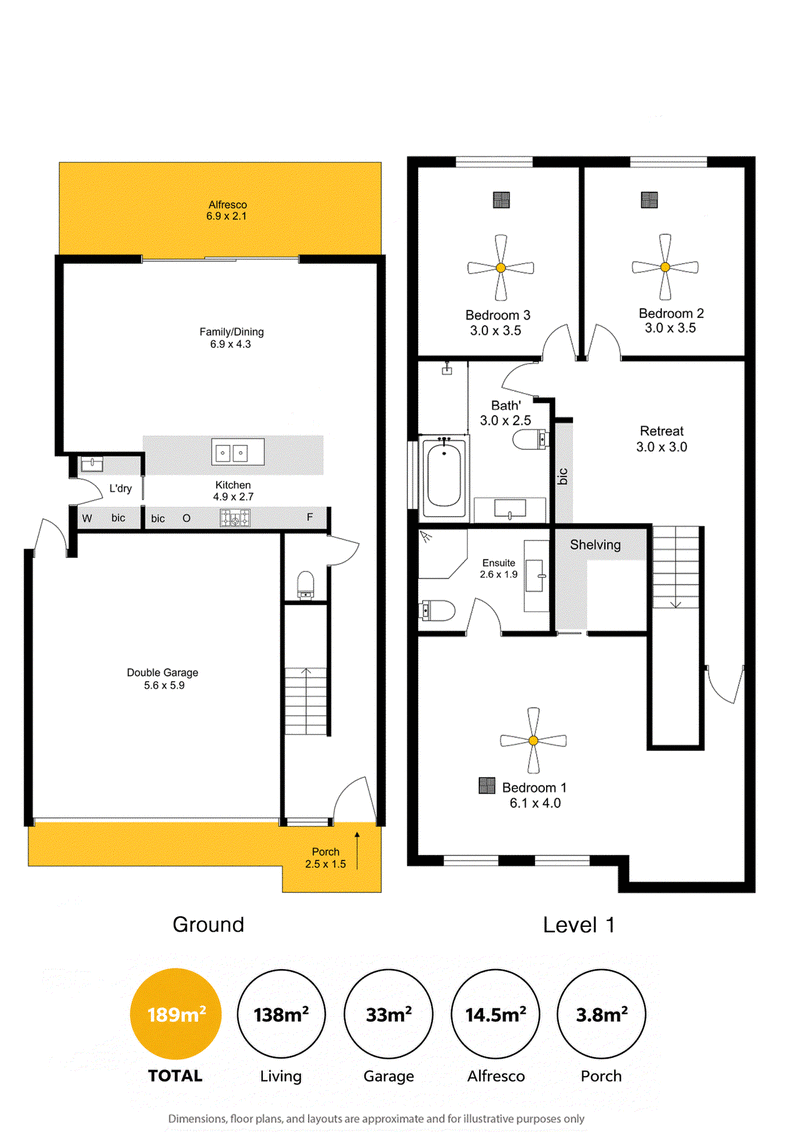
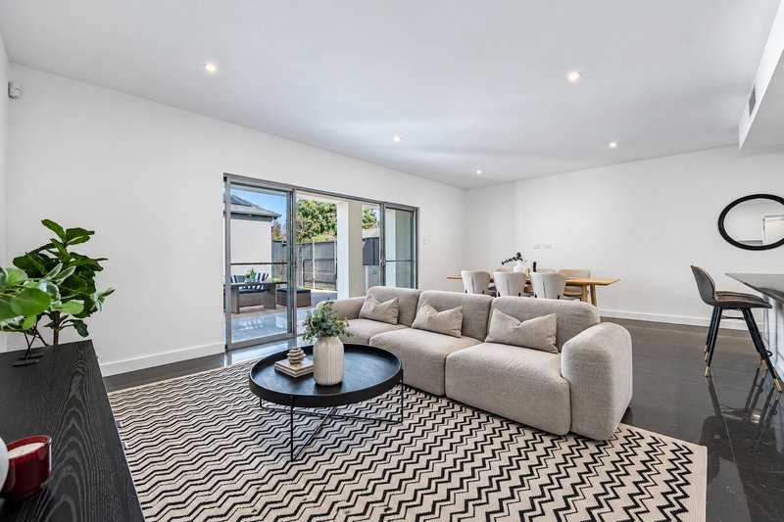
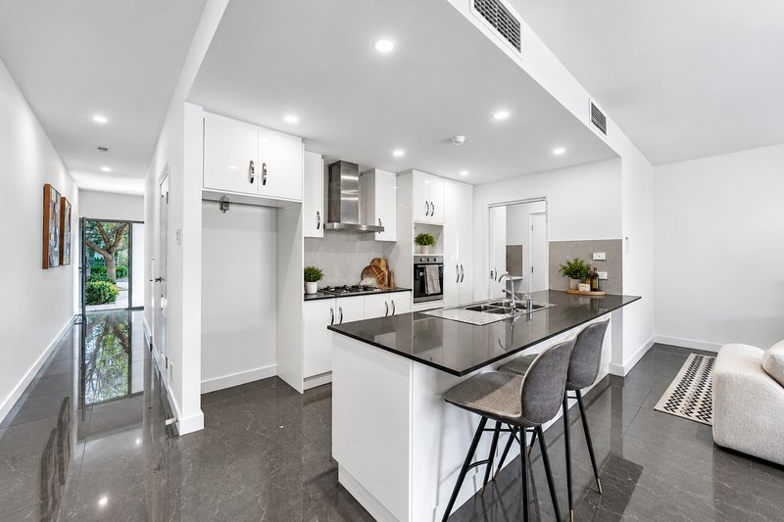
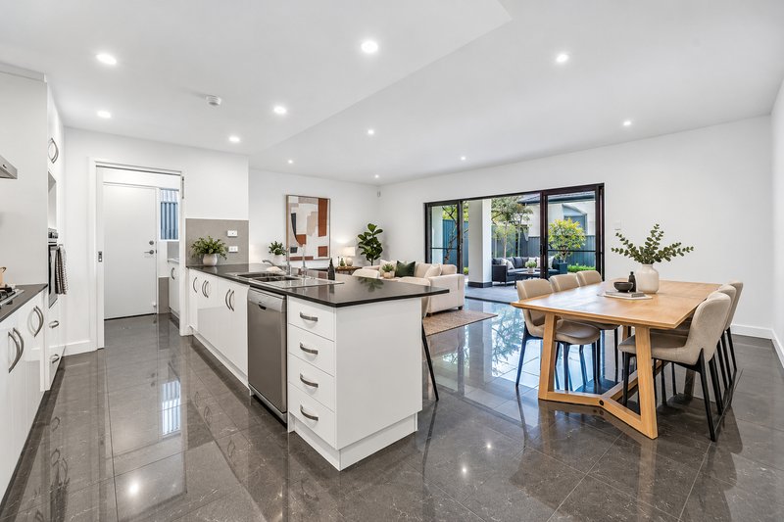
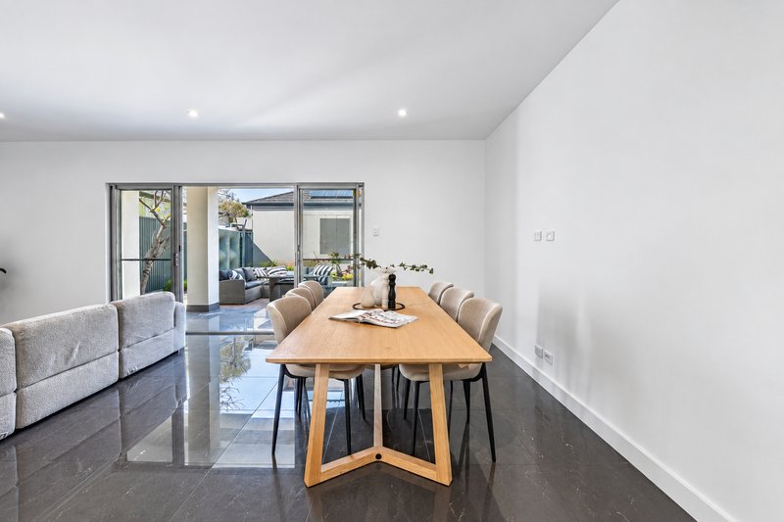
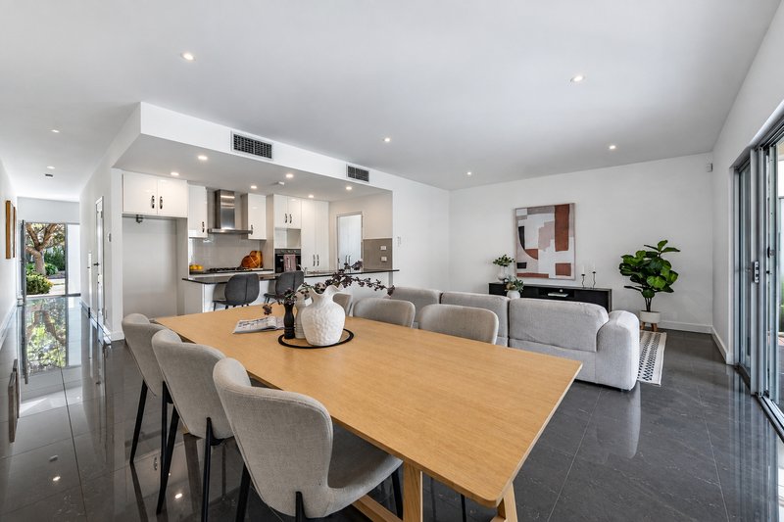
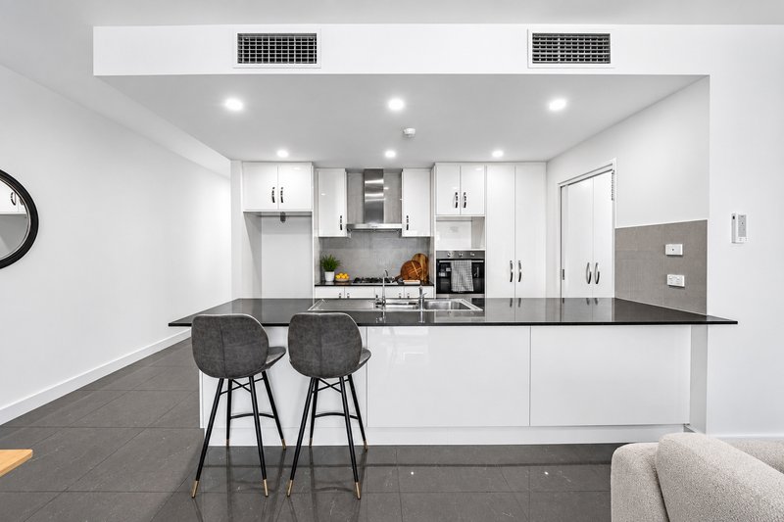
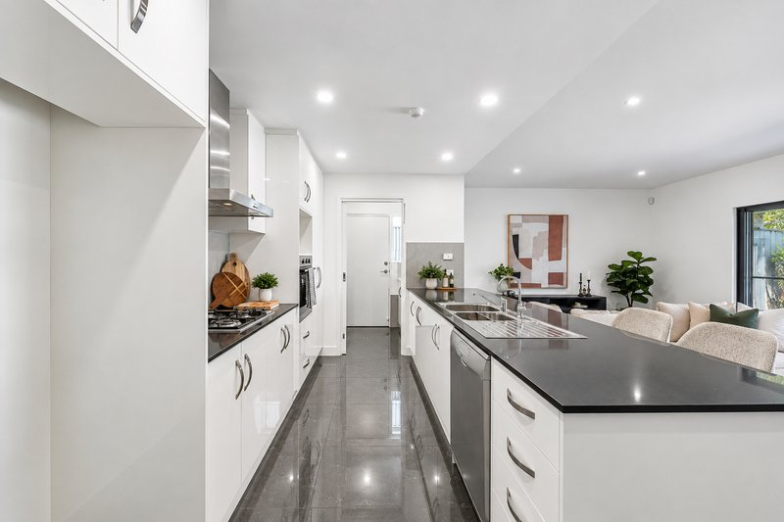
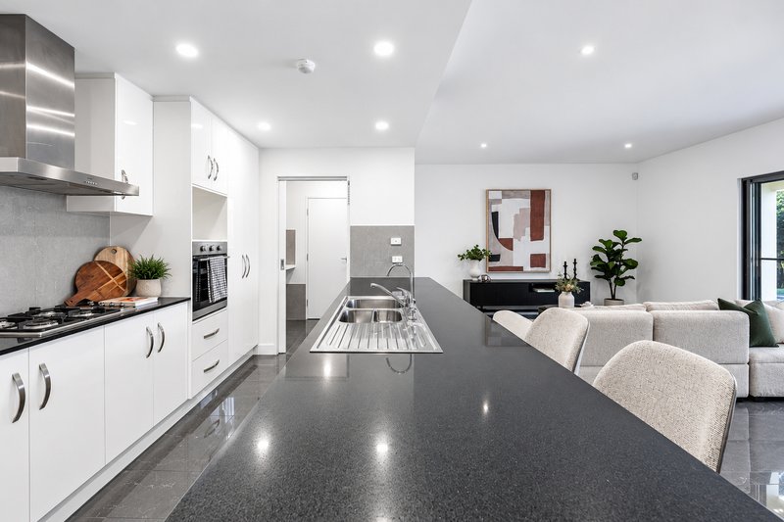
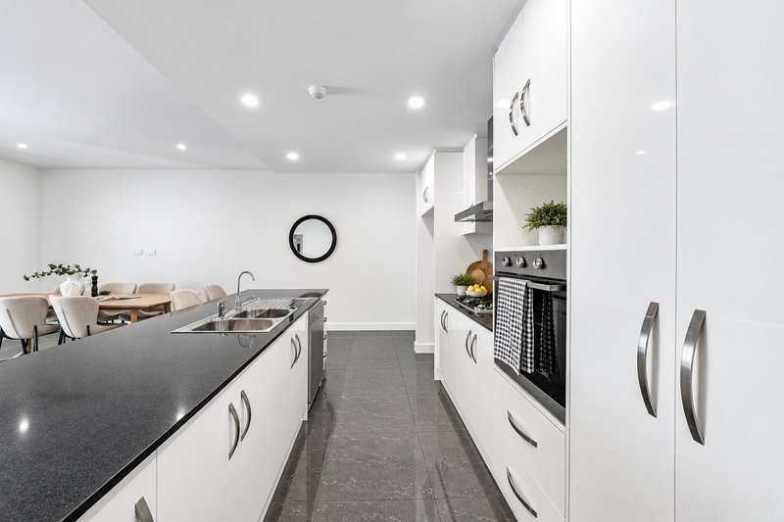
The tiled ground floor is designed around everyday living and entertaining, with a spacious open-plan living and dining zone anchored by a striking chef's kitchen. The kitchen is a true centrepiece, showcasing sleek black stone benchtops, an oversized island bench, SMEG four-burner gas cooktop, Westinghouse oven, dishwasher and excellent preparation and storage space.
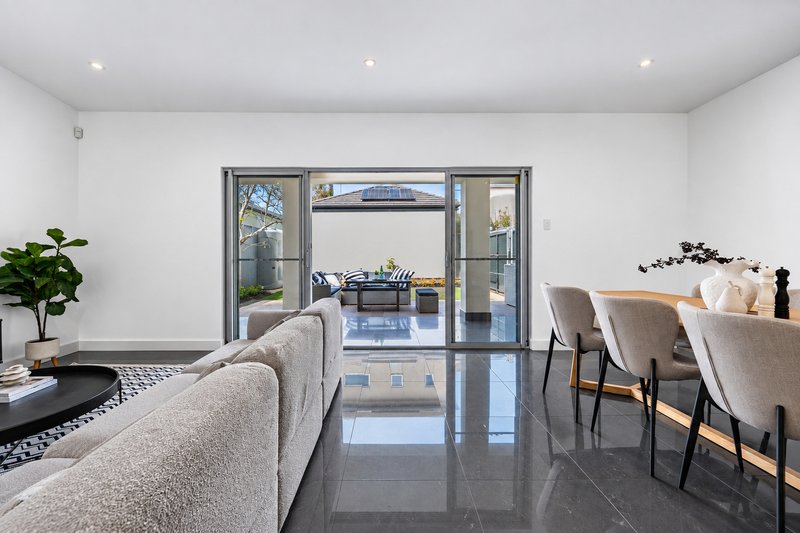
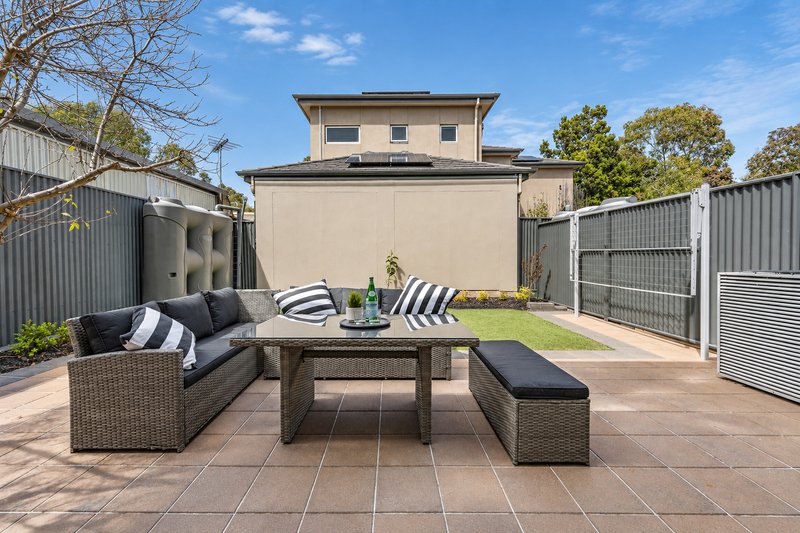
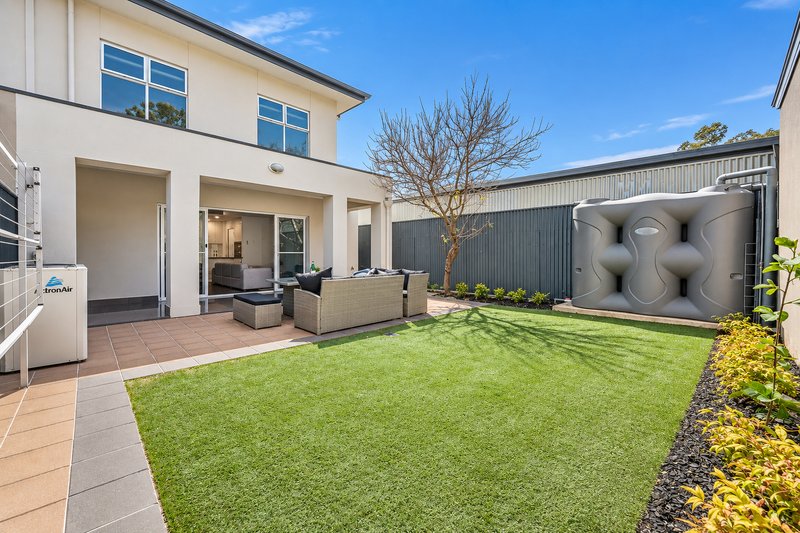
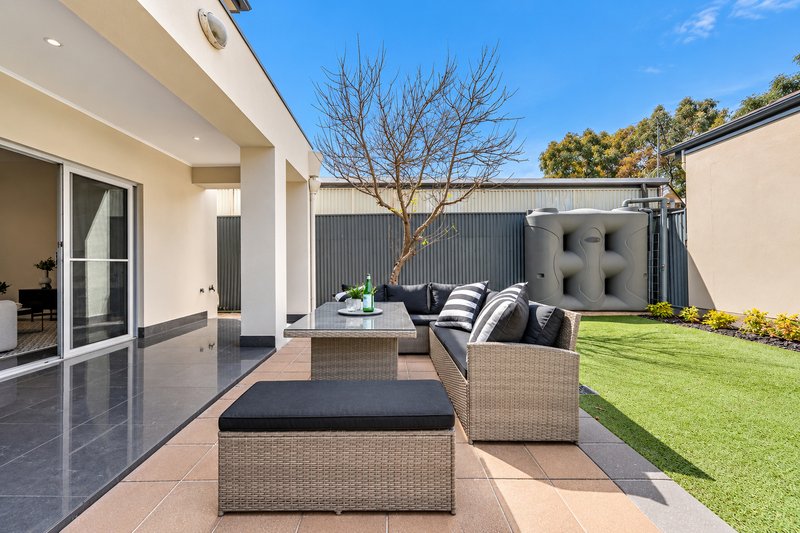
Rear stacker doors create a seamless connection between indoors and out, opening to the under-main-roof alfresco entertaining area and easy-care synthetic lawn - perfect for relaxed weekend entertaining without the maintenance.
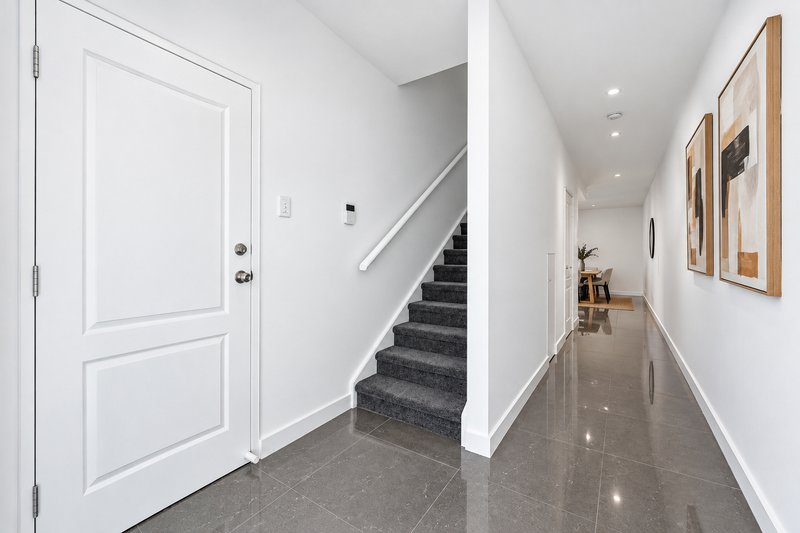
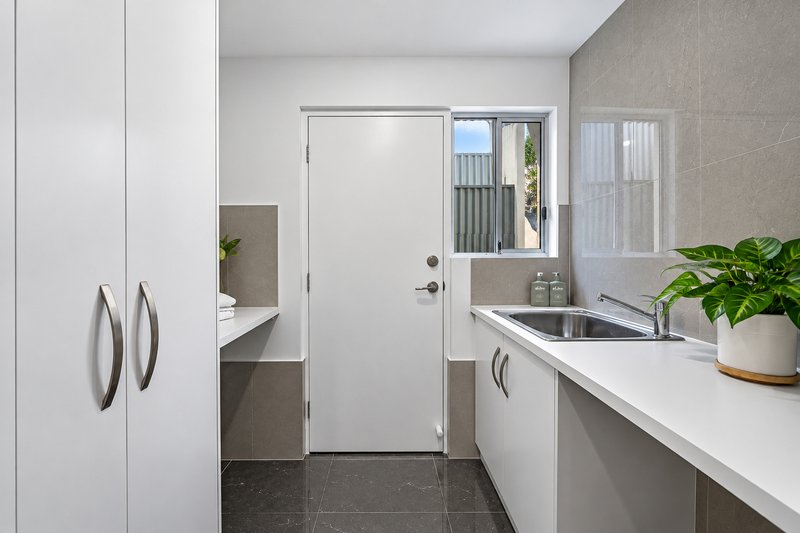
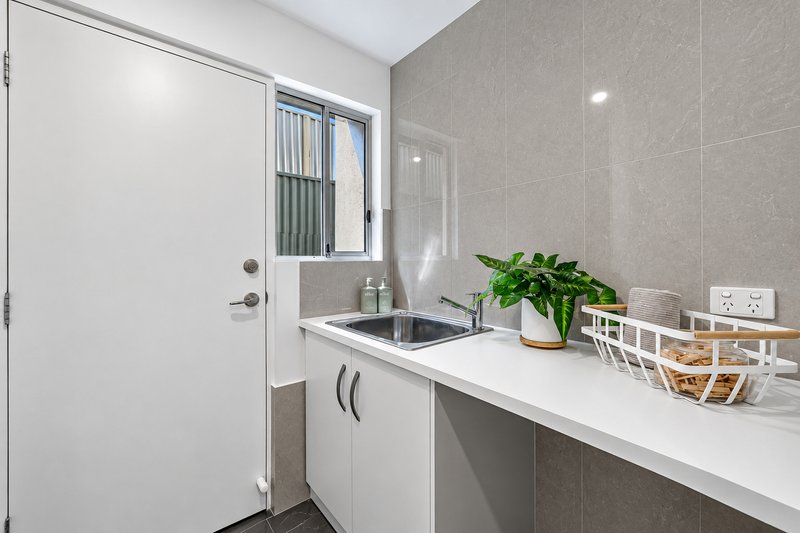
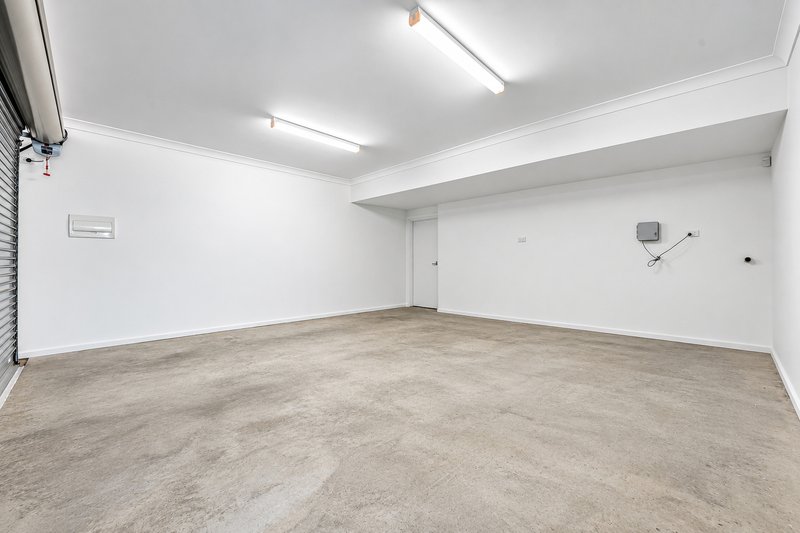
Practicality hasn't been forgotten, with a double garage with automatic roller door, under-stair storage and convenient third toilet completing the lower level.
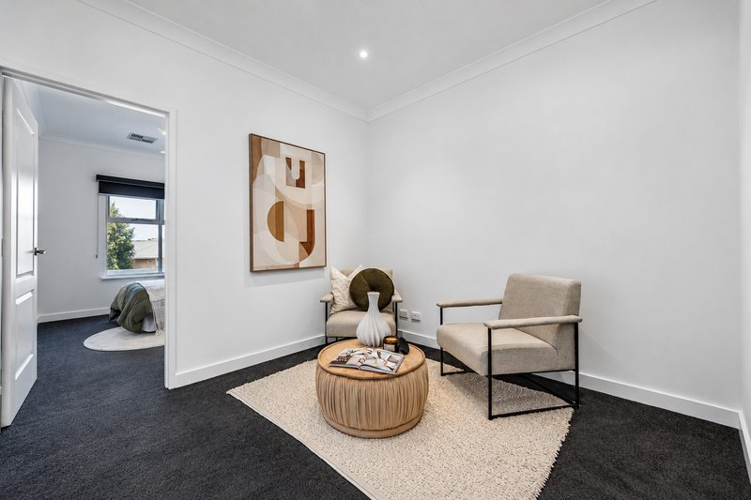
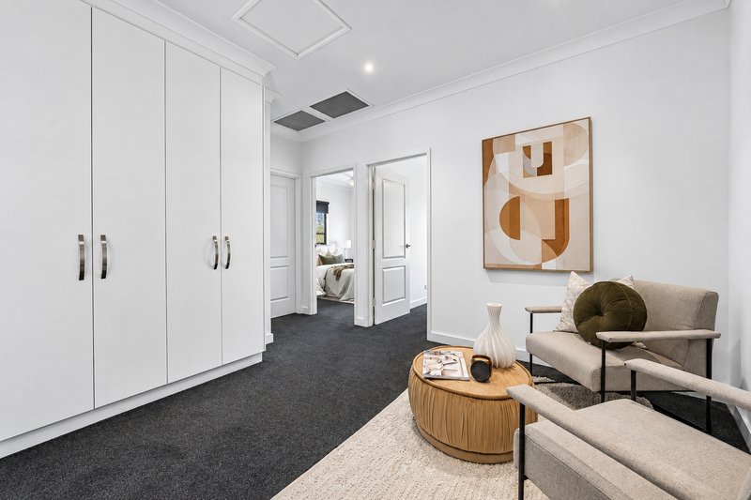
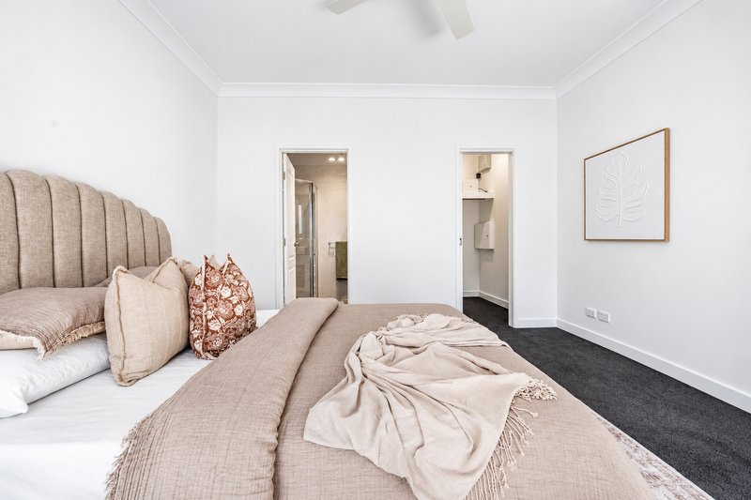
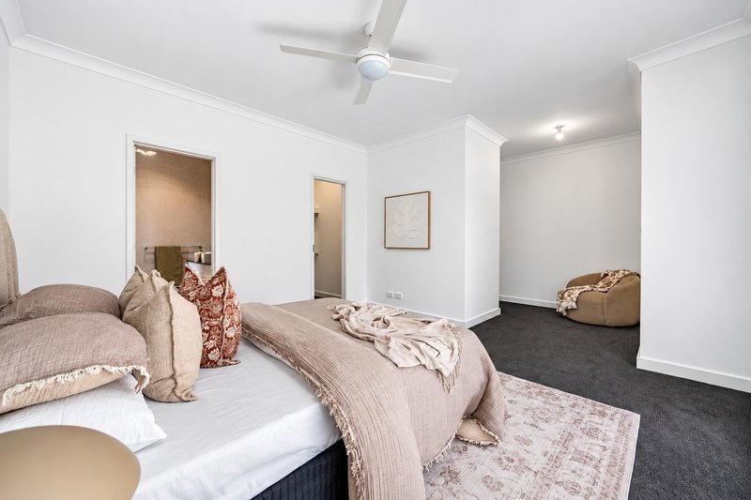
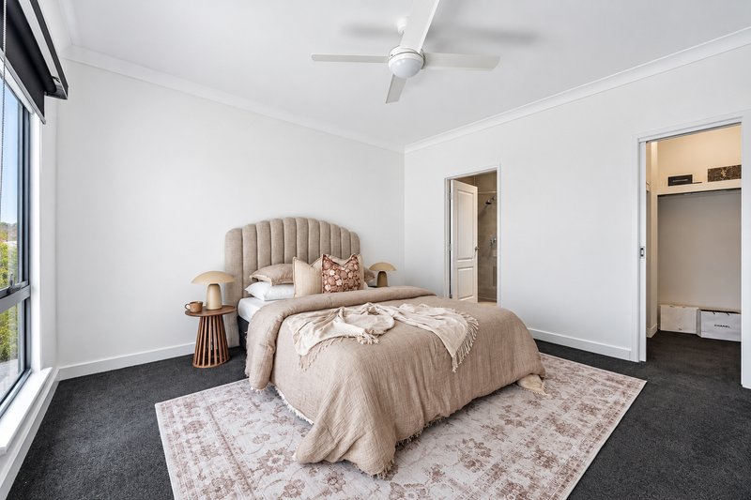
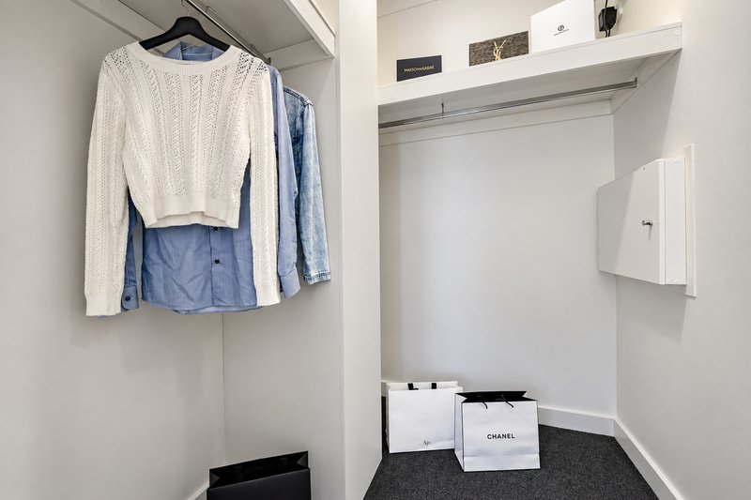
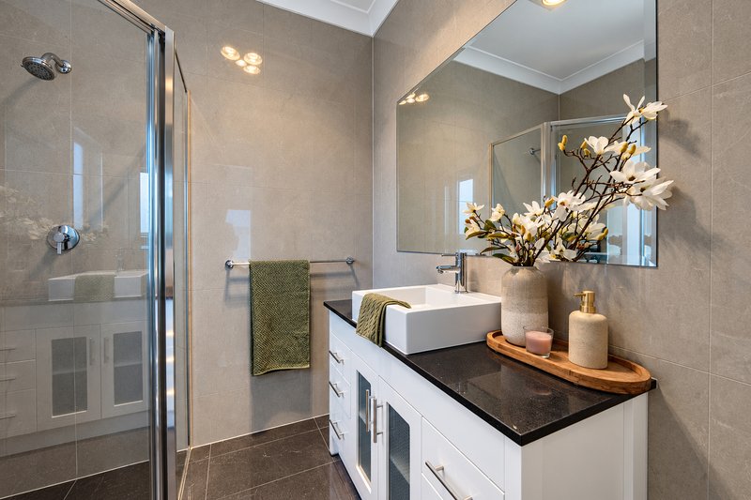
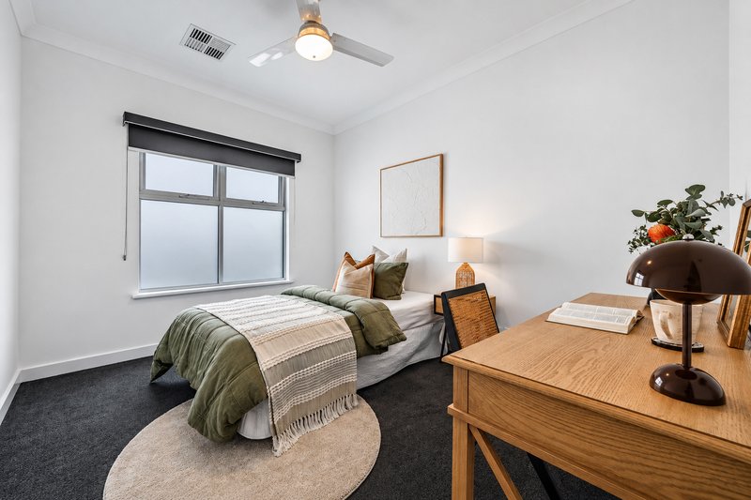
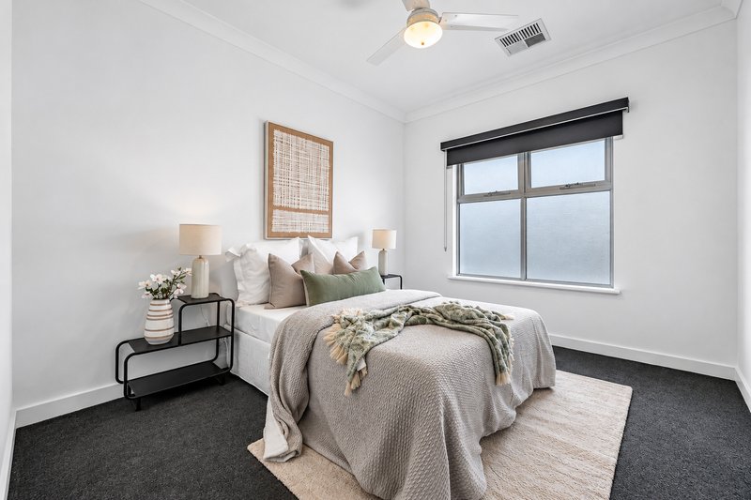
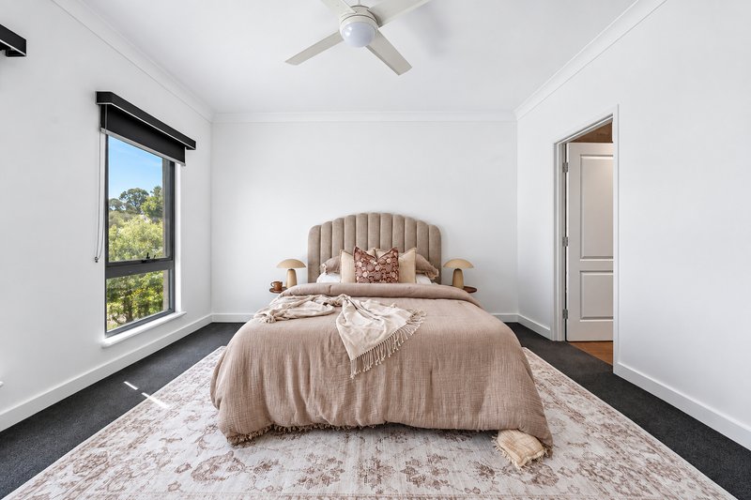
Upstairs is dedicated to accommodation, with carpeted flooring, a handy study nook and three bedrooms, each complemented by a ceiling fan. The impressive master suite offers a private retreat with a walk-in wardrobe and stylish ensuite featuring floor-to-ceiling tiling and stone benchtops.
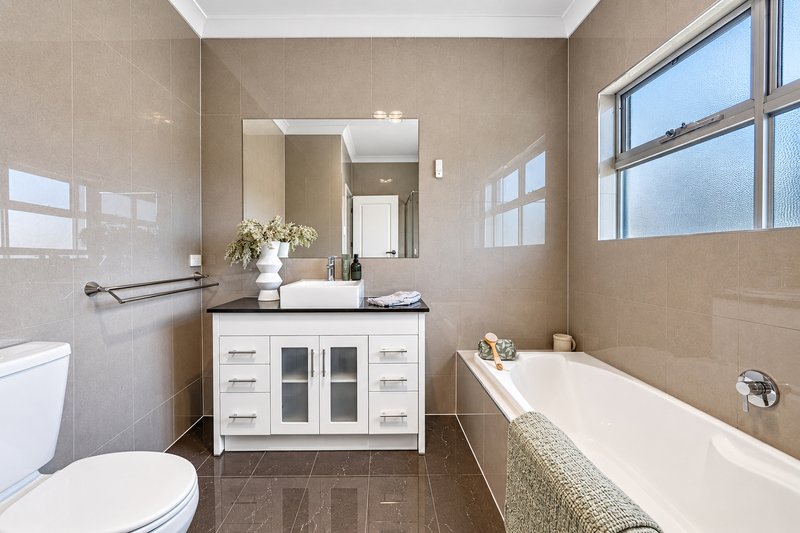
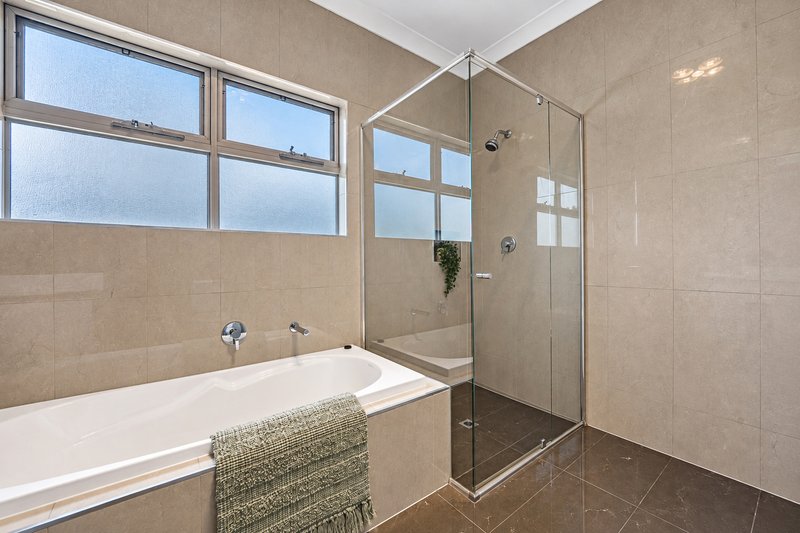
The main bathroom continues the quality finish with a full-size bathtub, floor-to-ceiling tiles and stone-topped vanity.
Complete with Actron Air reverse-cycle air conditioning, a water tank and low-maintenance outdoor spaces, this is modern townhouse living made easy - all in an enviable location beside one of Adelaide's most popular recreational corridors.
Key Features
-Executive modern two-storey townhouse
-Approximately 221sqm allotment
-Outstanding position near River Torrens Linear Park
-Impressive 2.7m ceilings on both levels
-Three spacious bedrooms
-Ceiling fans to all bedrooms
-Large master suite with walk-in wardrobe
-Ensuite with floor-to-ceiling tiles and stone benchtop
-Main bathroom with bathtub, floor-to-ceiling tiles and stone benchtop
-Convenient third toilet on the ground floor
-Upstairs study nook - ideal for working from home
-Carpeted upper level
-Tiled ground-floor living areas
-Stylish chef's kitchen
-Large island bench
-Black stone benchtops
-SMEG four-burner gas cooktop
-Westinghouse oven
-Dishwasher
-Actron Air reverse-cycle air conditioning
-Rear stacker doors connecting indoor and outdoor living
-Alfresco entertaining area under the main roof
-Paved outdoor entertaining area
-Easy-care synthetic lawn
-Double garage with automatic roller door
-Under-stair storage
-Water tank
-Modern, low-maintenance lock-up-and-leave lifestyle
-Blockout blinds on windows
-Annual Community levy - $268.54
Lifestyle
Flinders Park offers an outstanding balance between city convenience, green open space and easy access to Adelaide's western suburbs and coastline.
One of the home's biggest lifestyle attractions is its proximity to the River Torrens Linear Park, providing kilometres of walking and cycling paths and an enviable outdoor lifestyle right on your doorstep. Nearby Tedder Reserve also connects into the River Torrens pathway network and offers recreation facilities, while Grant Reserve provides additional family-friendly open space and play facilities.
Daily convenience is well catered for, with easy access to Findon Shopping Centre, Welland Plaza and Brickworks Marketplace, along with the cafés, restaurants and specialty shopping found throughout the inner-west.
The location also provides convenient access towards the Adelaide CBD, while heading west puts Adelaide's popular metropolitan beaches, including Henley Beach, within easy reach. With Linear Park practically at your doorstep and the city, coast, shopping and schooling all within easy reach, this is a superb opportunity for professionals, young families, downsizers and investors seeking a stylish home in one of Adelaide's tightly held inner-western locations.
Quality schooling includes zoning for Flinders Park Primary School and Underdale Highschool. Emmaus Christian College and Temple Christian College are also close by.
The Vendor's Statement (Form 1) will be available for perusal by members of the public at the office of the agent at Raine & Horne Unley, 4/215-217 Unley Road, Malvern for at least 3 consecutive business days immediately preceding the auction and at the place at which the auction is to be conducted for at least 30 minutes immediately before the auction.
*Disclaimer: Raine & Horne Unley try their absolute best to obtain correct information for this advertisement. The accuracy of this information cannot be guaranteed, and all interested parties should seek independent legal advice if they wish to proceed. Any prospective purchaser should not rely solely on 3rd party information providers to confirm the details of this property or land and are advised to enquire directly with the agent in order to review the certificate of title and local government details provided with the completed Form 1 vendor statement.

4/215-217 Unley Road, Malvern SA 5061
Call Constantine Pappas on
0423047020
Call Tony Hvasanov on
0430312199


House in Flinders Park, Unit in Flinders Park, Townhouse in Flinders Park, Villa in Flinders Park, Apartment in Flinders Park, Flat in Flinders Park, Studio in Flinders Park, Warehouse in Flinders Park, Duplex/Semi-detached in Flinders Park, Alpine in Flinders Park, Acreage/Semi-rural in Flinders Park, Block Of Units in Flinders Park, Terrace in Flinders Park, Retirement in Flinders Park, Serviced Apartment in Flinders Park, Other in Flinders Park
House in Allenby Gardens, House in Beverley, House in Findon, House in Kidman Park, House in Lockleys, House in Torrensville, House in Underdale