Want to save your favourite properties and searches?
Sign up below to access all the awesome features.
Already have an account? Sign in


Auction
$1,470,000 - $1,550,000


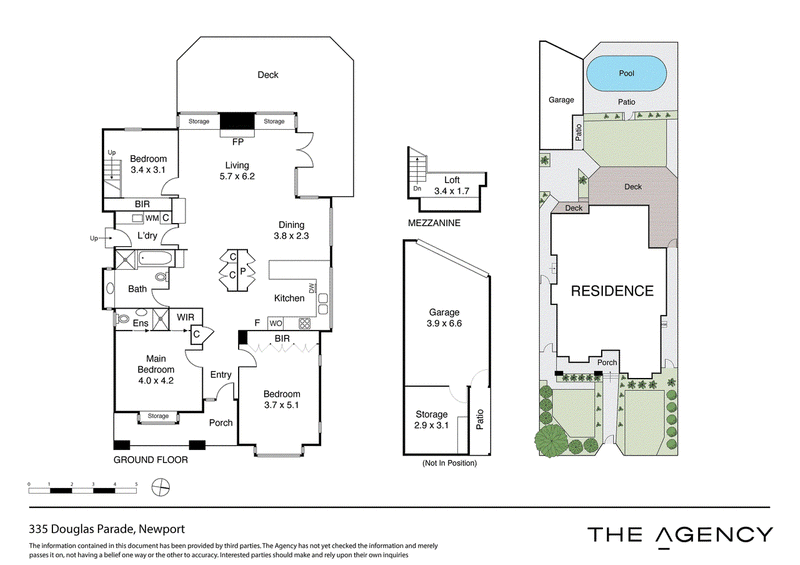
A street presence that captures precisely why Californian Bungalow designs remain so eminently desirable provides an elegant introduction to this light-filled three bedroom, two bathroom home's engaging spaces. Beyond, a garden backdrop with a pool and garage access from Collingwood Lane forms an ideal conclusion. Aspects towards Newport Park, proximity to The Strand and Newport train station, and the ease with which shops, cafes and schools can be reached illustrate the attraction of a property that represents a perfect opportunity to create a family environment of ultimate appeal.
The charm of the established front garden and the ageless character of the façade mean the mood is instantly positive. That feeling is maintained by indoor spaces commencing with a main bedroom and its ensuite, two additional bedrooms and central family bathroom where the quality of a previous renovation so clearly endures. In a mezzanine zone all of its own, a study retreat with an integrated desk makes an ideal further contribution.
Similarly stylish and impressively presented, the open-plan kitchen that accompanies inviting areas for living and dining complements proportions featuring the natural benefit of bright northern light from effectively positioned atrium sky-windows. A Jetmaster fire-place, window seating and garden views enhance the dimensions, further distinguished by timber flooring beneath soaring raked ceilings that accentuate the sense of space.
Beyond the interior spaces, which intelligently incorporate plentiful storage, the rear garden reveals a substantial deck, attractive landscaping, a solar heated pool and a secure garage with its own exceptional storage before right-of-way to Collingwood Lane brings the story to a convenient close.
12-16 Parker Street, Williamstown VIC 3016
Call Leigh Melbourne on
0414 239 986
Call Noah Lautman-Wurt on
0424 635 277


House in Newport, Unit in Newport, Townhouse in Newport, Villa in Newport, Apartment in Newport, Flat in Newport, Studio in Newport, Warehouse in Newport, Duplex/Semi-detached in Newport, Alpine in Newport, Acreage/Semi-rural in Newport, Block Of Units in Newport, Terrace in Newport, Retirement in Newport, Serviced Apartment in Newport, Other in Newport
House in Altona North, House in Port Melbourne, House in South Kingsville, House in Spotswood, House in Williamstown North, House in Williamstown