Want to save your favourite properties and searches?
Sign up below to access all the awesome features.
Already have an account? Sign in


Inspections
For Sale


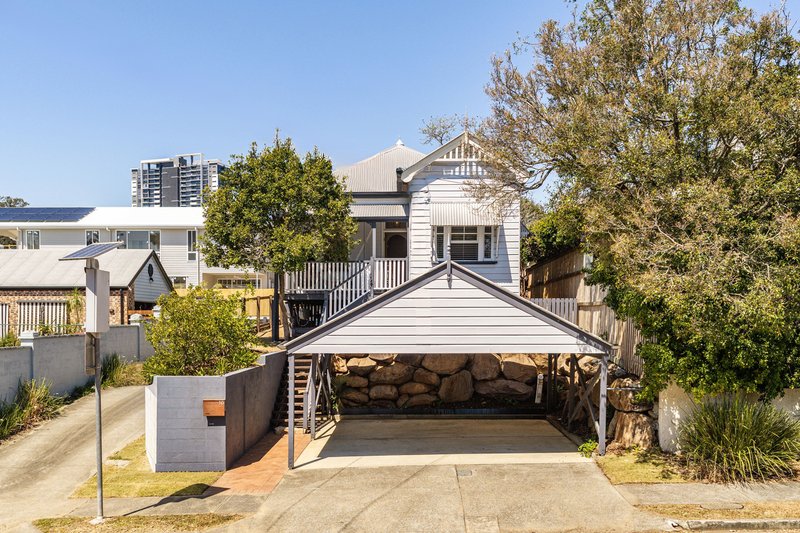
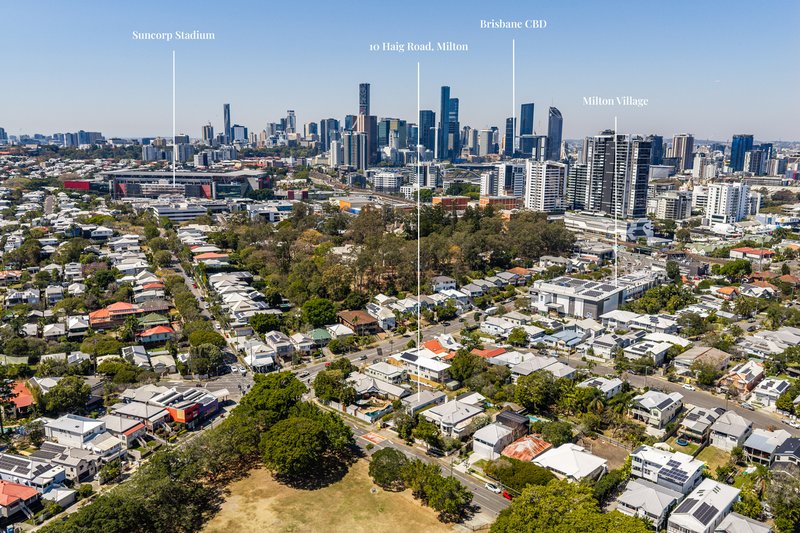
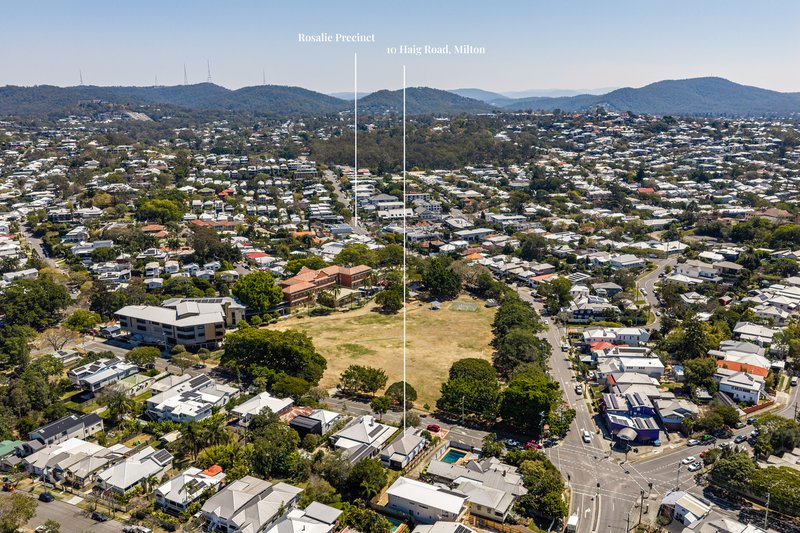
Directly opposite the highly regarded Milton State School, this delightful character cottage delivers family functionality and an elevated level 427m2 allotment in one of the most walkable pockets on the CBD fringe. Thoughtfully configured for contemporary living, yet traditional in proportion, the home presents an exceptional opportunity for home buyers seeking family connection, lifestyle and convenience within easy reach of Rosalie Village, Frew Park and Milton's thriving cafe, dining and retail precincts.
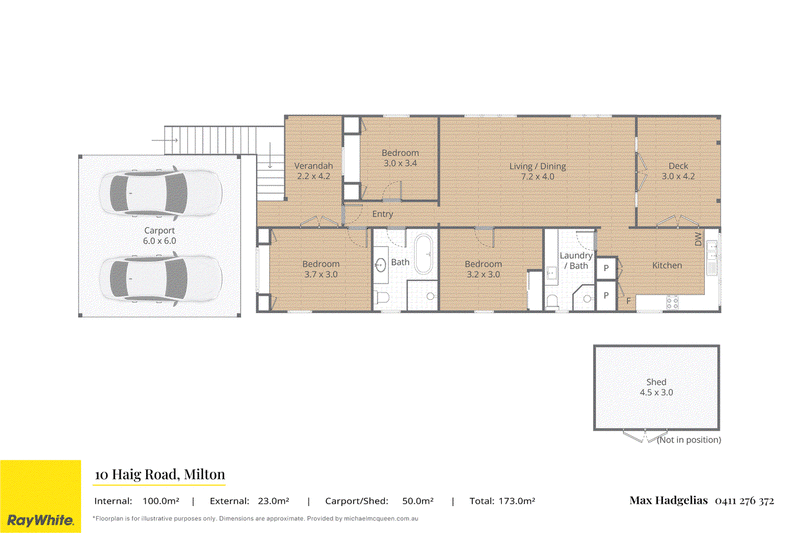
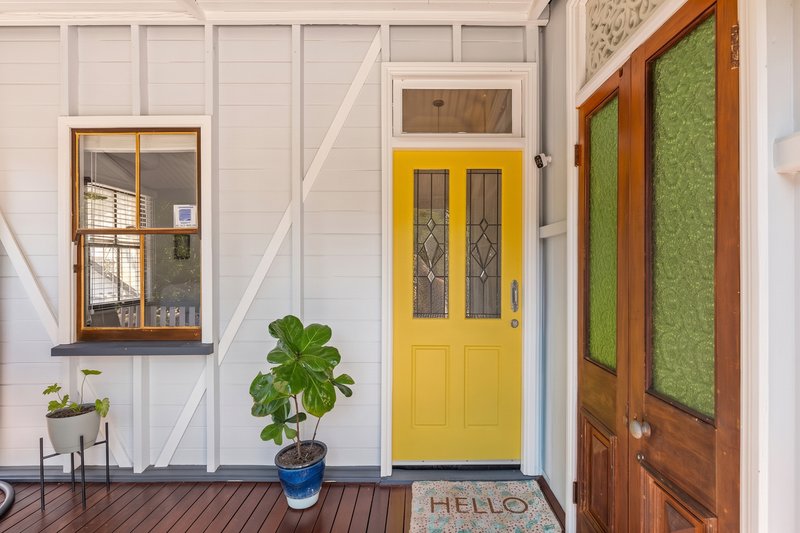
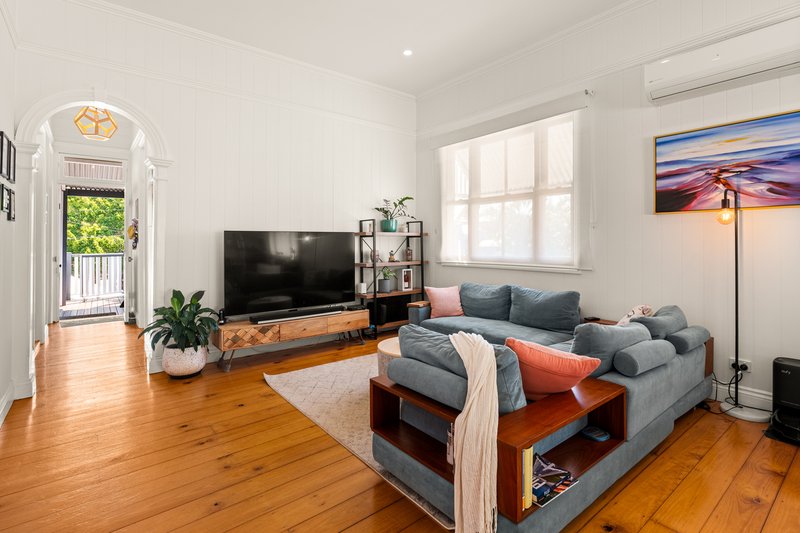
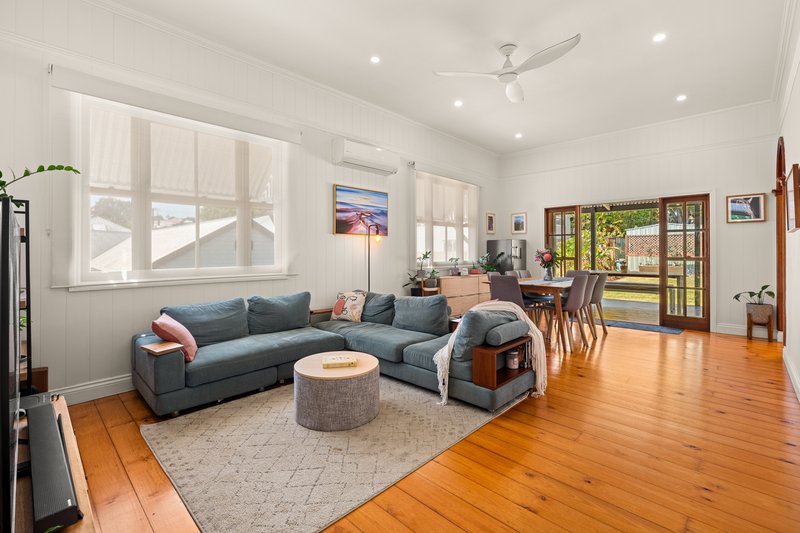
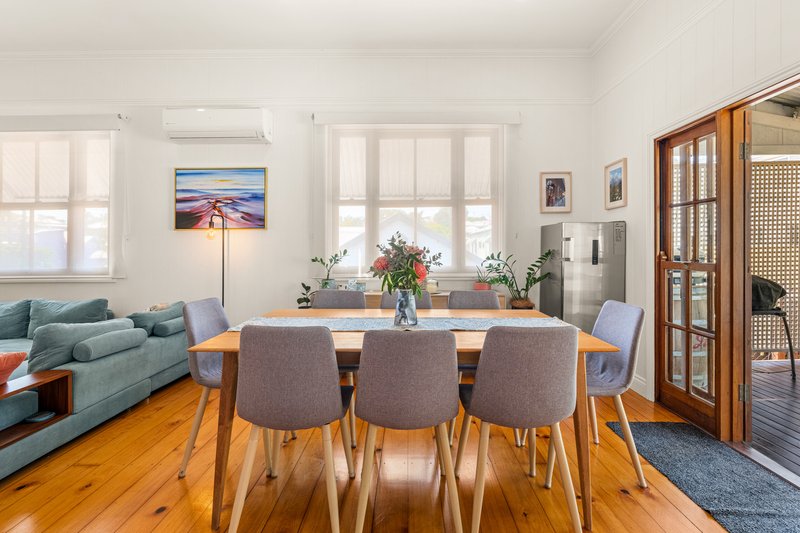
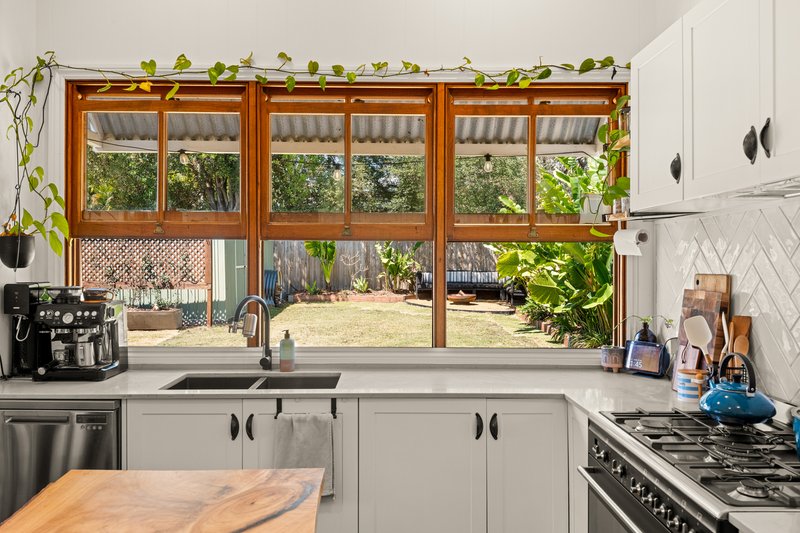
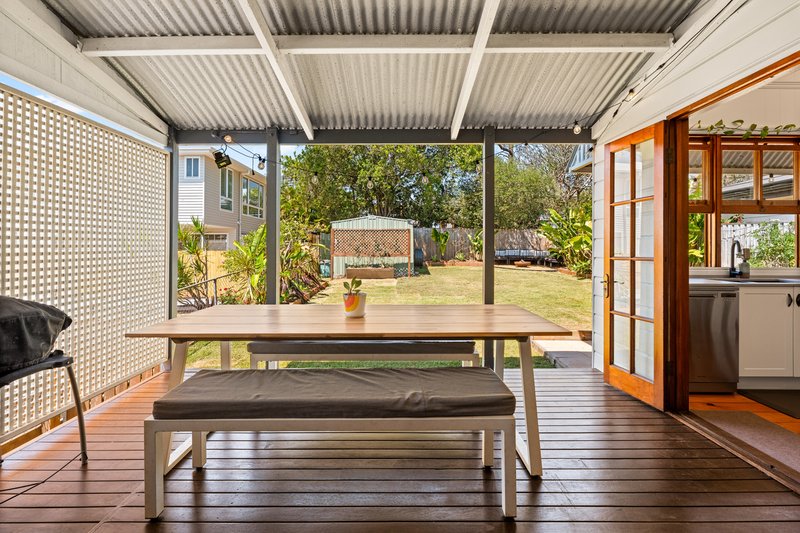
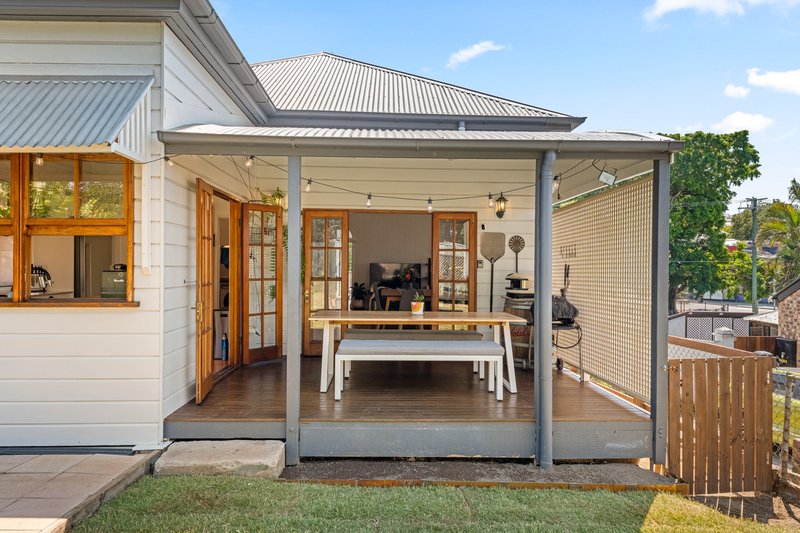
A neutral colour scheme complements the home's timeless character, emphasising soaring ceilings and unrivalled orientation. Burnished timber floors and original feature doors, archways and window details illustrate warmth and distinction throughout. The open-format living is perfectly designed for family living, the alfresco connection enhances livability, maintaining a direct visual connection from both the kitchen and living areas to the backyard. Balancing separation and connection perfectly, the floor plan provides extensive space for entertaining while keeping children within easy view.
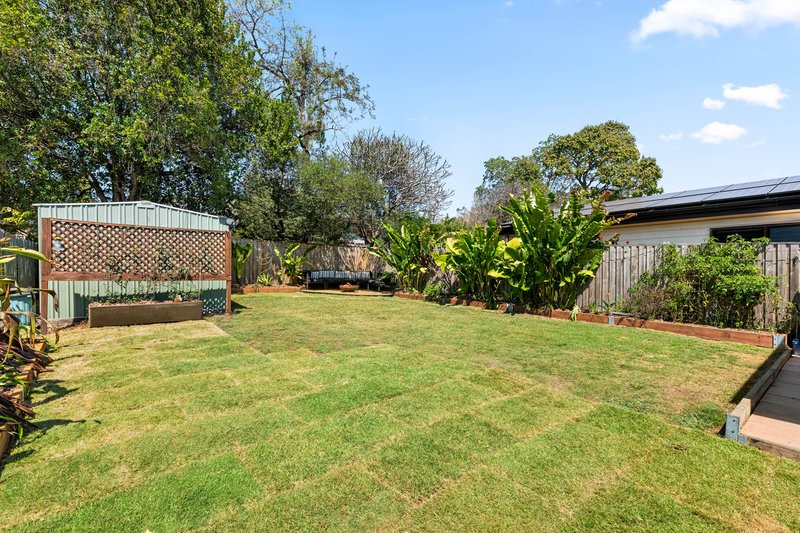
The fully fenced, level backyard is a genuine family asset, bordered by established landscaped gardens, the manicured lawn area provides scope for play, entertaining and relaxation. A covered outdoor dining area provides an extension of the living space for year-round entertaining, while a purpose-built entertaining niche in the rear corner creates an inviting setting for a welcoming fire pit on chilly winter evenings.
Property Highlights:
- 123m2 floorplan under roof
- Open-format living at the rear of the home with direct alfresco connection and level backyard access
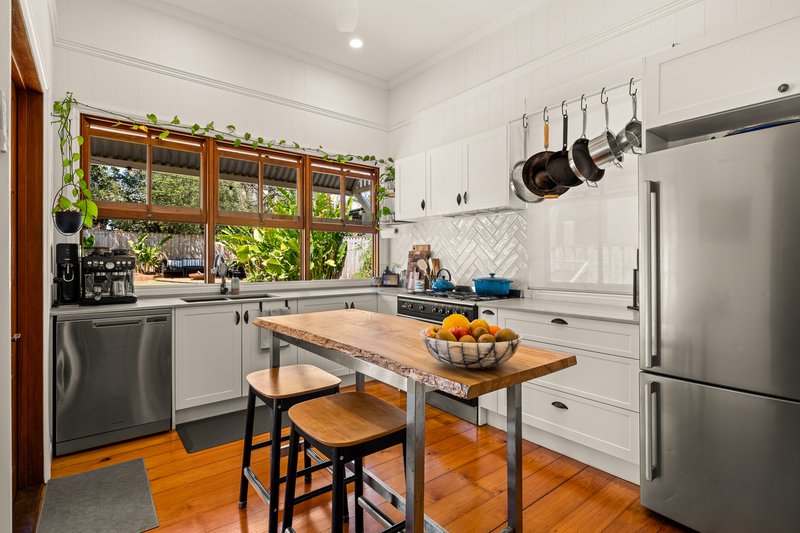
- Adjacent eat-in kitchen features direct alfresco access, wall-to-wall sash windows overlooking the backyard, stone benchtops, a freestanding gas stove and a dishwasher
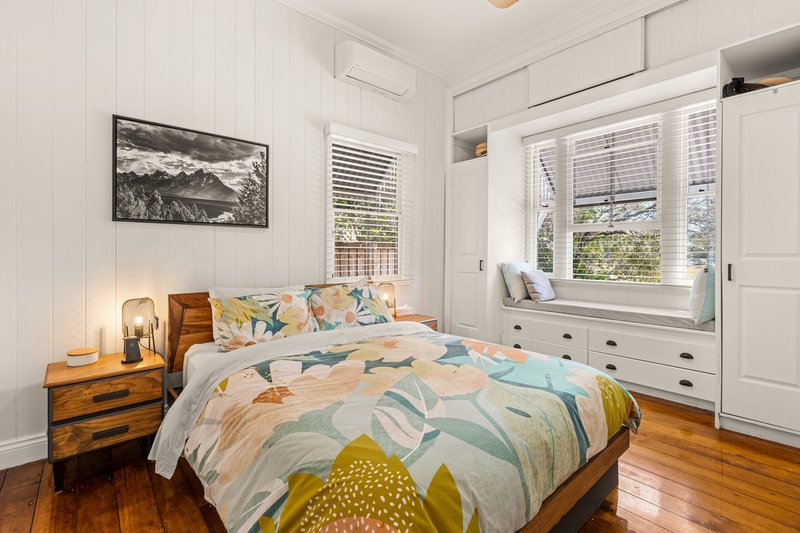
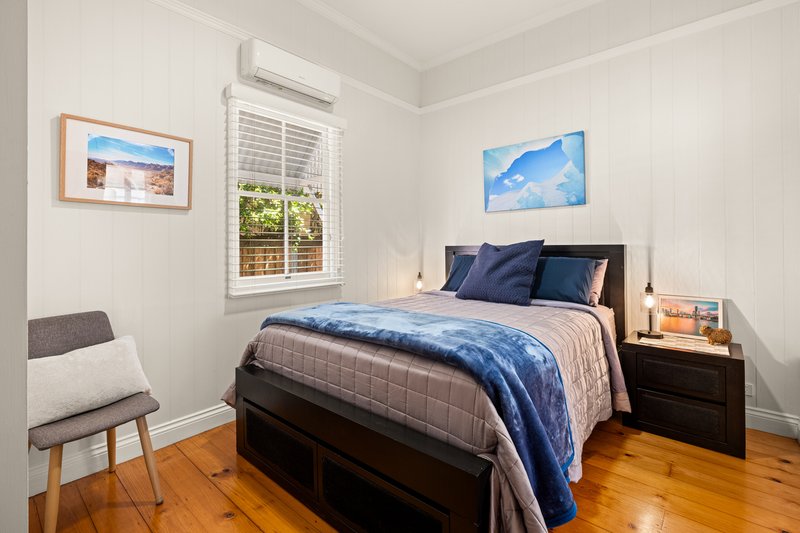
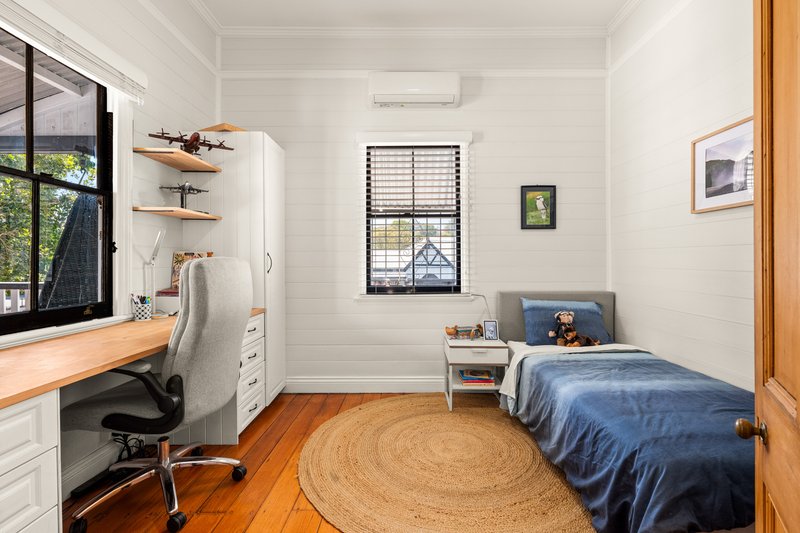
- Three queen-sized bedrooms with built-in cabinetry, one with a window seat and one with bespoke joinery, ideal for a home office or homework station
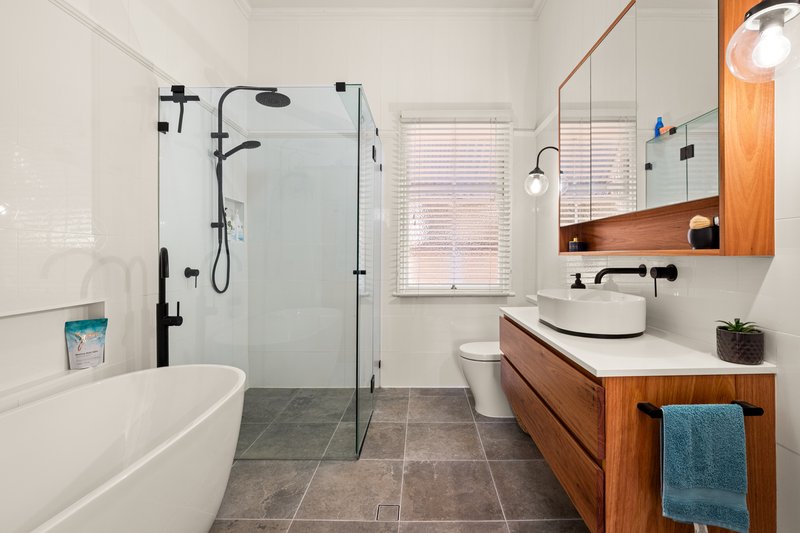
- Contemporary family bathroom with a freestanding bath, timber accent cabinetry enhanced by feature wall sconces and a spacious shower with luxe tapware and fittings
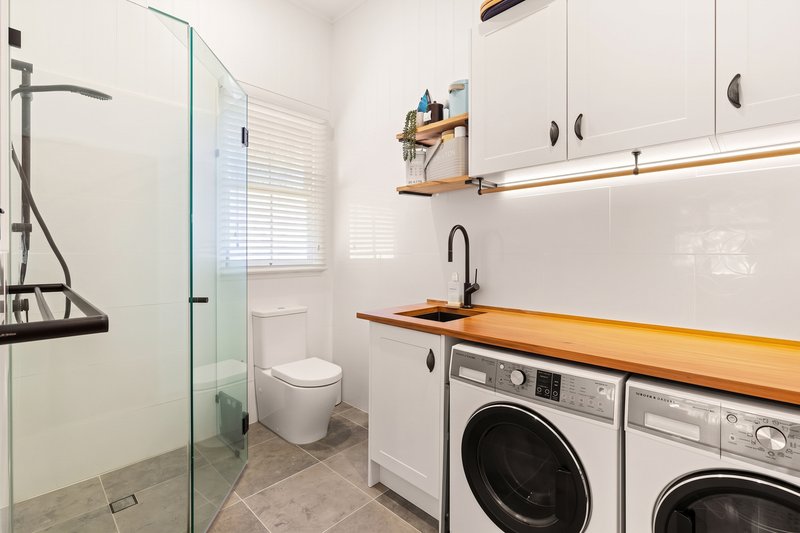
- A second bathroom includes combined laundry facilities, additional shower and toilet amenities, convenient for growing families and entertaining guests
- Split system air conditioning
- Carport accommodation for two cars and an additional garden shed
Positioned in a tightly-held neighbourhood of character homes, just moments from Rosalie Village and a host of lifestyle amenities, the highly regarded Milton State School is directly across the street. Locals enjoy neighbourhood favourites, Peach Cafe and Haig Rd Bistro. Conveniently located just 4 kilometres from the CBD and 5 minutes from the Wesley Hospital.
Exclusively presented by Max Hadgelias 0411 276 372, get in contact today to register your interest or to arrange an inspection.
Disclaimer:
This property is being sold by auction or without a price and therefore a price guide can not be provided. The website may have filtered the property into a price bracket for website functionality purposes only.

181 Given Terrace, Paddington QLD 4064
Call Max Hadgelias on
0411276372
Call Connor Pocock on
0434061263


House in Milton, Unit in Milton, Townhouse in Milton, Villa in Milton, Apartment in Milton, Flat in Milton, Studio in Milton, Warehouse in Milton, Duplex/Semi-detached in Milton, Alpine in Milton, Acreage/Semi-rural in Milton, Block Of Units in Milton, Terrace in Milton, Retirement in Milton, Serviced Apartment in Milton, Other in Milton
House in Auchenflower, House in Brisbane, House in Paddington, House in Petrie Terrace, House in South Brisbane, House in West End