Want to save your favourite properties and searches?
Sign up below to access all the awesome features.
Already have an account? Sign in


Inspections
Offers Over $829,000


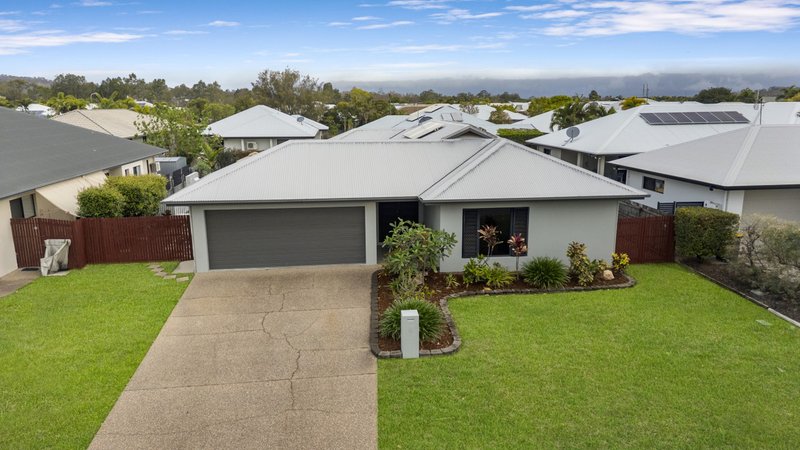
Welcome to 5 Ashmore Crescent, Burdell; a spacious, easy-living family home designed to make the most of the North Queensland lifestyle.
Set on a generous 770m² block in a quiet, family-friendly street with predominantly local traffic, this is the kind of home where the kids can play, neighbours know each other and Halloween is seriously good fun!
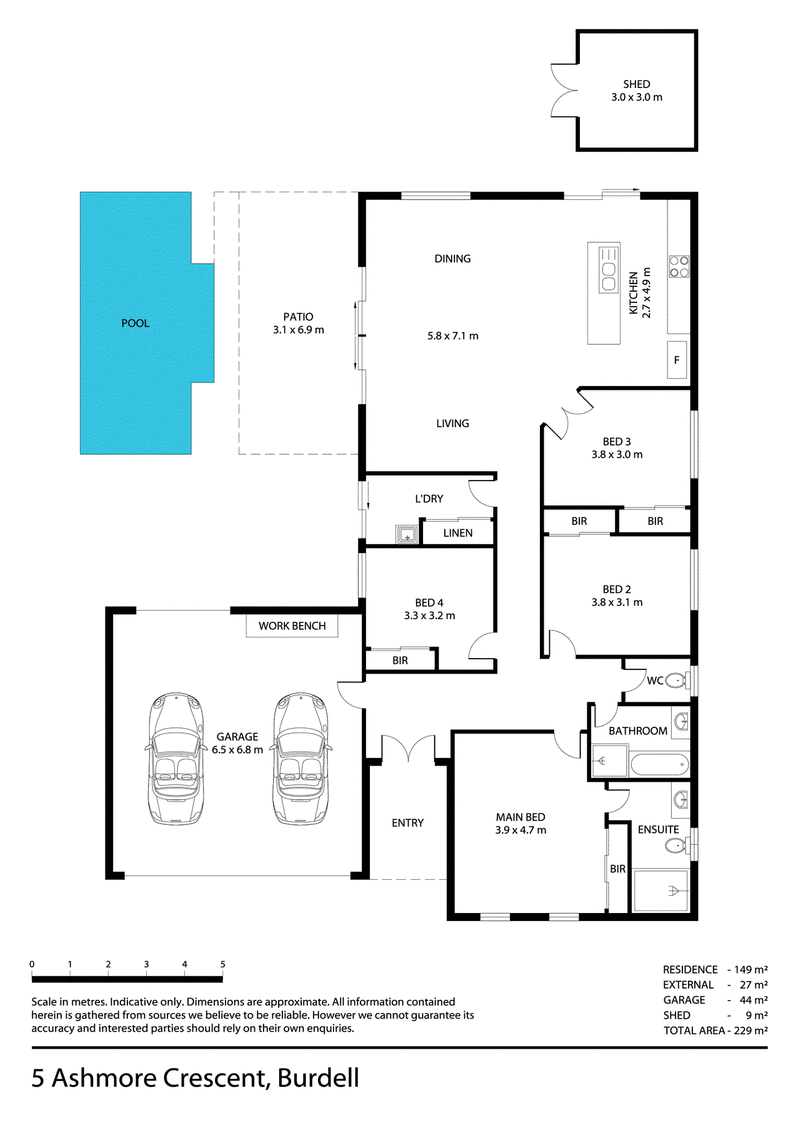
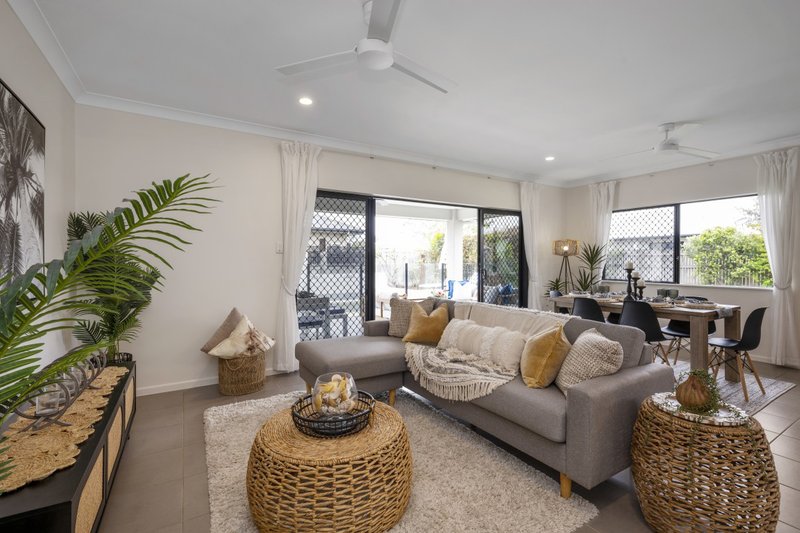
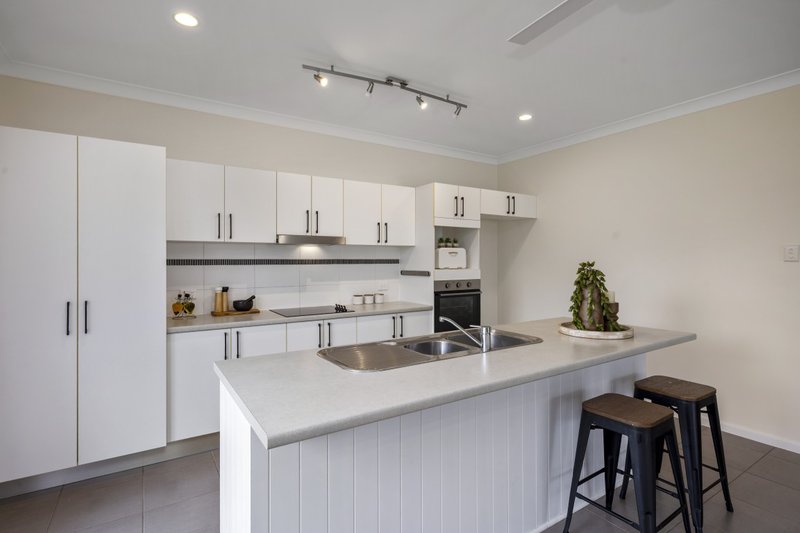
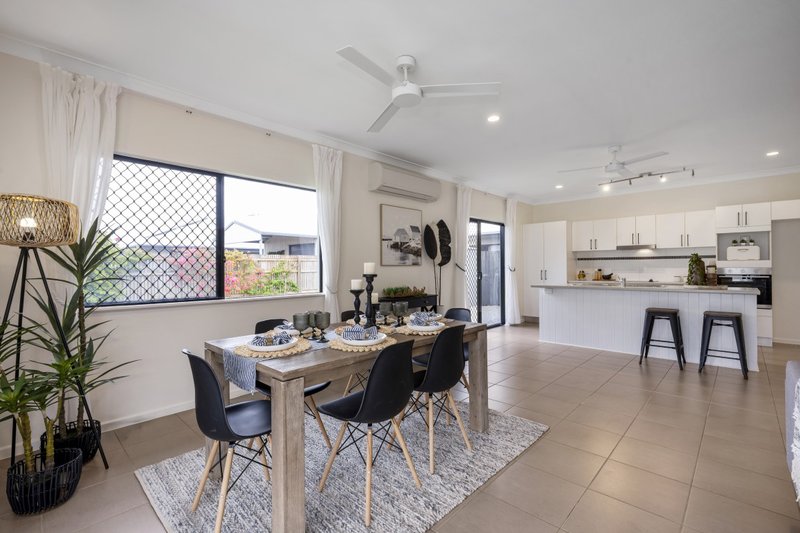
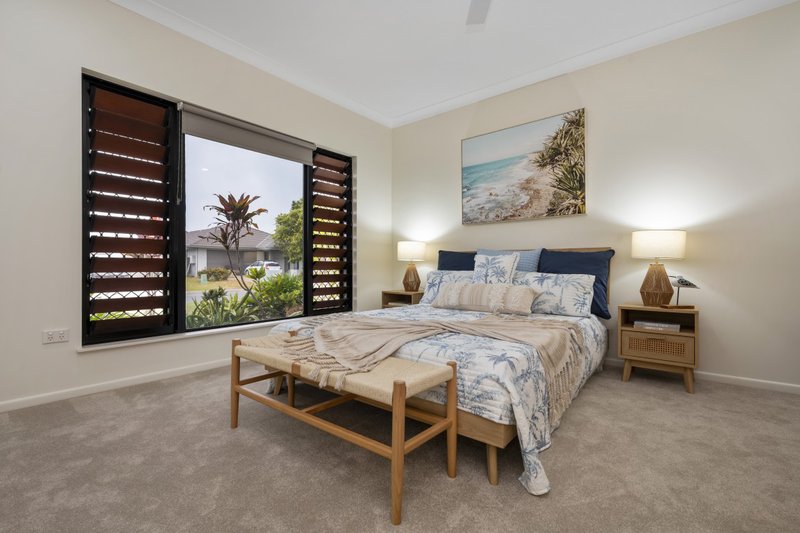
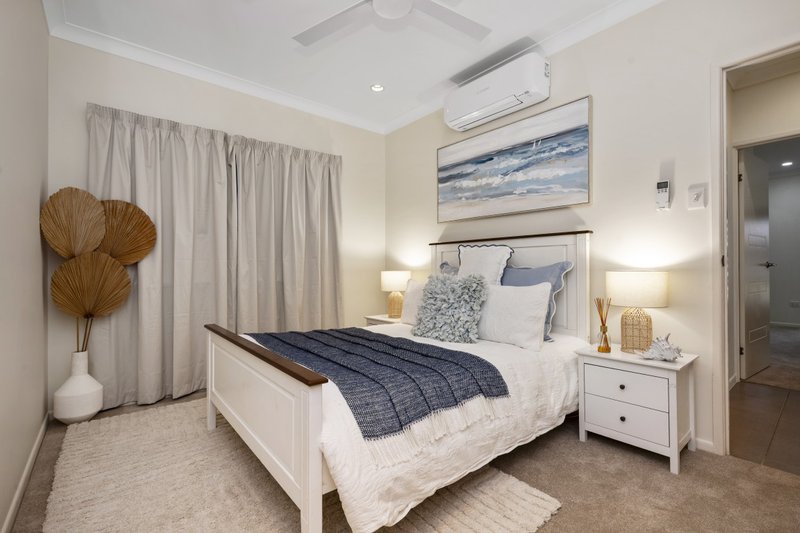
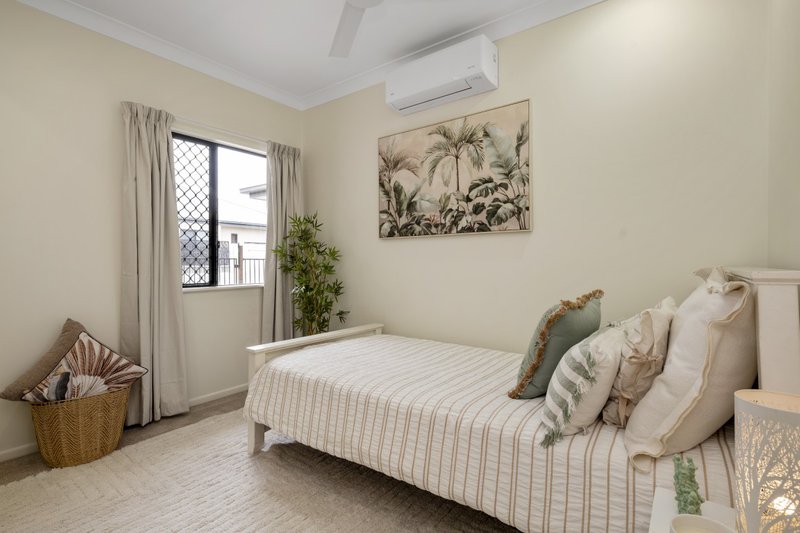
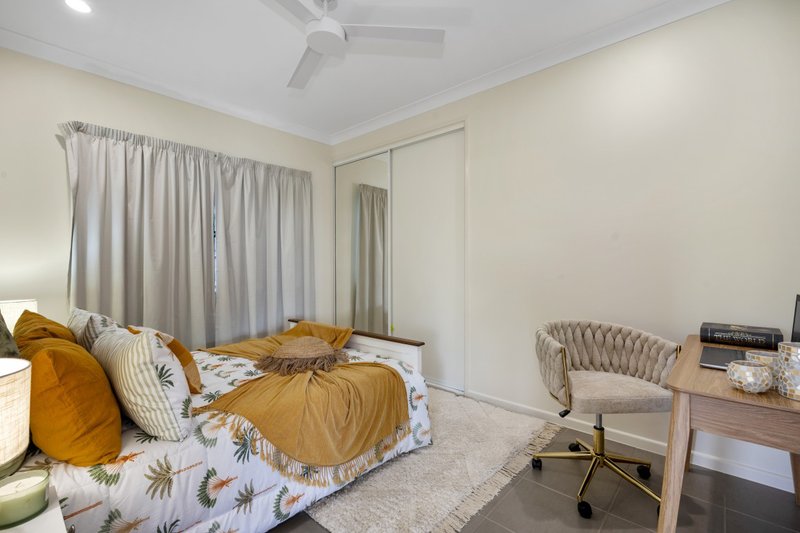
Inside, the home feels bright, fresh and spacious, with freshly painted interiors, new carpets, air-conditioning and ceiling fans throughout. Four generous bedrooms with built-in wardrobes provide plenty of room for the whole family, while the open-plan kitchen, dining and living area creates a central hub where everyone can come together.
The real standout, though, is the way the home opens up to the outdoors.
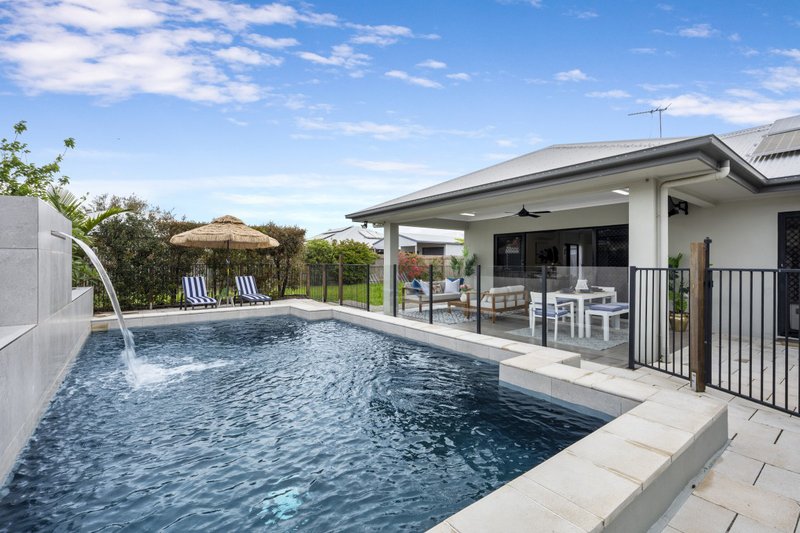
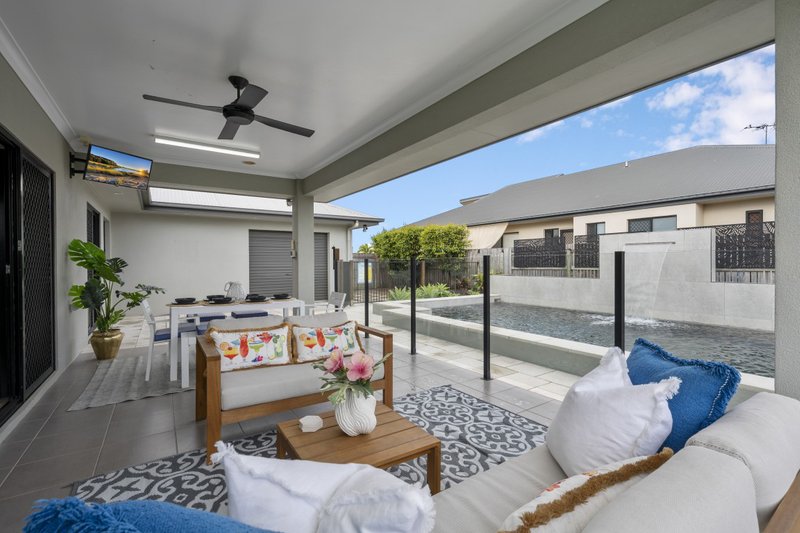
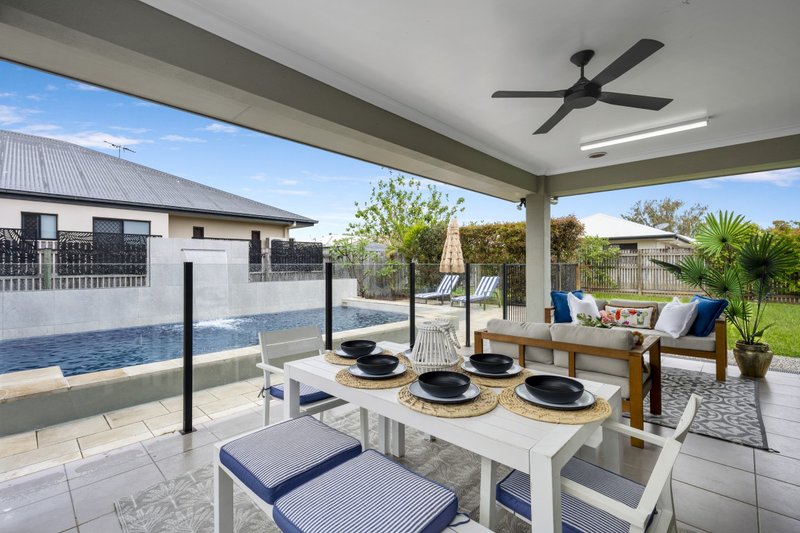
The main living area flows directly onto a large covered outdoor entertaining space; perfect for weekend barbecues, family dinners, birthday parties or simply relaxing while the kids spend hours in the pool. The impressive in-ground swimming pool is a genuine feature of the property, creating your own private backyard retreat and making Townsville summers considerably more enjoyable.
The double garage adds even more practicality, including a rear roller door providing direct access through to the outdoor area, incredibly handy for entertaining, bikes, trailers, projects or simply moving things through without having to go through the house.
And for families, the location is hard to beat.
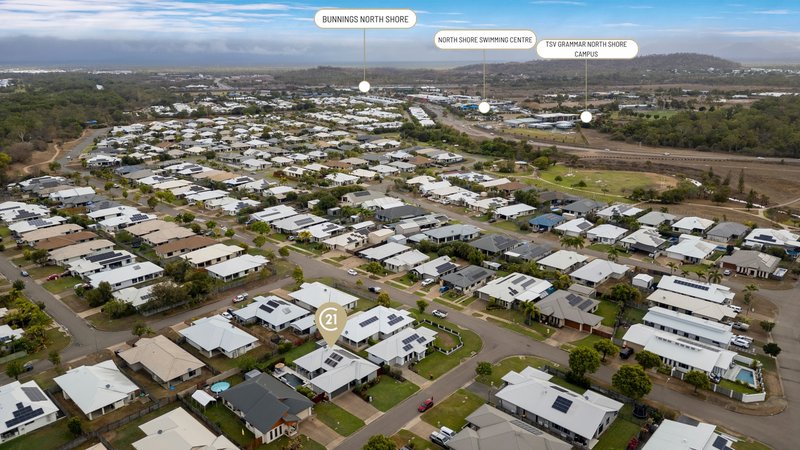
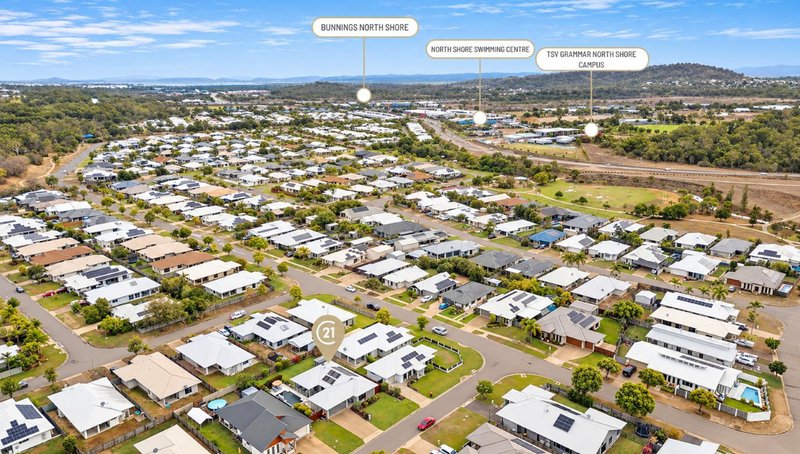
There are multiple parks and playgrounds throughout the surrounding North Shore community, including two close-by options for an easy trip out with the kids. St Clare's Catholic School is nearby, while North Shore Marketplace puts Woolworths, cafés, takeaway, specialty stores and everyday essentials only minutes from home. Bunnings, walking tracks, gyms and other local amenities are also conveniently close.
Despite having so much nearby, Ashmore Crescent itself remains a lovely, quiet pocket away from busy through-traffic and with the relaxed neighbourhood feel families look for.
Property highlights include:
* Four spacious bedrooms with built-in wardrobes
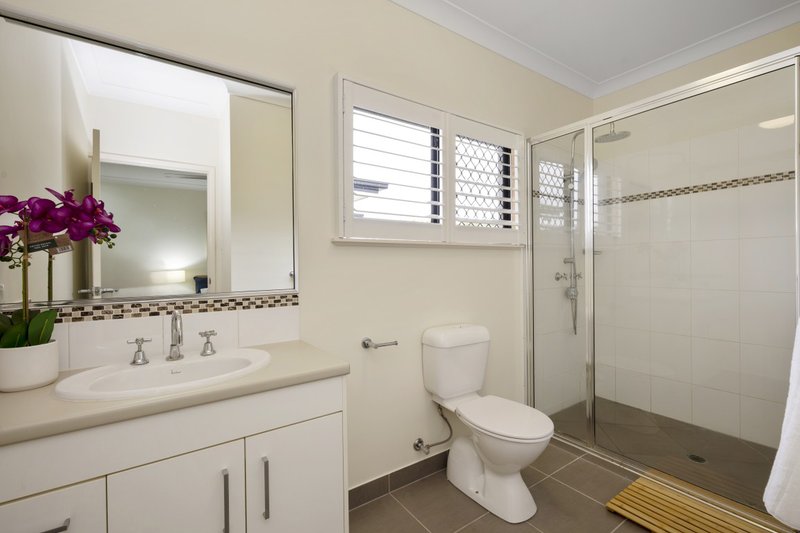
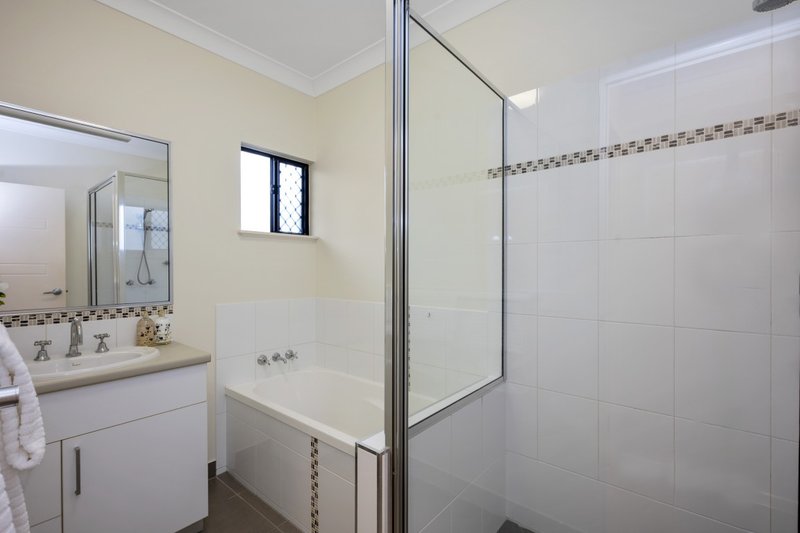
* Two bathrooms, including ensuite to the main bedroom
* Freshly painted throughout with new carpets
* Large open-plan kitchen, dining and living area
* Air-conditioning and ceiling fans throughout
* Seamless indoor/outdoor living
* Generous covered outdoor entertaining area
* Large in-ground swimming pool
* 770m² fully fenced block
* Double remote garage with rear roller-door access to the outdoor area
* Quiet, family-friendly street with predominantly local traffic
* Two playgrounds close by
* Minutes to North Shore Marketplace and local shops
* Close to St Clare's Catholic School
* Parks, walking tracks and family amenities throughout the surrounding community
* And, importantly, a neighbourhood that absolutely comes alive at Halloween!
5 Ashmore Crescent is the kind of home that makes family life easy; plenty of space inside, an outdoor area you'll actually use, a pool everyone will love and schools, shops and parks all close to home.
Move in, unpack and enjoy everything that makes North Shore such a great place to raise a family. **
** Photographs used in the marketing of this property may have been digitally enhanced to improve their presentation, including adjustments to lighting, colour, clarity and general appearance. Some images may also include virtual furniture, styling or other digitally generated elements for illustrative and marketing purposes.
Digital enhancements are intended to assist prospective buyers in visualising the property and should not be taken as an exact representation of its current condition, furnishings, finishes or inclusions. Where virtual furniture or other significant digital alterations have been used, these may not be physically present at the property.
Prospective buyers should not rely solely on photographs or other marketing material when assessing the property and are encouraged to inspect the property personally, or arrange for an appropriately qualified representative to do so on their behalf. Buyers should make their own enquiries and satisfy themselves as to the property's condition, dimensions, features, inclusions and suitability before entering into a contract.

21 Castlemaine Street, Kirwan QLD 4817
Call Warren Lim on
0403 572 130
Call Benjamin Moon on
0447 477 121


House in Burdell, Unit in Burdell, Townhouse in Burdell, Villa in Burdell, Apartment in Burdell, Flat in Burdell, Studio in Burdell, Warehouse in Burdell, Duplex/Semi-detached in Burdell, Alpine in Burdell, Acreage/Semi-rural in Burdell, Block Of Units in Burdell, Terrace in Burdell, Retirement in Burdell, Serviced Apartment in Burdell, Other in Burdell
House in Bohle, House in Cosgrove, House in Deeragun, House in Mount Low, House in Shaw