
Want to save your favourite properties and searches?
Sign up below to access all the awesome features.
Already have an account? Sign in









Inspections
$850.00 per week


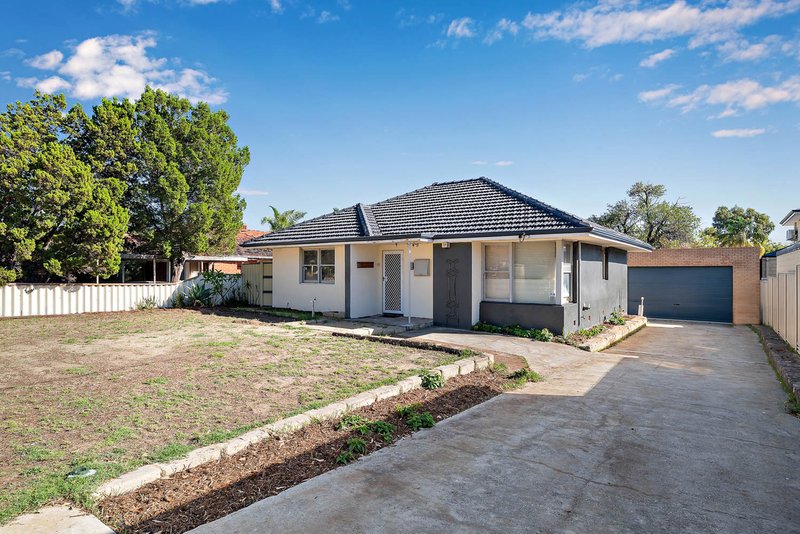
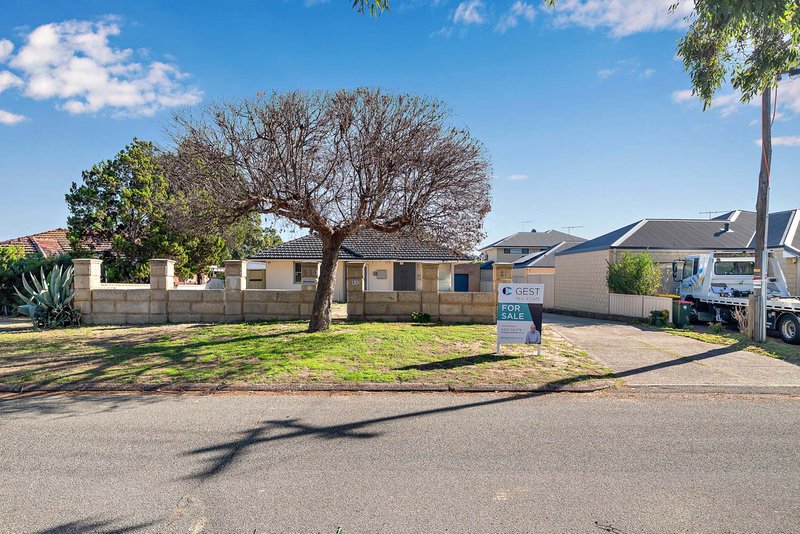
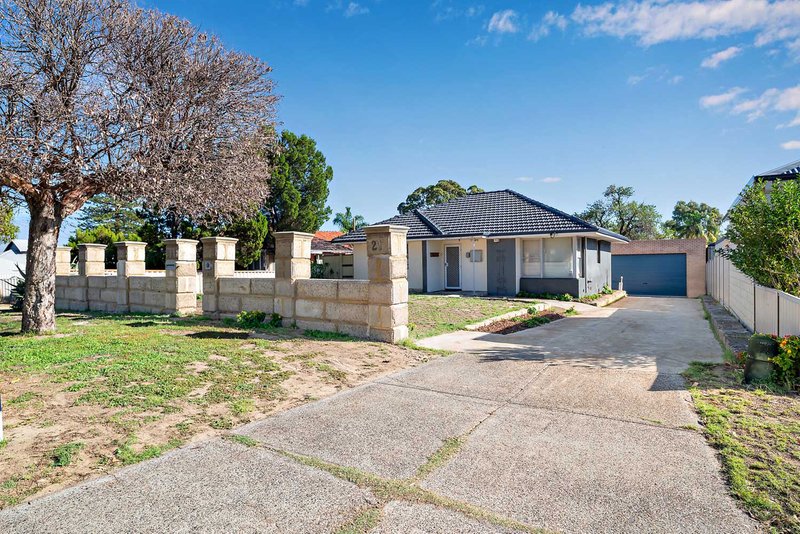
A GENEROUS 4 bedroom 2 bathroom home...
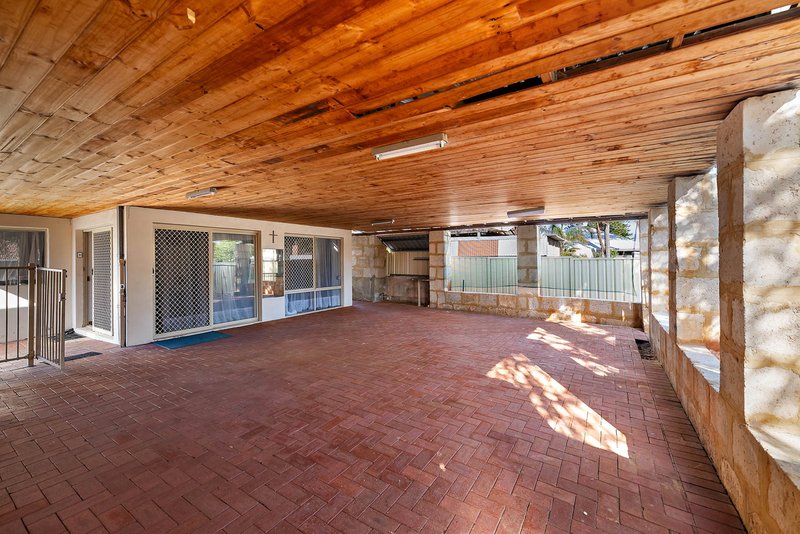
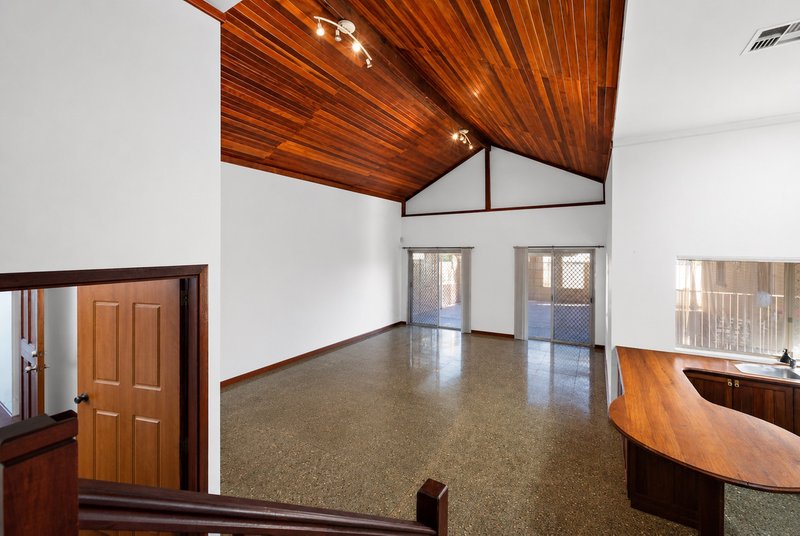
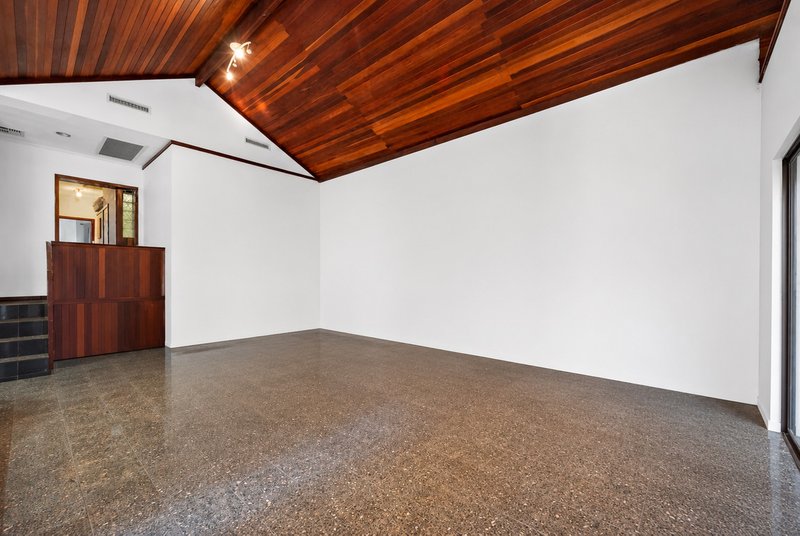
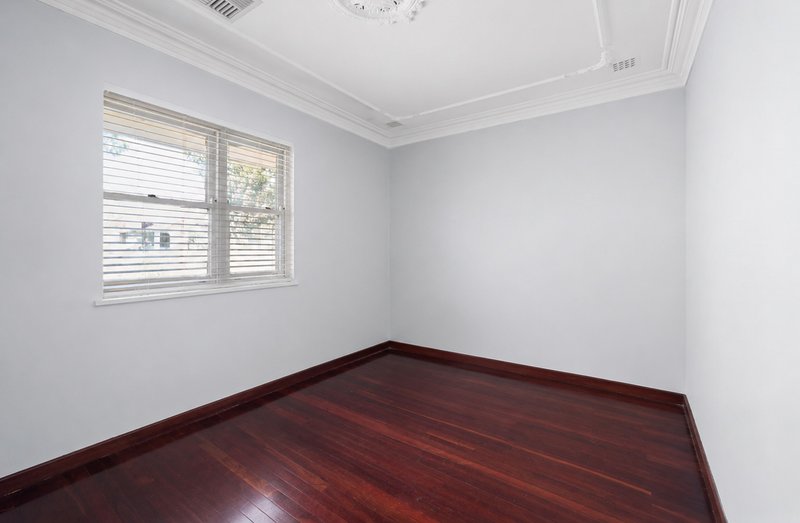
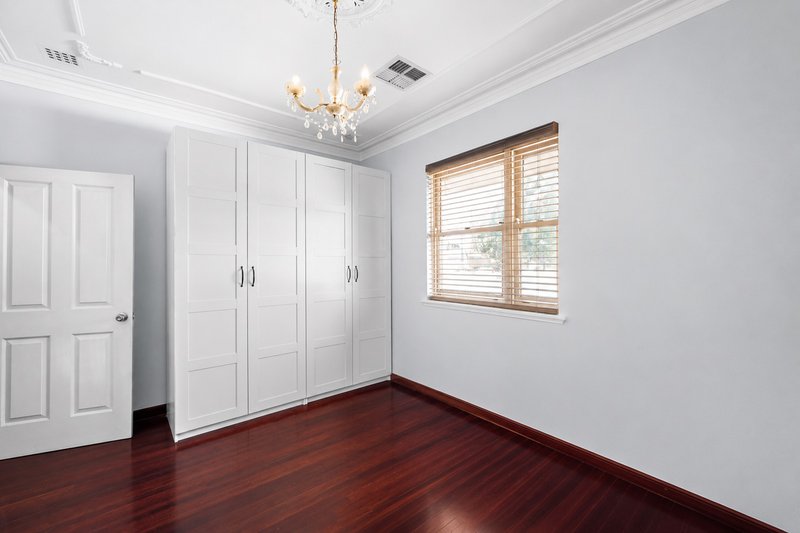
The standout feature is the dramatic raked timber ceiling in the expansive open-plan living area, a genuine architectural statement that is hard to find at this price point. The main bedroom features polished jarrah floors and the second bedroom includes built-in robes. Recently fitted Daikin ducted reverse cycle air conditioning throughout keeps everyone comfortable year round.
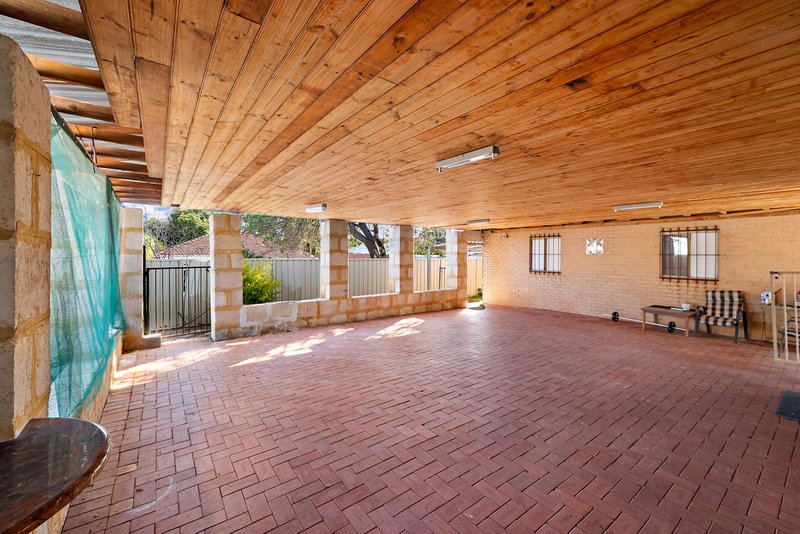
Outside it doesnt stop whether its work or play with an enormous 8 x 7m professional workshop with BUS sized roller doors and three phase power, that could fit your plane, train or automobile! The back yard keeps ticking the boxes with a covered entertaining patio area with built in BBQ.
Send your enquiry to GEST Real Estate to be notified about the home open times.
READY NOW!.
Disclaimer
The particulars and photographs shown on this website are supplied for information only and shall not be taken as a representation in any respect on the vendor or the agent. The information, opinions and publications available on this website are broad guides for general information only. They are solely intended to provide a general understanding of the subject matter and to help you assess whether you need more detailed information. The material on this website is not and should not be regarded as legal, financial or real estate advice. Users should seek their own legal, financial or real estate advice where appropriate. Every effort is made to ensure that the material is accurate and up to date. However, we do not guarantee or warrant the accuracy, completeness, or currency of the information provided. You should make your own enquiries and obtain independent professional advice tailored to your specific circumstances before making any legal, financial or real estate decisions.
5 Collier Road, Morley WA 6062
Call Biljana Trifunoska on
0437 570 057
Call Peter Trifunoski on
0423 562 568


House in Westminster, Unit in Westminster, Townhouse in Westminster, Villa in Westminster, Apartment in Westminster, Flat in Westminster, Studio in Westminster, Warehouse in Westminster, Duplex/Semi-detached in Westminster, Alpine in Westminster, Acreage/Semi-rural in Westminster, Block Of Units in Westminster, Terrace in Westminster, Retirement in Westminster, Serviced Apartment in Westminster, Other in Westminster
House in Balcatta, House in Balga, House in Dianella, House in Hamersley, House in Mirrabooka, House in Nollamara
