Want to save your favourite properties and searches?
Sign up below to access all the awesome features.
Already have an account? Sign in


Inspections
$599,000 - $649,000


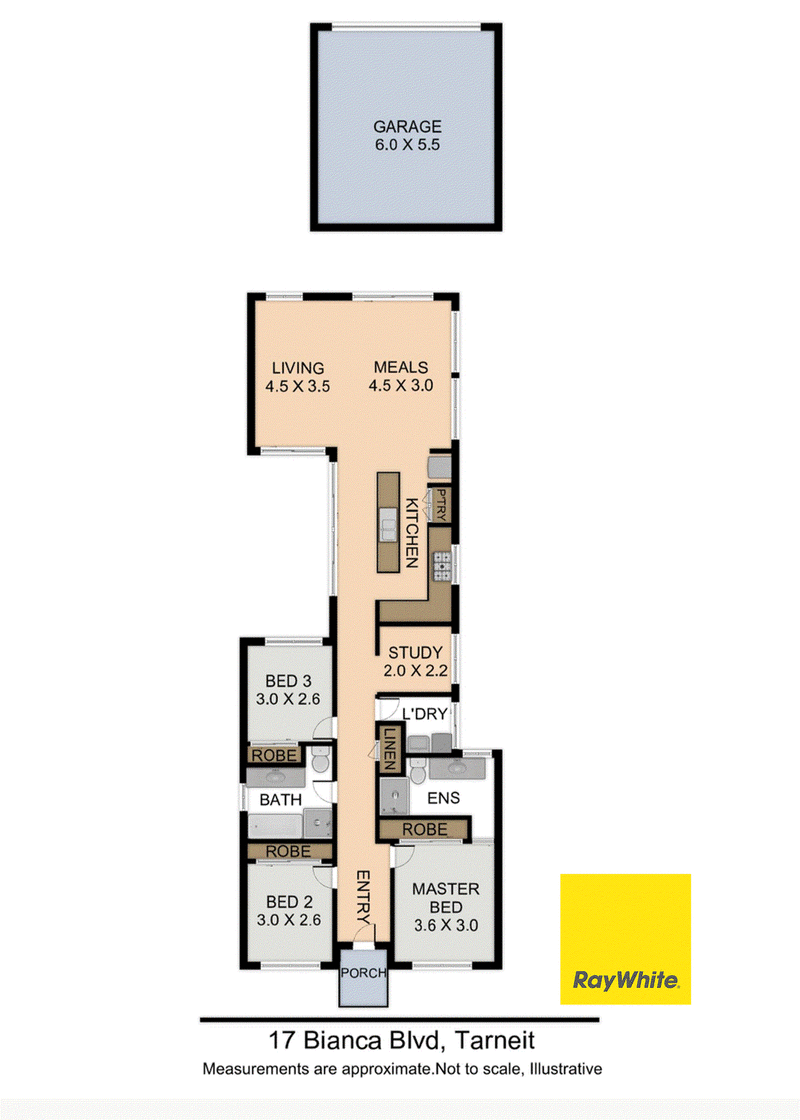
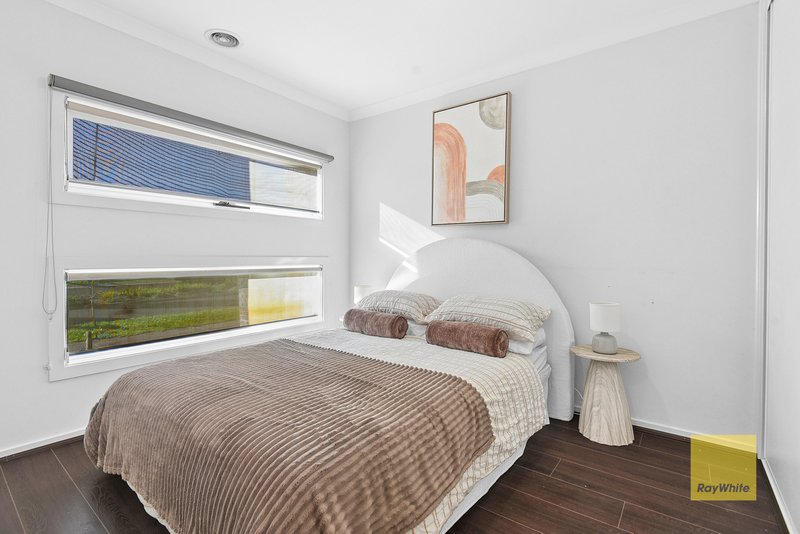
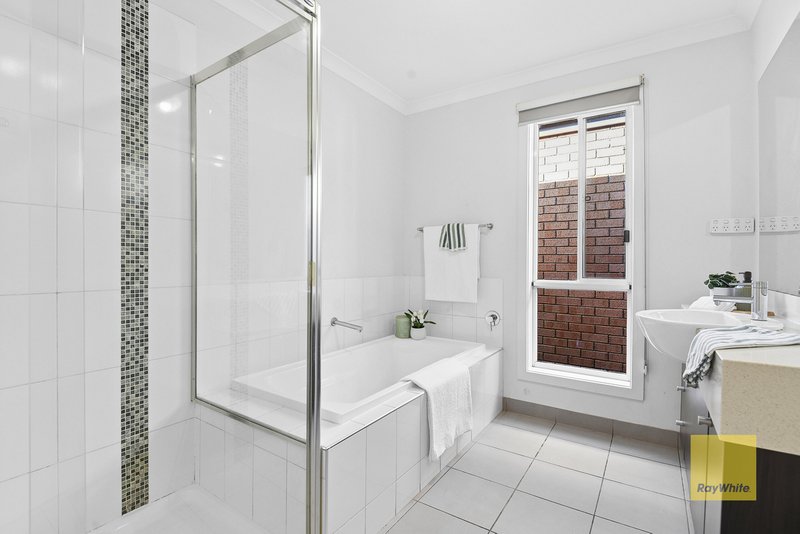
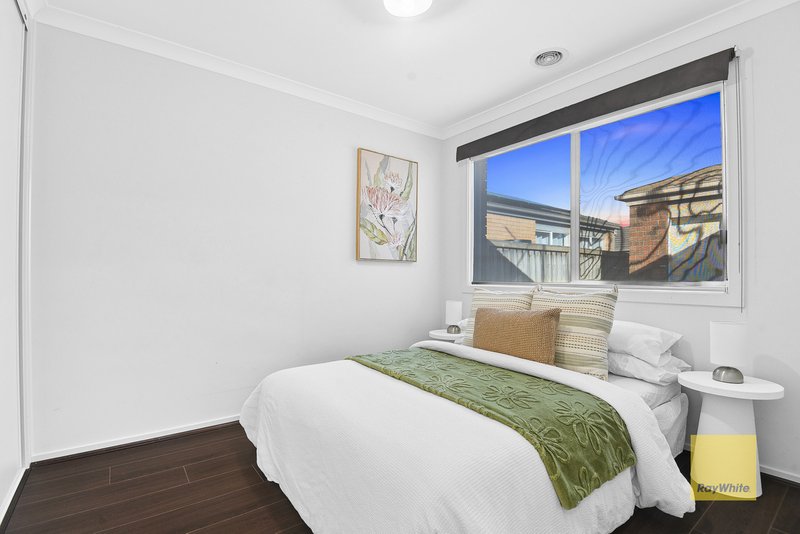
3 Bedrooms | 2 Bathrooms | 2 Car Spaces | Separate Study
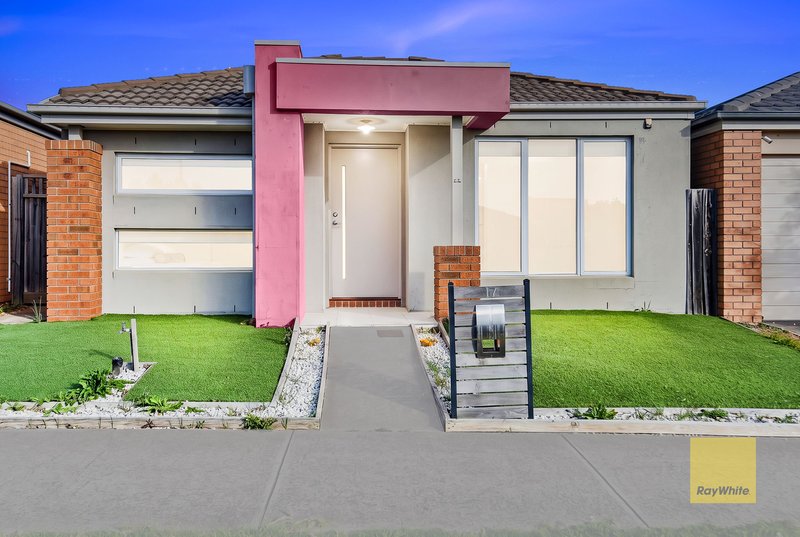
Ray White Truganina proudly presents 17 Bianca Boulevard, Tarneit - a stylish and exceptionally low-maintenance residence thoughtfully designed to deliver modern family living with comfort, functionality and convenience.
Beautifully presented throughout, this contemporary home combines quality finishes, practical living spaces and excellent storage, complemented by easy-care outdoor areas that make everyday living effortless.
Property Features
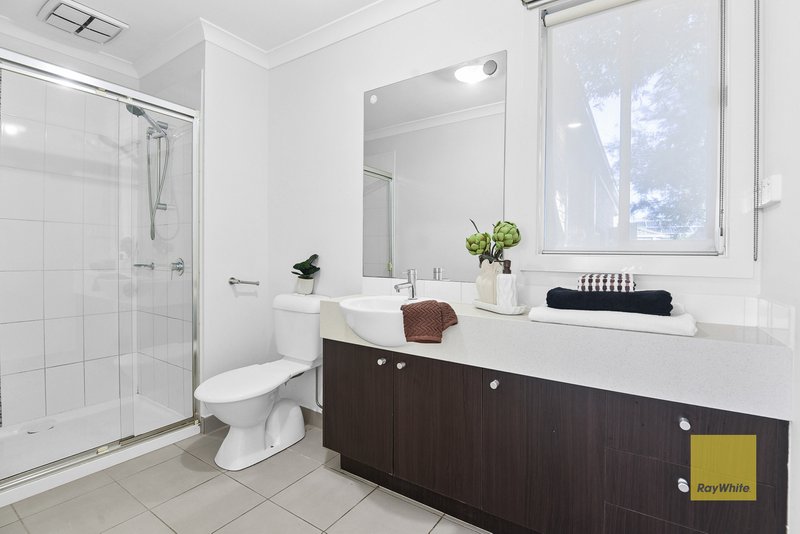
• Three spacious bedrooms, including a master bedroom with private ensuite
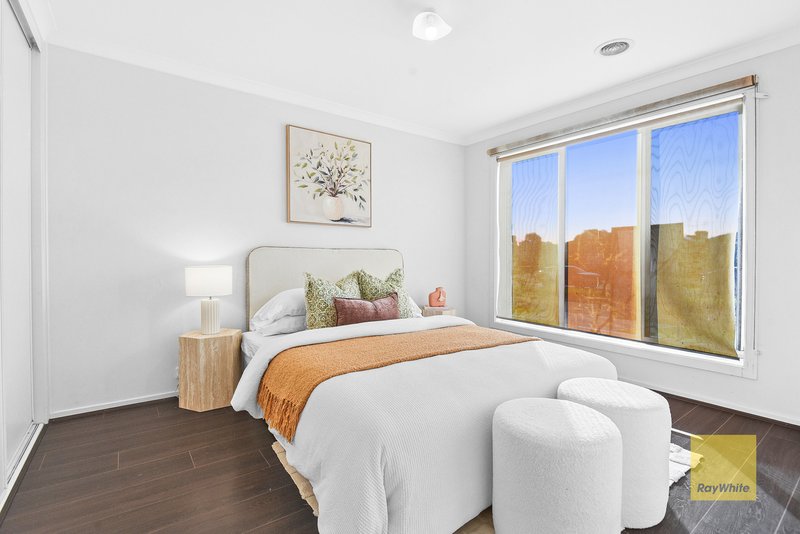
• Quality timber flooring throughout all bedrooms
• Two modern bathrooms
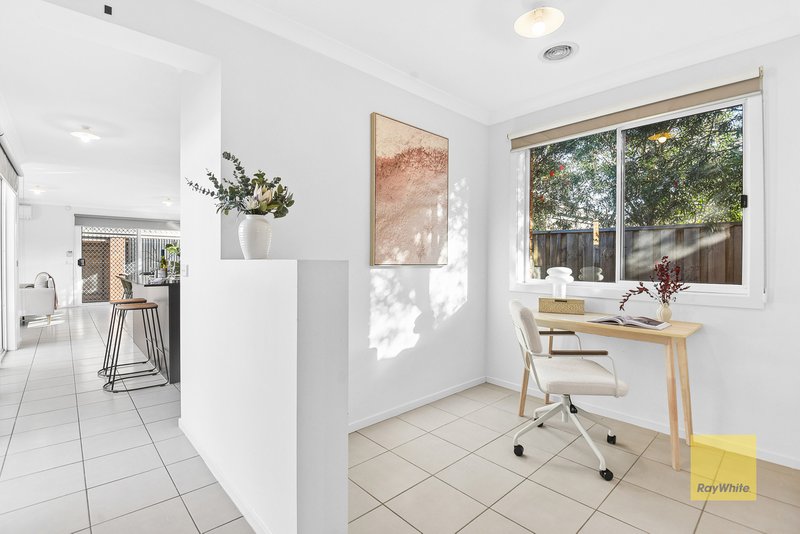
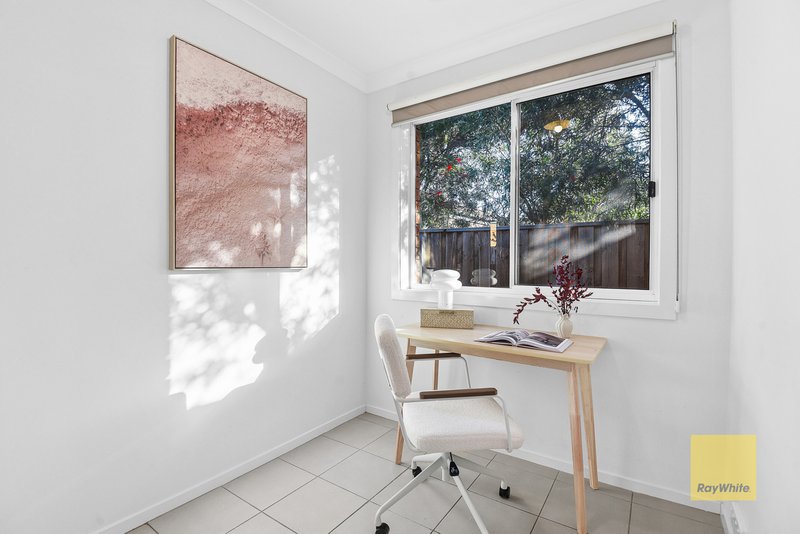
• Separate study, ideal for working from home or creating a dedicated workspace
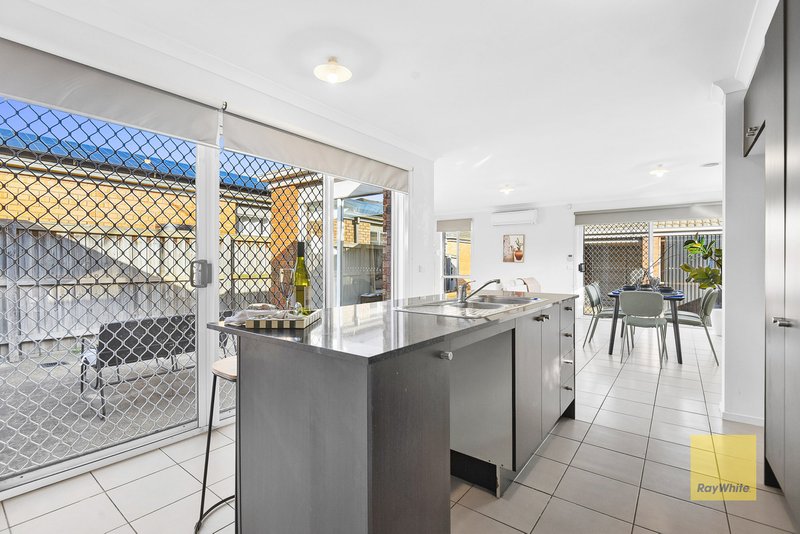
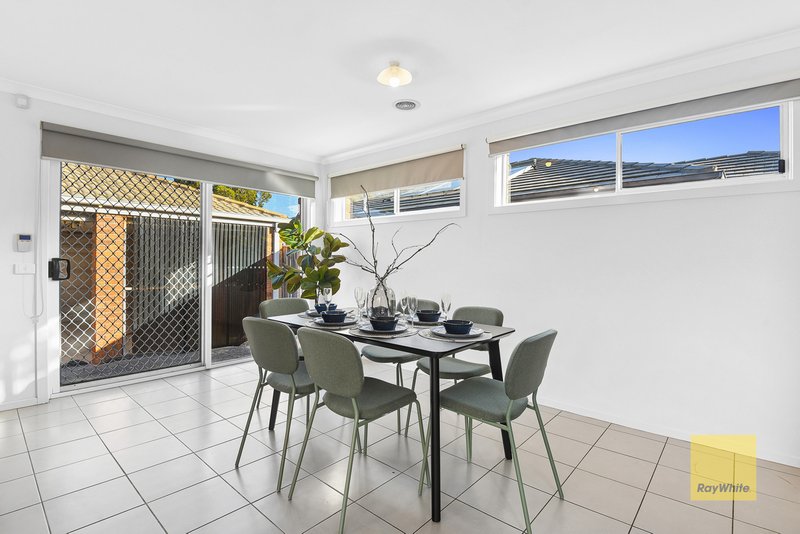
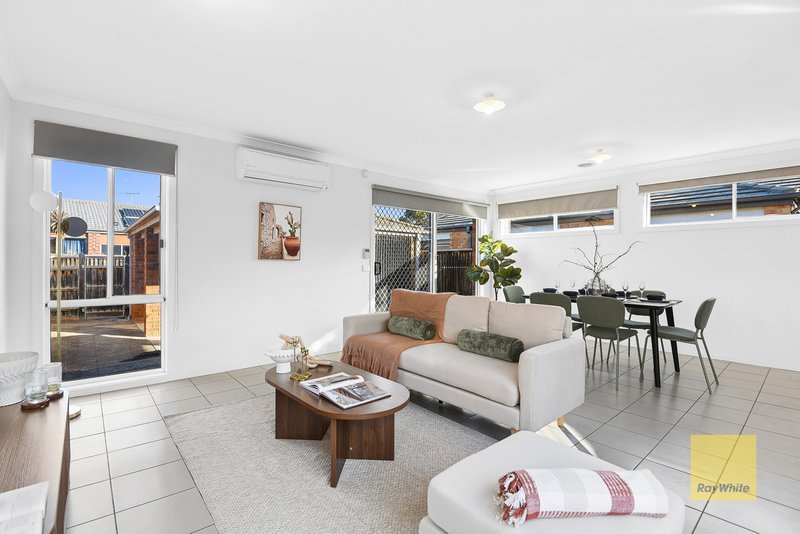
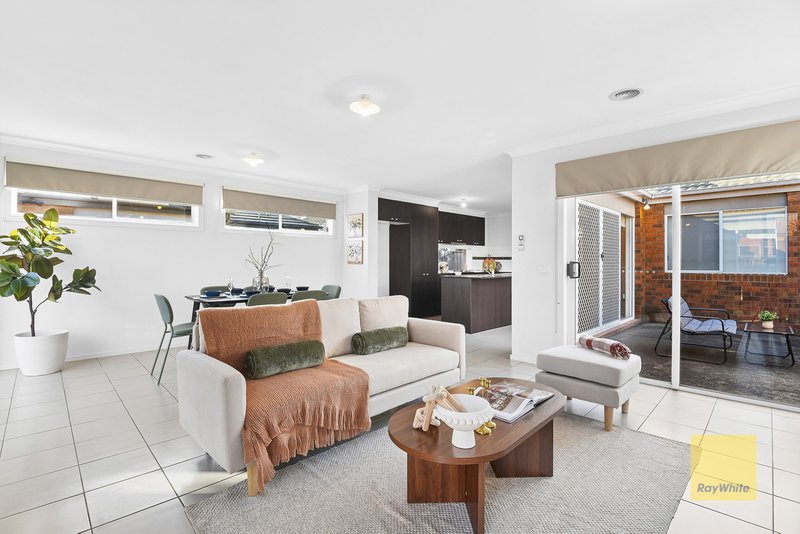
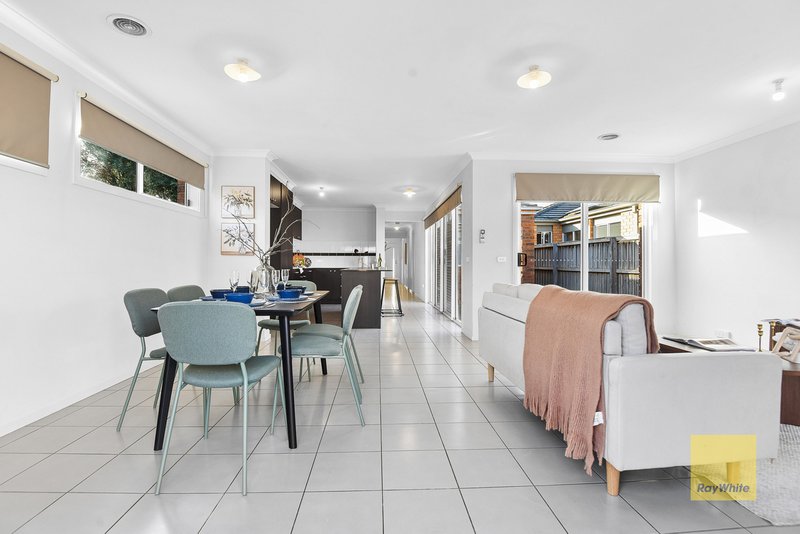
• Spacious open-plan living and dining area
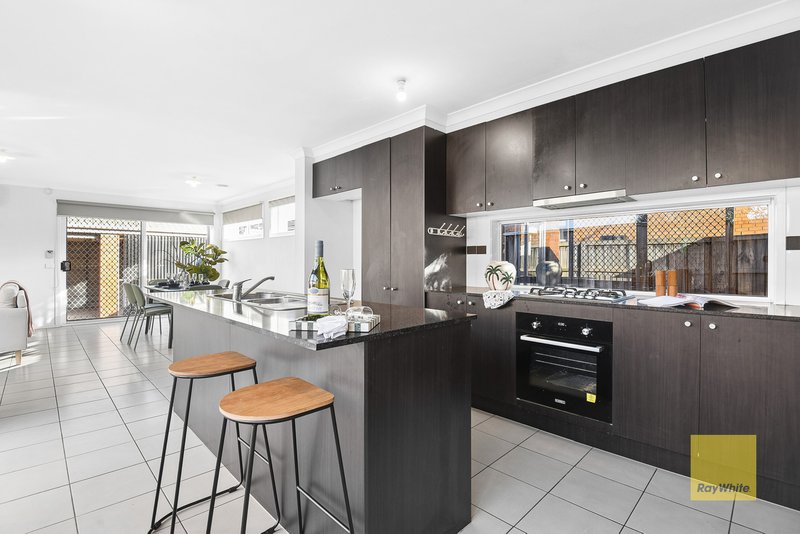
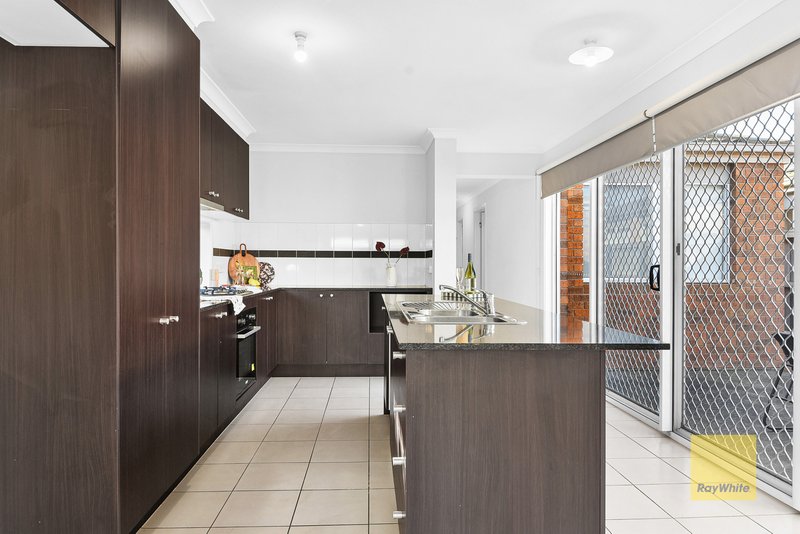
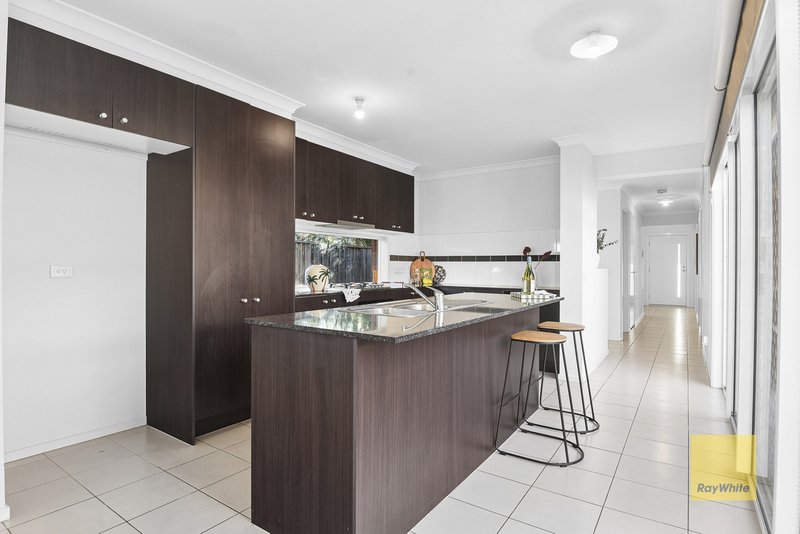
• Contemporary kitchen featuring 20mm stone benchtops
• Abundant kitchen cabinetry and storage for everyday essentials
• Tiled flooring throughout the main living and high-traffic areas
• Central ducted heating
• Split-system cooling
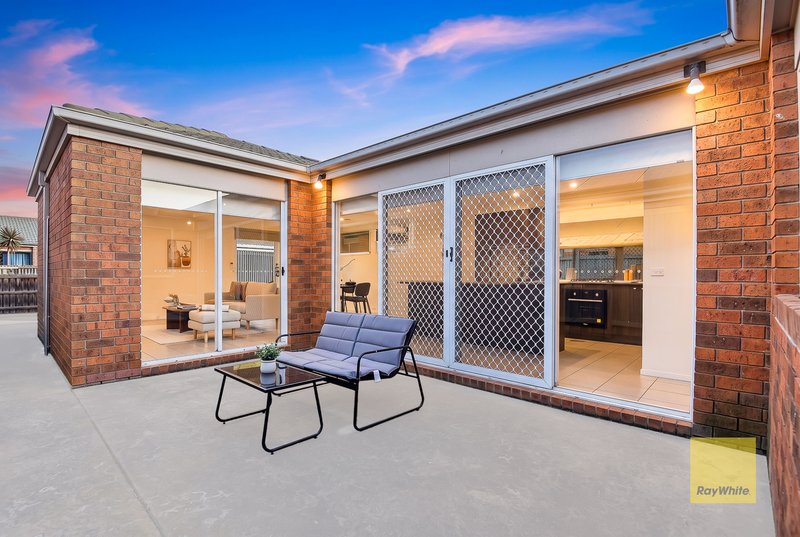
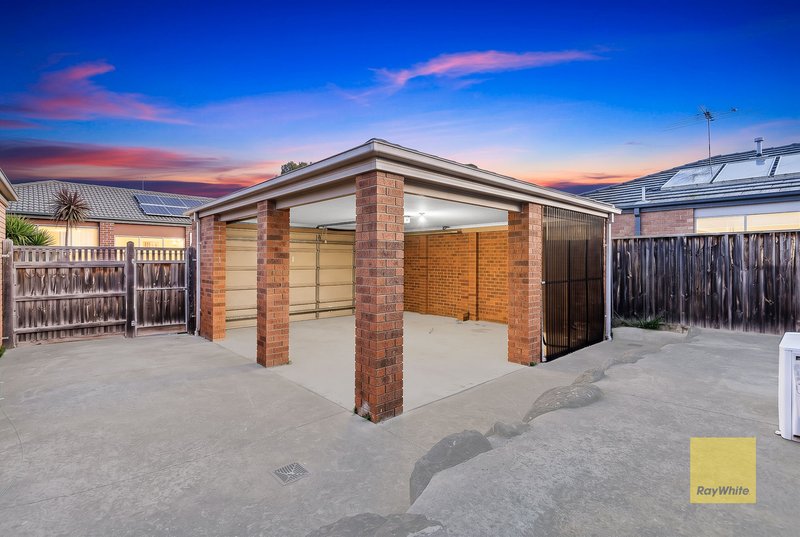
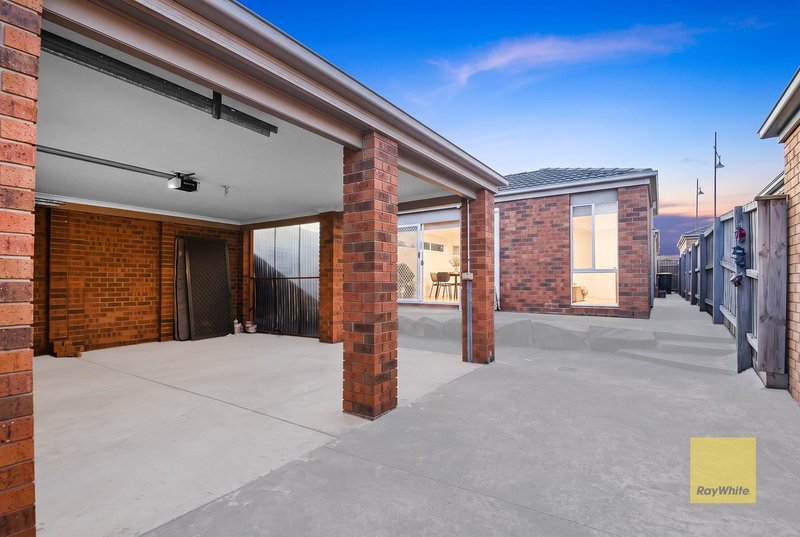
• Concrete surrounds around the home, providing durability and easy upkeep
• Very low-maintenance backyard and outdoor areas
• Double-car accommodation Designed for Easy Living Every aspect of this home has been thoughtfully considered to provide a relaxed, lowmaintenance lifestyle.
The combination of timber flooring throughout the bedrooms and durable tiled flooring across the main living areas creates a stylish and practical interior, while the well-appointed kitchen offers generous cabinetry and storage to help maintain a clean and organised home.
Outside, concrete surrounds and easy-care outdoor spaces significantly reduce ongoing maintenance, allowing you to spend more time enjoying your home and less time looking after it.
Whether you're a growing family, first-home buyer, downsizer or investor, this residence offers a wonderful balance of style, practicality and convenience.
Ideally Located Enjoy easy access to a range of local amenities, education, transport, shopping and recreational facilities, including:
• Tarneit West Railway Station
• Tarneit Rise Primary School
• Good News Lutheran College
• Explorers Early Learning Centre
• Riverdale Shopping Centre
• 7-Eleven Fuel & Convenience Store
• Moorookyle Club Park
• Local Medical Centre
• Bus Stop - Route 182 to Tarneit Station
• Bus Stop - Route 182 to Werribee Station
Contact For further information or to arrange a private inspection, please contact: Jagjeet Singh 0430 122 011
DISCLAIMER:All stated dimensions and information are approximate only. Particulars given are for general information purposes and do not constitute any representation on the part of the vendor or agent. Interested parties are advised to conduct their own due diligence and make their own enquiries.
Due Diligence Checklist:
http://www.consumer.vic.gov.au/duediligencechecklist

Suleman Gateway Business Park , 211 Leakes Road, Truganina VIC 3029
Call Jagjeet Singh on
0430122011
Call Mark Srivastava on
0425400600


House in Tarneit, Unit in Tarneit, Townhouse in Tarneit, Villa in Tarneit, Apartment in Tarneit, Flat in Tarneit, Studio in Tarneit, Warehouse in Tarneit, Duplex/Semi-detached in Tarneit, Alpine in Tarneit, Acreage/Semi-rural in Tarneit, Block Of Units in Tarneit, Terrace in Tarneit, Retirement in Tarneit, Serviced Apartment in Tarneit, Other in Tarneit
House in Hoppers Crossing, House in Mount Cottrell, House in Truganina, House in Werribee, House in Wyndham Vale