Want to save your favourite properties and searches?
Sign up below to access all the awesome features.
Already have an account? Sign in


Offers Invited


Introducing 18 King Valley Drive, an exceptional quality residence constructed by local bespoke builder 'Built by Bayer', showcasing quality craftsmanship, innovative design and thoughtful attention to detail. At only two years young, this custom-built residence offers a unique contemporary layout, modern finishes and carefully considered features throughout.
From the moment you arrive, the property makes a striking first impression with its distinctive architectural design, modern skillion roofline and attractive combination of brick and cladding. Set on a very generous 1050sqm block, there is an immediate sense of space surrounding the home.
The exposed aggregate driveway provides easy access to the double garage, while side access to the backyard, established gardens and expansive lawn areas make excellent use of this 21m wide block. Positioned within the highly sought-after and established Farview Estate, just 5km from Taree and 7.5km from Wingham, there is plenty to appreciate about this stunning home.
Let's take a closer look at the property features...
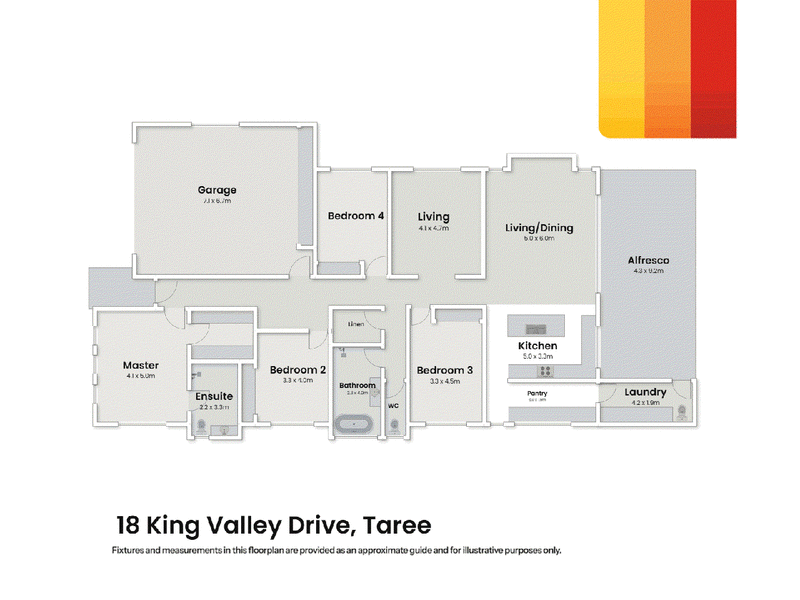
- Stepping through the front timber door, you are welcomed into a long wide hallway that immediately draws your eye through the heart of the home
- Designed with an easy, flowing layout, the hallway incorporates a handy study nook and leads past the bedrooms and separate loungeroom before opening into the expansive kitchen, living and dining area at the rear
- The beautifully finished kitchen makes an immediate statement, with its soft sage-green cabinetry, crisp stone benchtops and warm timber-look vinyl plank flooring creating a fresh and contemporary feel
- Large central island bench with brushed brass sink and tapware, feature pendant lighting, gas cooktop, under-bench oven, dishwasher and plenty of cabinetry for storage
- An impressive butler's pantry extends from the kitchen, offering additional bench and storage space whilst keep the main kitchen area clean and uncluttered
- Continuing through the butler's pantry brings you to the spacious laundry room and third toilet, with direct access to the outdoor entertaining area, a particularly handy feature when hosting gatherings
- The spacious open-plan living and dining area is filled with natural light and offers plenty of room for family living, complete with a feature ceiling fan and large sliding doors creating a seamless connection to the outdoor alfresco area
- The expansive covered alfresco area provides an impressive space for year-round entertaining, flowing directly from the main living area and overlooking the generous backyard
- Ducted air conditioning provides comfort throughout the home, while the solar panel system adds to its energy efficiency and everyday practicality
- Four spacious bedrooms all feature built-in storage and ceiling fans, with the master bedroom enjoying the added benefit of a walk-in wardrobe
- The master ensuite bathroom is an absolute showstopper, with striking floor-to-ceiling feature tiling, a wall-mounted timber and stone vanity, round illuminated mirror, vessel basin and beautiful brushed brass fittings creating a luxurious and distinctive finish
- The main bathroom carries through the home's individual style, featuring a deep built-in bathtub framed by striking green feature tiles, a walk-in shower with frameless glass, complemented by a separate toilet for added convenience
- A separate lounge room provides valuable additional living space, ideal as a media room, kids playroom or a quiet retreat away from the main living area
- Storage certainly hasn't been overlooked, with a generous walk-in linen cupboard providing plenty of space to keep everyday household essentials neatly organised
- The double garage offers excellent additional storage, with a full length wall of built-in cupboards providing room for tools, equipment and household items
- Side access leads through to the huge rear yard, offering an abundance of space for the kids and pets to enjoy, with provisions to add an additional shed, swimming pool or both in the future (STCA)
Positioned in a family-friendly location within a desired new estate, 18 King Valley Drive presents an exciting opportunity to secure a home where the hard work has already been done.
Why go through the stress and cost of building when you can move straight into something as unique and beautifully finished as this. Come along to one of our upcoming open homes and experience the quality for yourself or contact Justin Atkins on 0417 955 176 or Kelly Sawyer on 0421 025 081 to arrange your private viewing.
Disclaimer: Virtual furniture and styling have been used for illustrative purposes only and do not represent the actual furnishings within the property. All information provided has been sourced from relevant third-party providers. While we strive for accuracy, we do not guarantee its correctness and make no warranties regarding the information supplied. Interested parties are advised to conduct their own investigations.

None
Call Justin Atkins on
0417 955 176
Call Kelly Sawyer on
0421 025 081


House in Taree, Unit in Taree, Townhouse in Taree, Villa in Taree, Apartment in Taree, Flat in Taree, Studio in Taree, Warehouse in Taree, Duplex/Semi-detached in Taree, Alpine in Taree, Acreage/Semi-rural in Taree, Block Of Units in Taree, Terrace in Taree, Retirement in Taree, Serviced Apartment in Taree, Other in Taree
House in Brimbin, House in Cundletown, House in Dumaresq Island, House in Glenthorne, House in Mondrook, House in Taree South, House in The Bight, House in Tinonee, House in Wingham, House in Yarratt Forest