
Want to save your favourite properties and searches?
Sign up below to access all the awesome features.
Already have an account? Sign in




$650,000


This attractive family home offers a wonderful combination of privacy,
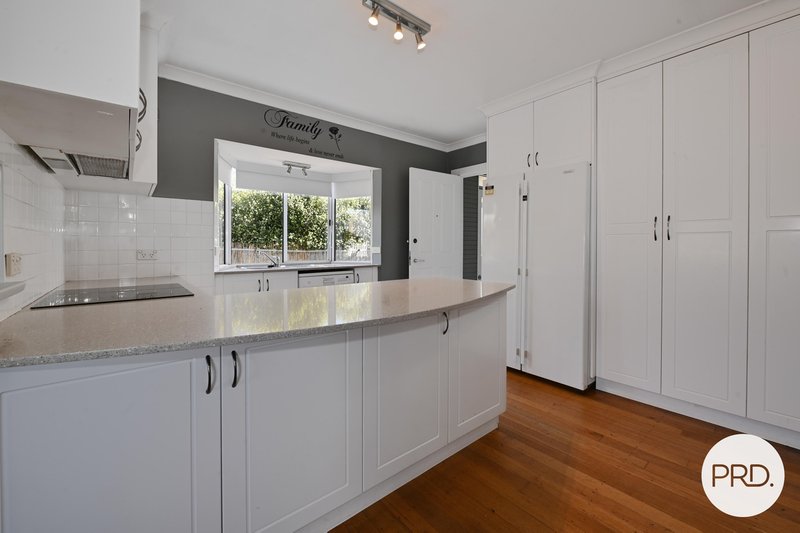
space and practical family living. The modern kitchen is a real standout,
featuring stone benchtops, an extensive pantry, dishwasher and a bay
window that fills the space with natural light.
Beautifully presented throughout, the home offers a flexible floorplan
designed to accommodate a variety of family needs, with polished
floorboards and dado detailing adding character and charm.
The lounge opens from the kitchen and dining area, creating an easy
connection between the main living spaces. Year-round comfort is
assured with wood heating, electric panel heating and a heat pump.
Upstairs, a separate room provides excellent flexibility and could be
used as an older child's bedroom, teenager's retreat, home office or
additional living space. From here, you can enjoy glimpses of the
Derwent River, while mountain views can be appreciated from various
points throughout the home.
Outside, the sunny and surprisingly private yard provides plenty of space
for children and pets. The rumpus room, complete with a pot-belly stove,
adjoins a covered deck, creating an ideal setting for relaxed barbecues
and gatherings. A garden shed and generous off-street parking add
further practicality.
Recently painted internally and with a recently painted roof, this is a
private, sunny and surprisingly spacious family home offering plenty of
flexibility, outdoor space and room to make it your own.
Close to parks, public transport and all the services Glenorchy has to
offer, with Hobart's CBD Approximately 10 minutes' drive.
• Private, sunny 3-4-bedroom family home
• Modern kitchen with stone benchtops, extensive pantry, dishwasher and bay window
• Flexible fourth bedroom/family room
• Separate lounge with polished floorboards
• Wood heater, electric panel heating and heat pump
• Upstairs retreat with water glimpses and mountain views
• Secure, level yard ideal for children or pets
• External rumpus with pot-belly stove
• Covered BBQ area and deck
• Four-car off-street parking
• Recently painted internally and roof
• Close to parks, public transport and all the services Glenorchy has to offer
• Approx. 10 minutes to Hobart's CBD

26 Cambridge Rd, Bellerive TAS 7018
Call Stephen Sutton on
0409335114


House in Goodwood, Unit in Goodwood, Townhouse in Goodwood, Villa in Goodwood, Apartment in Goodwood, Flat in Goodwood, Studio in Goodwood, Warehouse in Goodwood, Duplex/Semi-detached in Goodwood, Alpine in Goodwood, Acreage/Semi-rural in Goodwood, Block Of Units in Goodwood, Terrace in Goodwood, Retirement in Goodwood, Serviced Apartment in Goodwood, Other in Goodwood
House in Derwent Park, House in Dowsing Point, House in Glenorchy

