
Want to save your favourite properties and searches?
Sign up below to access all the awesome features.
Already have an account? Sign in


Turnkey Price $516,000


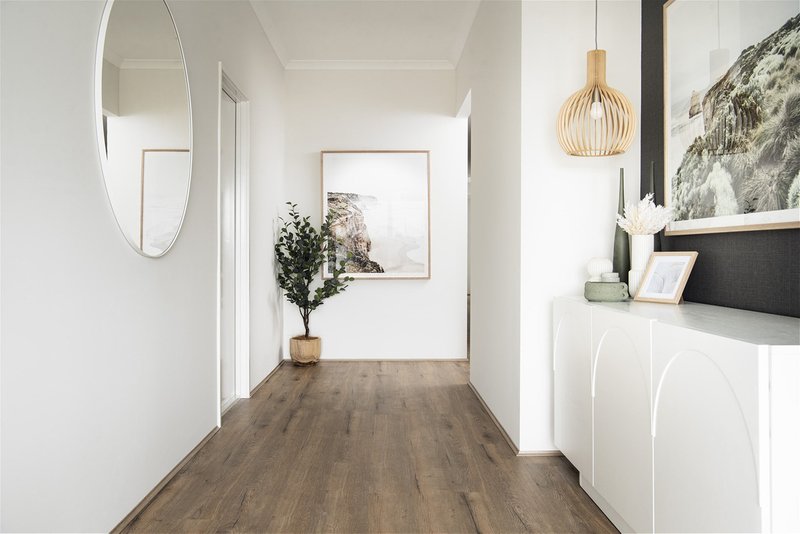
Welcome to Lot 368 Ruby Crescent, Munno Para Downs - a beautifully designed, modern 3-bedroom residence offering the ultimate combination of style, comfort, and low-maintenance living in the sought-after Mandorla Estate.
Designed with contemporary living in mind, this home features an intelligent floorplan that maximizes space and natural light.
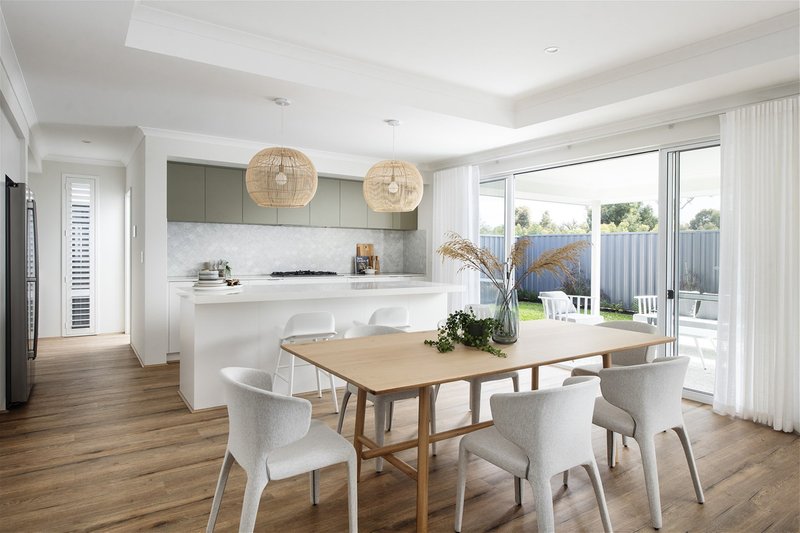
At the heart of the home is a spacious open-plan living and dining area, seamlessly flowing out to a private alfresco - perfect for entertaining family and friends.
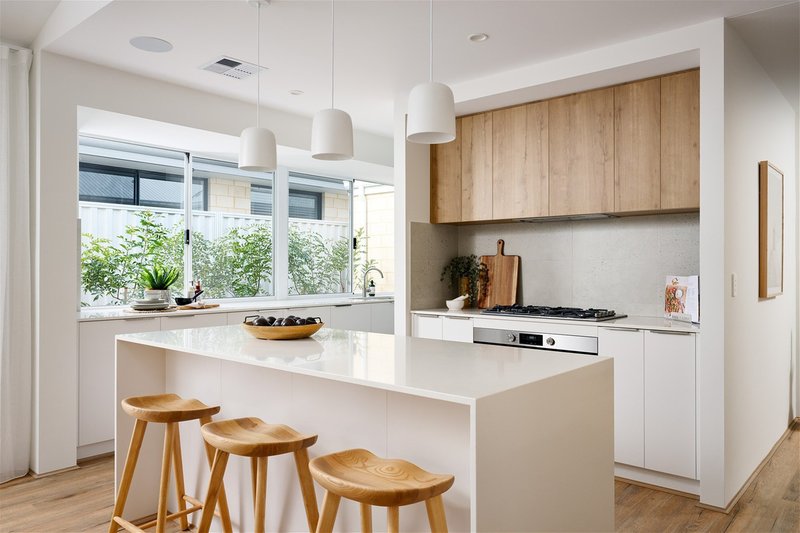
The chef's kitchen is complete with 20mm stone benchtops, high-quality 600mm stainless steel appliances, dishwasher, overhead cabinetry, and ample storage space.
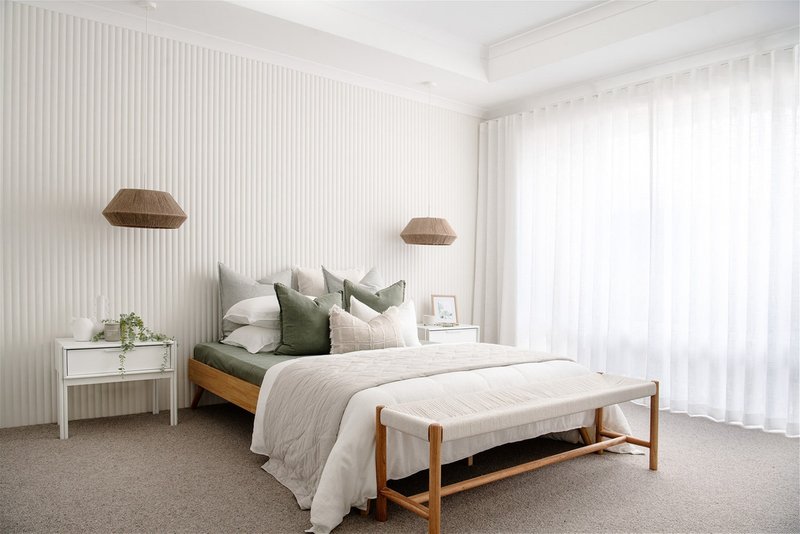
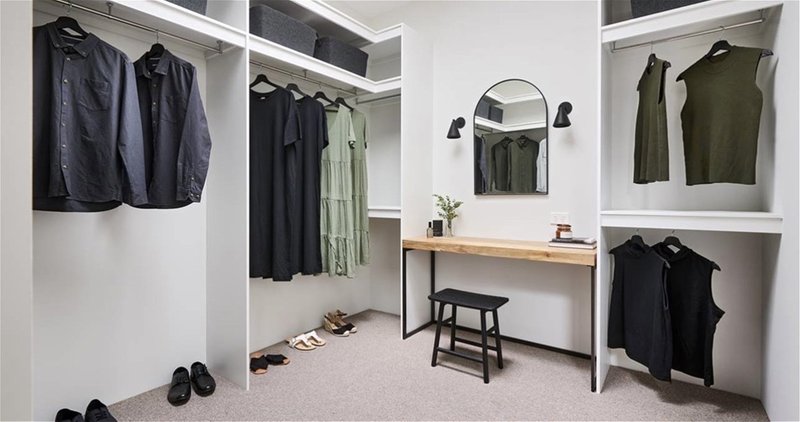
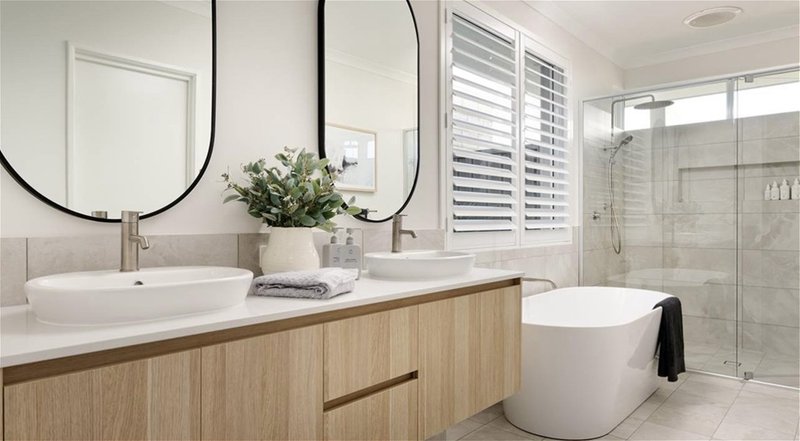
Accommodation & Interior Highlights:Master Suite: Generously sized with a private ensuite and a spacious walk-in robe.
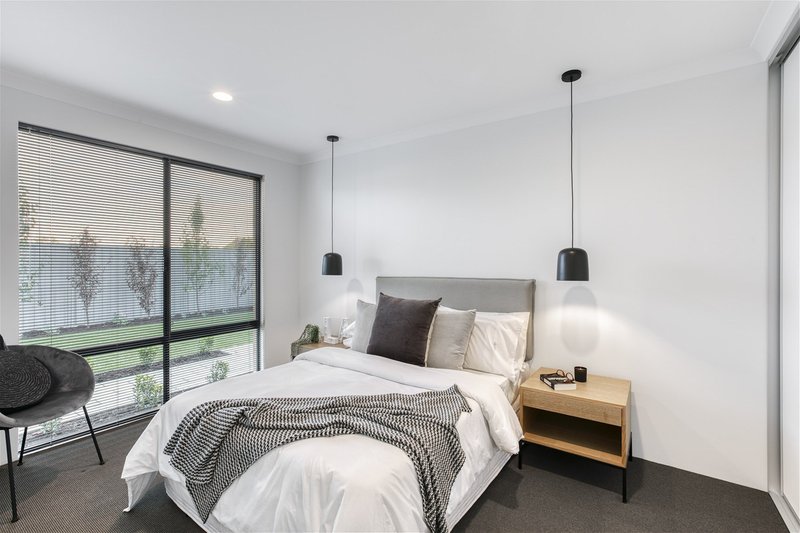
Bedrooms 2 & 3: Both fitted with built-in robes and ceiling fans with lights.
Flexible Living: Separate lounge area near the entrance, ideal for a formal sitting room or home office setup.
Bathrooms: Modern central bathroom featuring a designer bath, tiled shower base, and premium tapware.
Climate Control: Split-system reverse cycle air conditioning to ensure comfort all year round.
Turnkey Exterior & Premium Extras:Forget the stress of finishing touches! This package comes 100% turnkey ready, including:Fully landscaped front and rear yards
Exposed concrete driveway and perimeter paths Perimeter fencing with side gate access Blinds to all windows, flyscreens, security front door, clothesline, and letterbox Single secure garage with internal access and remote control panel lift door
Whether you are a first home buyer looking for a turn-key start, a growing family, or an investor seeking strong rental yields in a rapidly developing growth corridor, this property is an opportunity not to be missed!
House & land package - $708,000
New home
$15,000 government grant may be available to eligible buyers
Shared Equity option available
Purchase 60% or 100%, subject to individual financial circumstances
Suitable for eligible first home buyers
If you're interested, contact me directly and I can explain how the Shared Equity option works and provide the full house and land package details.
Contact Kevin Fan 0426 497 968 for more information.
Disclaimer: "All images, renders, and plans are for illustrative purposes only and may not represent the final product. Prices, availability, and specifications are subject to change without notice. Any information provided is of a general nature and should not be considered financial or legal advice. The listing agent or agency does not accept responsibility for any inaccuracies, errors, or omissions in this advertisement. Interested parties are encouraged to conduct their own research and seek independent advice before making any purchasing decisions. Final inclusions, dimensions, and finishes may vary."
1/16 Mcdougall Street, Milton QLD 4064
Call Kevin Fan on
0426 497 968


House in Munno Para Downs, Unit in Munno Para Downs, Townhouse in Munno Para Downs, Villa in Munno Para Downs, Apartment in Munno Para Downs, Flat in Munno Para Downs, Studio in Munno Para Downs, Warehouse in Munno Para Downs, Duplex/Semi-detached in Munno Para Downs, Alpine in Munno Para Downs, Acreage/Semi-rural in Munno Para Downs, Block Of Units in Munno Para Downs, Terrace in Munno Para Downs, Retirement in Munno Para Downs, Serviced Apartment in Munno Para Downs, Other in Munno Para Downs
House in Angle Vale, House in Hillier, House in Kudla, House in Munno Para West, House in Munno Para
