Want to save your favourite properties and searches?
Sign up below to access all the awesome features.
Already have an account? Sign in

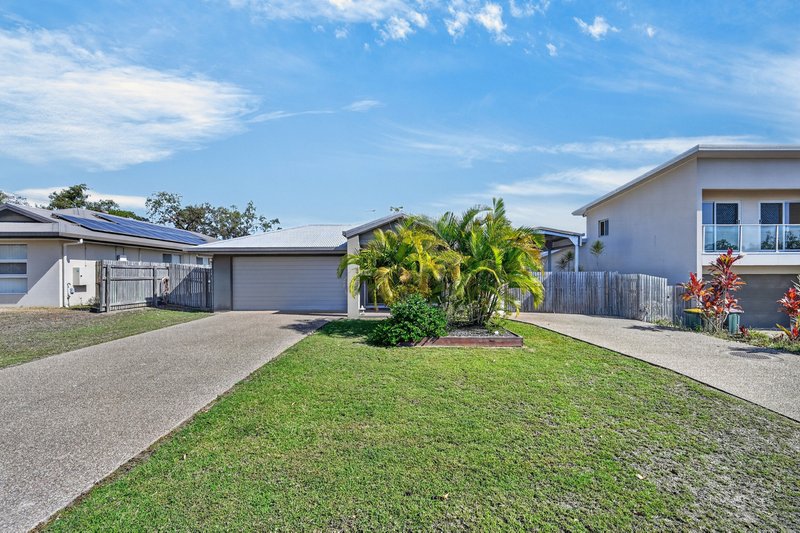






Offers Over $880,000


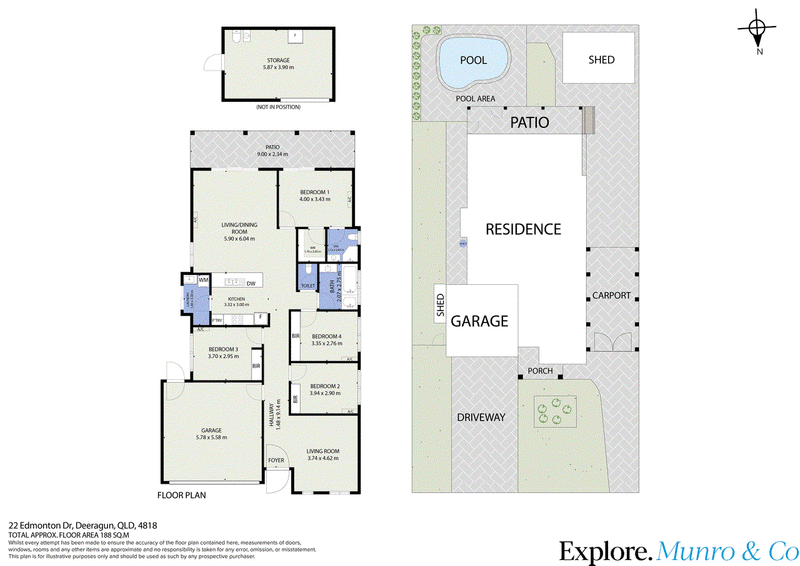
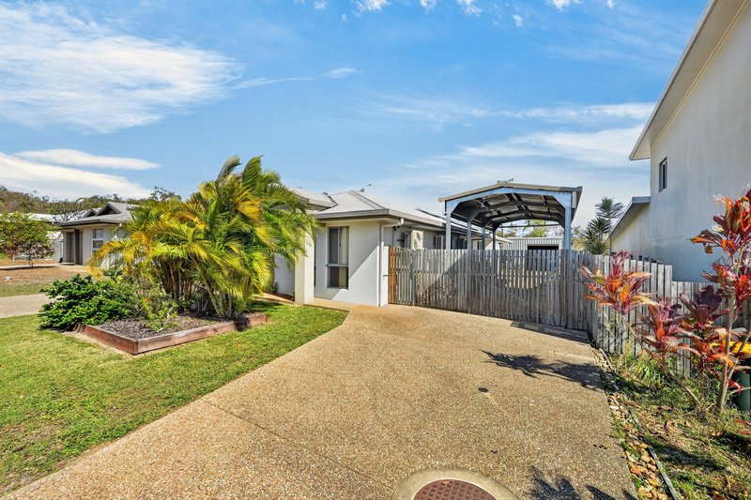
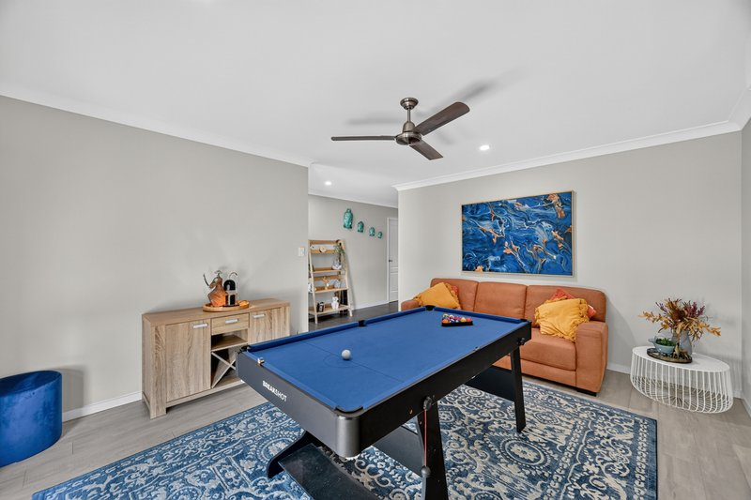
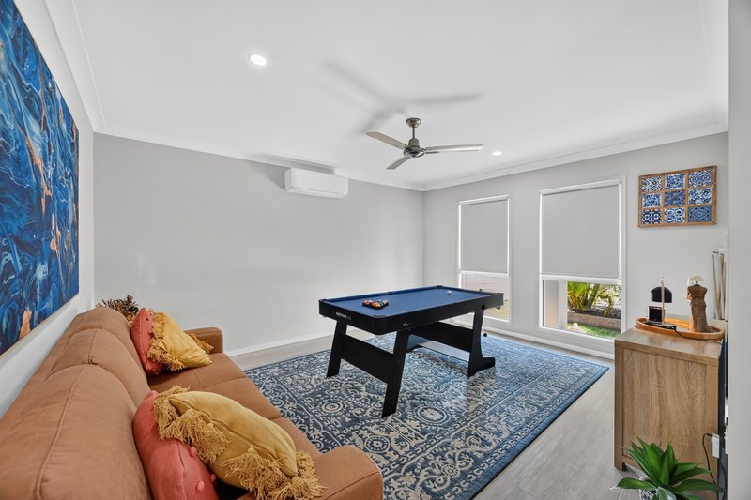
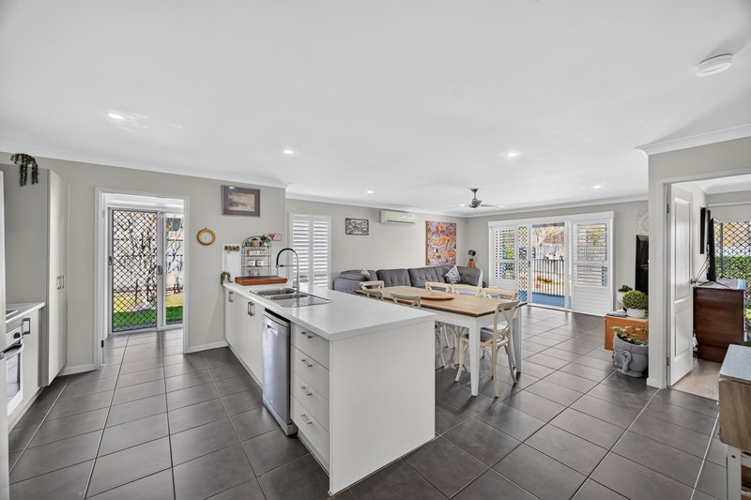
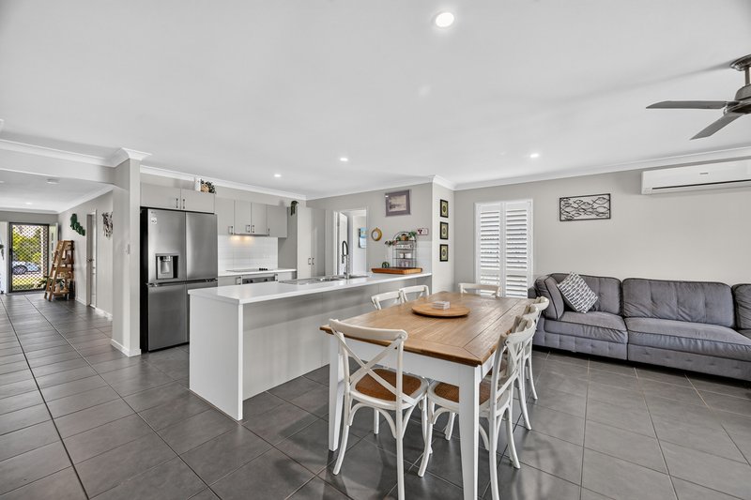
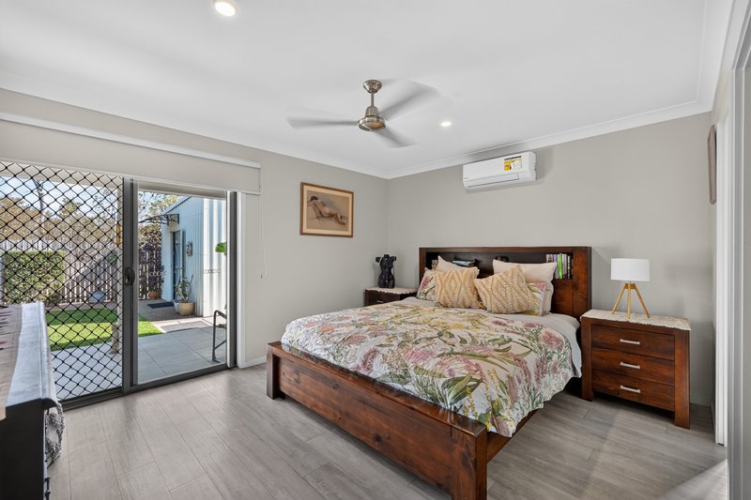
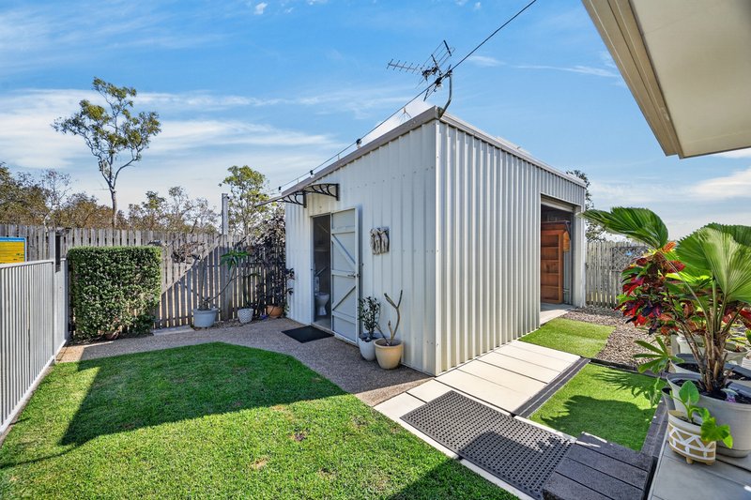
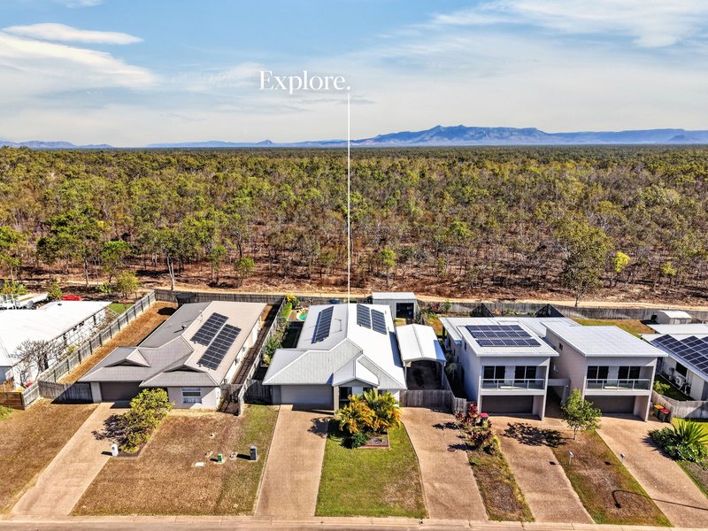
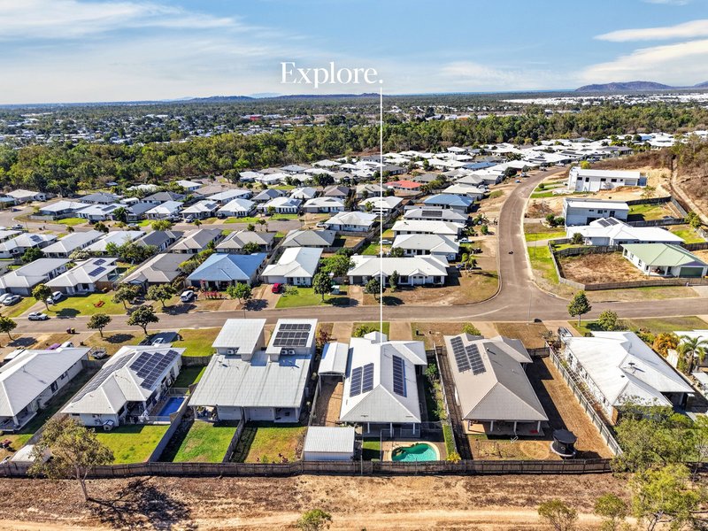
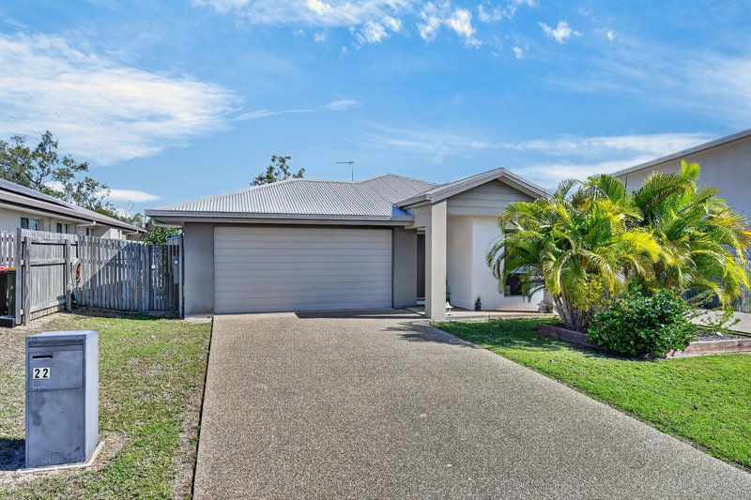
Side Access: TICK. Covered Parking for Boats/Caravans: TICK. Shed with side access and bathroom facilities + more : TICK. Solar contribution for energy costs : TICK. Separate Living Areas : TICK. All floors are easily maintained : TICK. Master suite boasts ensuite, walk in robe and external access outside to the entertaining areas : TICK. The sellers have made available documents to help you learn more including : Townsville City Council Builders Files, Council Rates, Sellers Disclosure and more. Please take the time to click on the floor plan, take the 3D tour of the home to learn more.
You will adore:
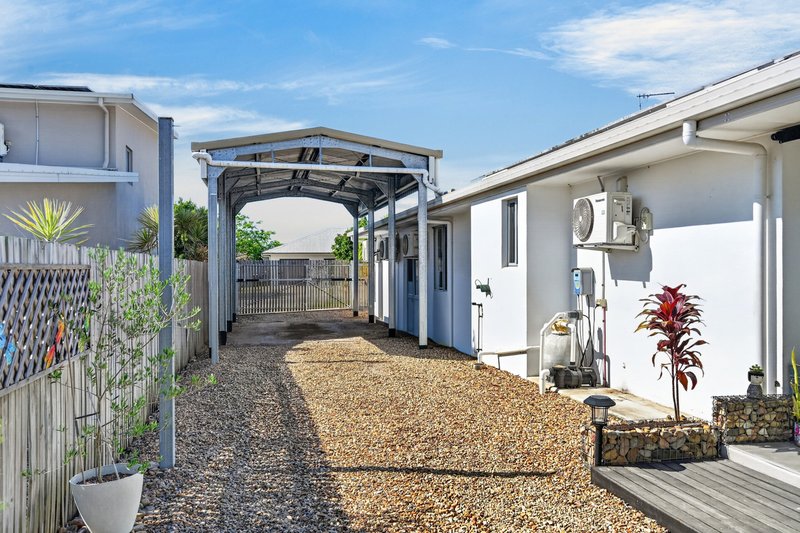
• Double side gate access providing convenient access through to the backyard and outdoor areas
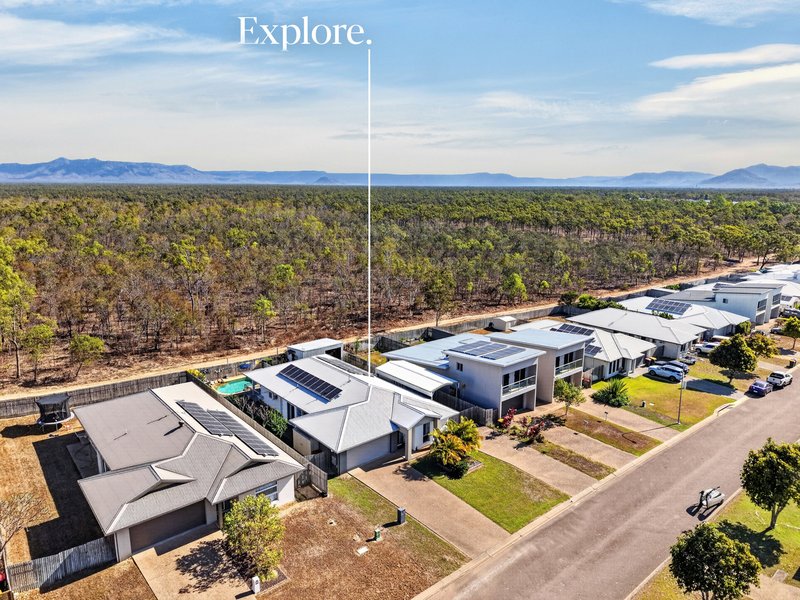
• No rear neighbours creating a wonderful sense of privacy and space behind the home
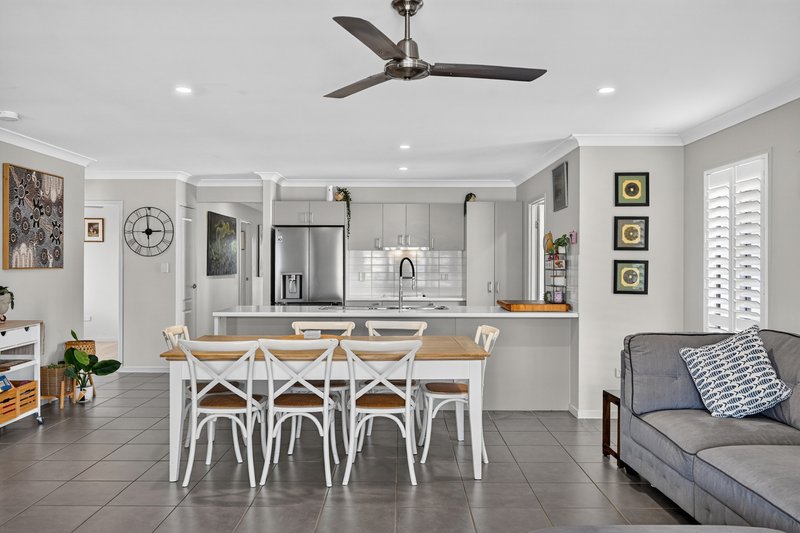
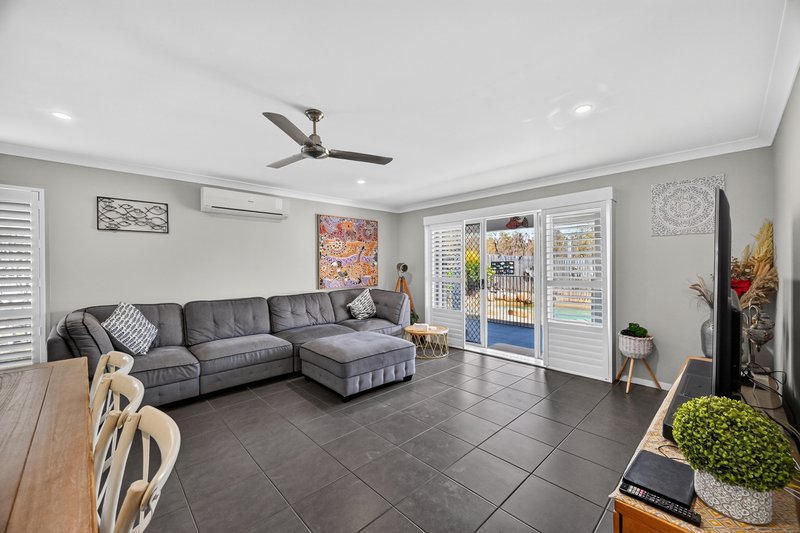
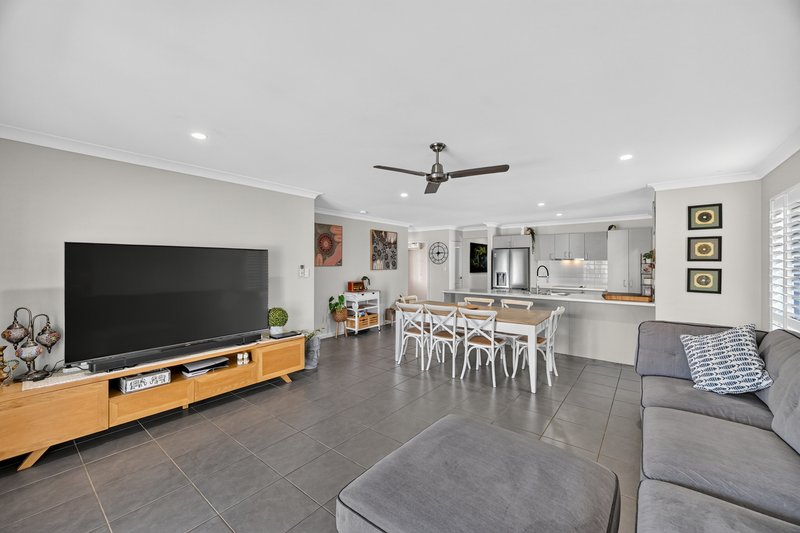
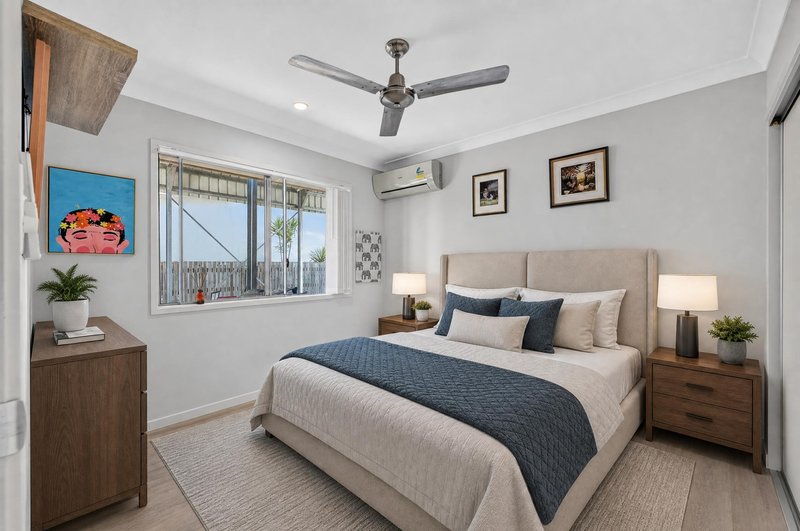
• 6 air conditioning units and ceiling fans throughout the home
• Three generously sized bedrooms all complete with built-in robes for comfortable living and plenty of storage
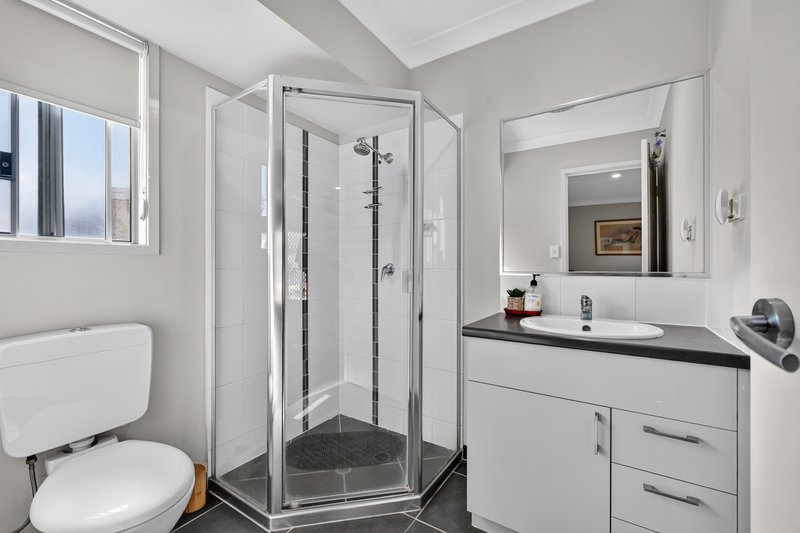
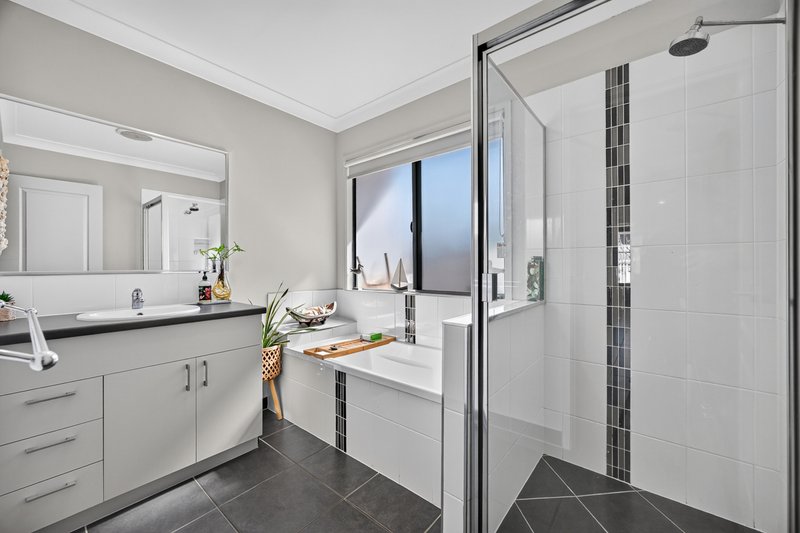
• A well-appointed main bathroom featuring the convenience of a separate bath and shower
• A stunning kitchen with direct access through to the laundry, creating a seamless and practical connection between the two spaces
• Open-plan living and dining areas offering a spacious central hub for everyday living and entertaining
• A spacious master bedroom complete with built-in robe, private ensuite and direct access to the outdoor patio
• Plantation shutters throughout adding a stylish finish while allowing you to easily control privacy and natural light
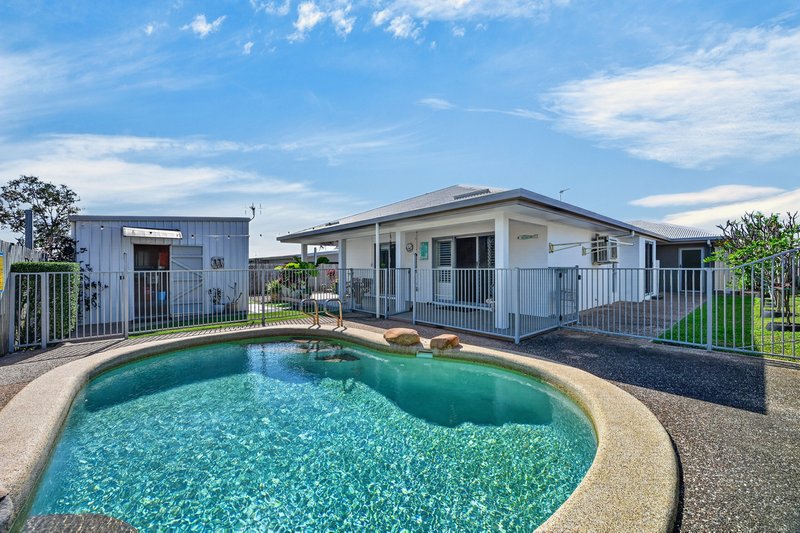
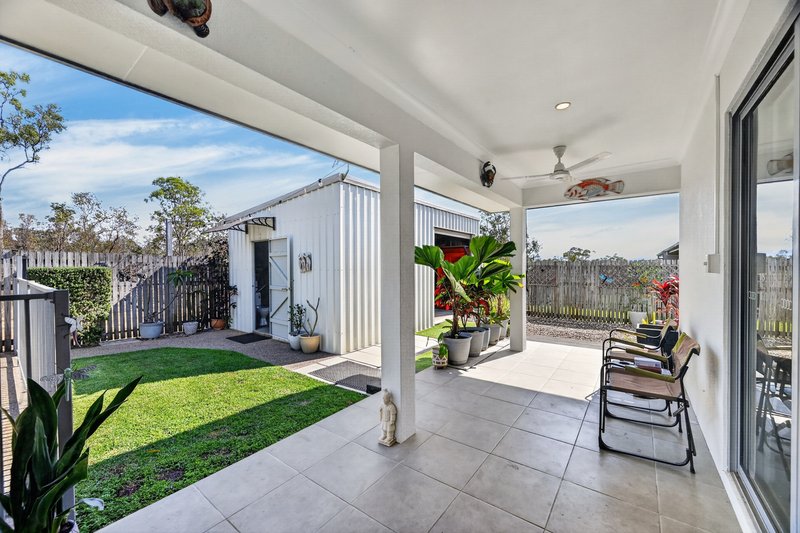
• A huge outdoor patio creating an impressive entertaining area that seamlessly extends the living space outdoors
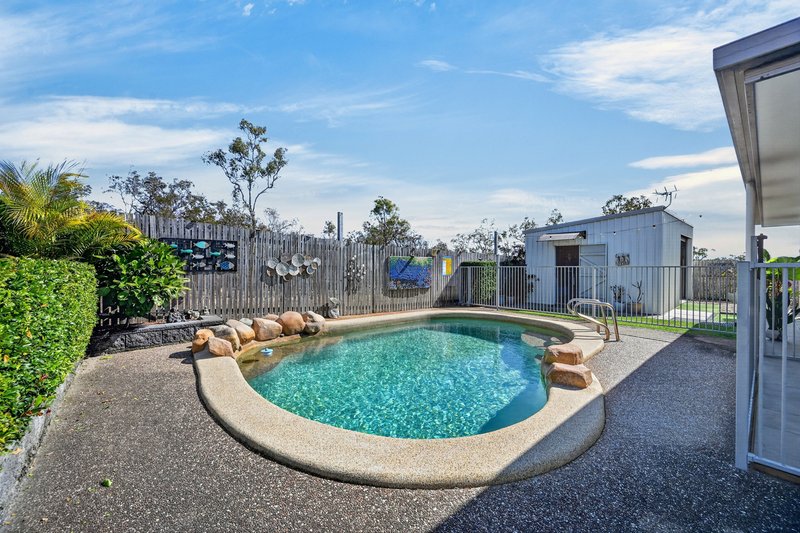
• A sparkling in-ground saltwater pool providing the perfect place to cool off and enjoy the backyard
• A massive shed complete with its own toilet offering incredible additional space for storage, hobbies, projects or whatever you need
• Huge undercover parking providing ample room for a boat, caravan or multiple vehicles
• Electric side gate access making getting vehicles in and out of the property incredibly simple
• Solar panels on the roof helping to reduce everyday electricity costs
Jools Munro & Explore Property Munro & Co are proud to present this property to you. Please do call to book inspections or to seek information regarding this property. Jools Munro is blessed to be working 7 days a week.
7/263 Charters Towers Road, Mysterton QLD 4812
Call Jools Munro on
0407352276


House in Deeragun, Unit in Deeragun, Townhouse in Deeragun, Villa in Deeragun, Apartment in Deeragun, Flat in Deeragun, Studio in Deeragun, Warehouse in Deeragun, Duplex/Semi-detached in Deeragun, Alpine in Deeragun, Acreage/Semi-rural in Deeragun, Block Of Units in Deeragun, Terrace in Deeragun, Retirement in Deeragun, Serviced Apartment in Deeragun, Other in Deeragun
House in Beach Holm, House in Bohle Plains, House in Burdell, House in Jensen, House in Mount Low, House in Shaw