Want to save your favourite properties and searches?
Sign up below to access all the awesome features.
Already have an account? Sign in


Inspections
Price Guide - $1,200,000


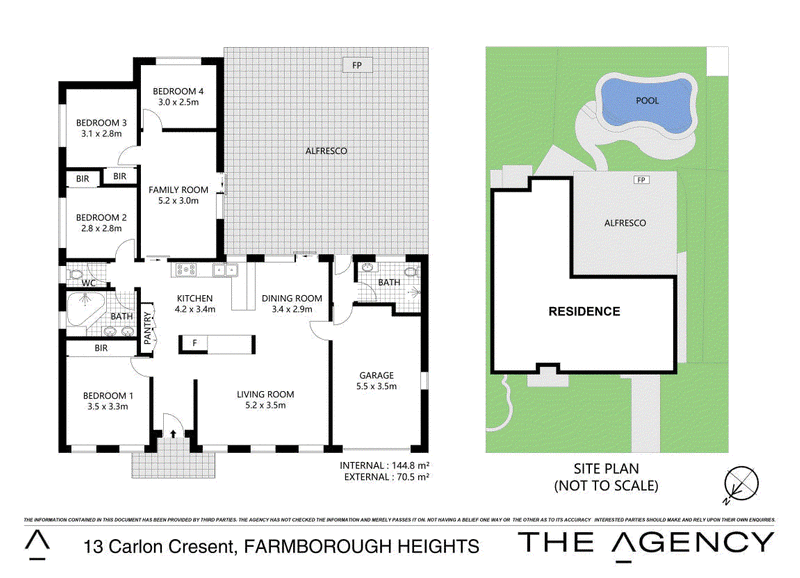
Designed for effortless family living and year-round entertaining, this beautifully presented four-bedroom home combines timeless character with modern updates in a private, low-maintenance setting.
Warm polished timber floors flow throughout the home, while the contemporary stone kitchen forms the heart of the home, seamlessly connecting to the separate dining area and generous living spaces. A versatile second living room provides the perfect retreat for growing families, a media room or children's play area.
Step outside and discover an impressive undercover entertaining area overlooking a stunning cobblecrete in-ground swimming pool surrounded by lush established gardens – your own private oasis for summer gatherings.
Offering four well-proportioned bedrooms, three with built-in wardrobes, the home is complemented by a stylish main bathroom plus a second bathroom combined with a practical laundry.
Complete with side access, a single garage, storage shed and a small, easy-care backyard, this home delivers the ideal balance of space, comfort and low-maintenance living.
Single level brick veneer home
Four spacious bedrooms, three with built-in wardrobes.
Updated stone kitchen with quality finishes.
Separate dining area adjoining the kitchen.
Two generous living areas offering flexible family living.
Polished timber floors throughout.
Main bathroom plus second bathroom combined with laundry.
Large undercover outdoor entertaining area.
Cobblecrete in-ground swimming pool with lush landscaped surrounds.
Low-maintenance backyard with side access.
Single garage plus additional storage shed.
A fantastic opportunity for families seeking a move-in-ready home with exceptional indoor-outdoor appeal in a convenient lifestyle location.
2/63 Burelli Street, Wollongong NSW 2500
Call Jennifer McCormack on
0414 449 631


House in Farmborough Heights, Unit in Farmborough Heights, Townhouse in Farmborough Heights, Villa in Farmborough Heights, Apartment in Farmborough Heights, Flat in Farmborough Heights, Studio in Farmborough Heights, Warehouse in Farmborough Heights, Duplex/Semi-detached in Farmborough Heights, Alpine in Farmborough Heights, Acreage/Semi-rural in Farmborough Heights, Block Of Units in Farmborough Heights, Terrace in Farmborough Heights, Retirement in Farmborough Heights, Serviced Apartment in Farmborough Heights, Other in Farmborough Heights
House in Cordeaux Heights, House in Kembla Grange, House in Kembla Heights, House in Mount Kembla, House in Unanderra