Want to save your favourite properties and searches?
Sign up below to access all the awesome features.
Already have an account? Sign in







For Sale | Carvers Reach


With its Hamptons-style facade and a resort-style pool tucked into the backyard, this Brighton-built two-storey family home brings genuine attention to detail to the Carvers Reach Estate, and it could be your way into a fast-growing pocket of Park Ridge, prized for its parkland, playgrounds and easy access to schools, shops and transport.
Highlights:
� Open-plan kitchen with 60mm stone benchtops, a 900mm gas cooktop, 2-drawer dishwasher & a walk-in pantry
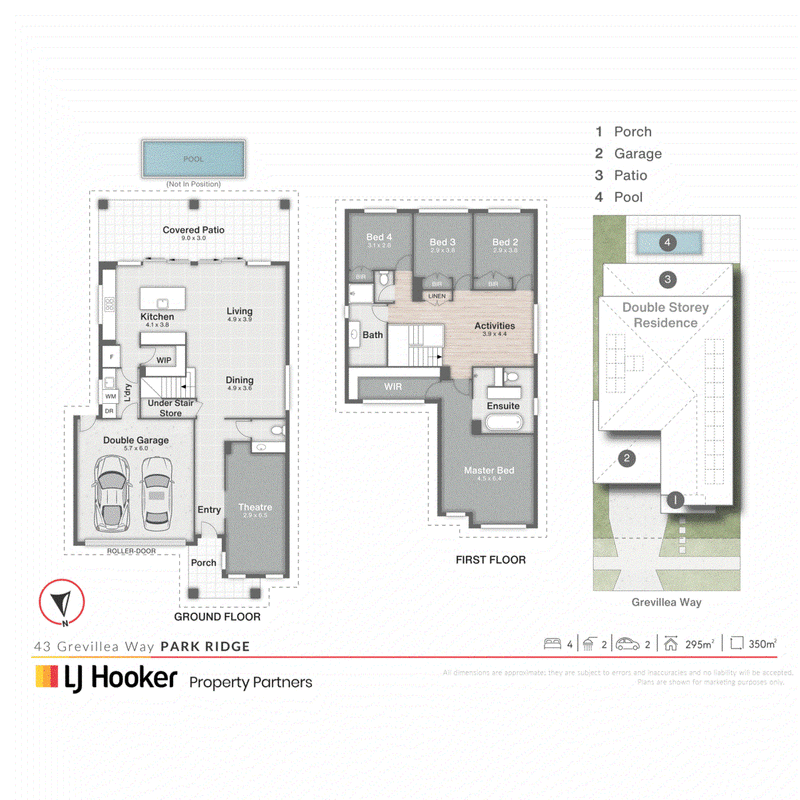
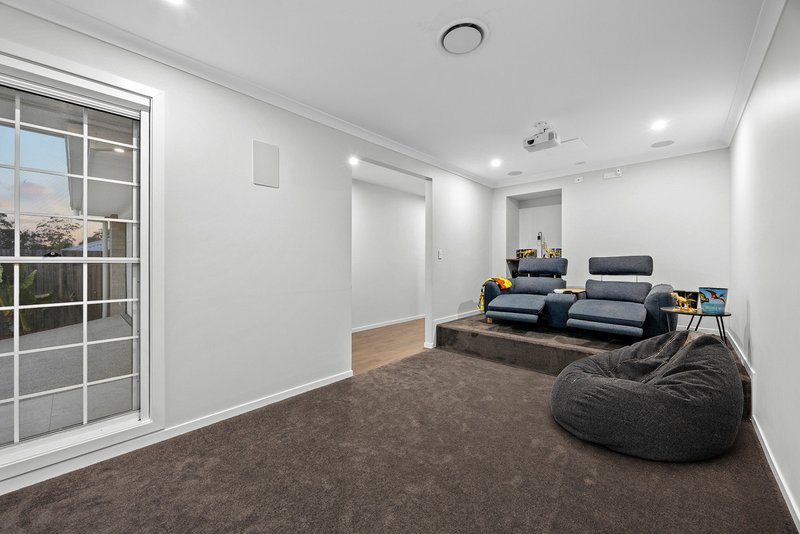
� Three living zones incl. downstairs family/dining, a dedicated theatre room (surround sound & blackout blinds) & an upstairs retreat
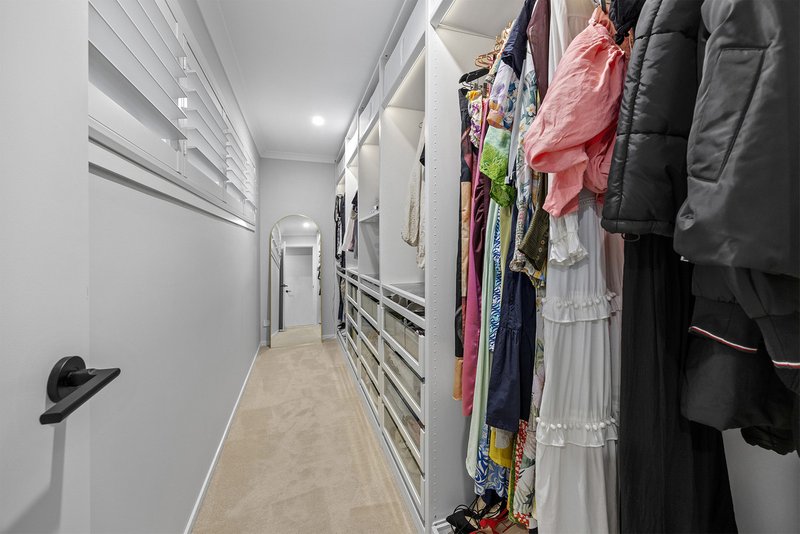
� Master suite with walk-in robe, double vanity, freestanding bath, twin shower heads & a bench seat, plus 3 further built-in-robe bedrooms
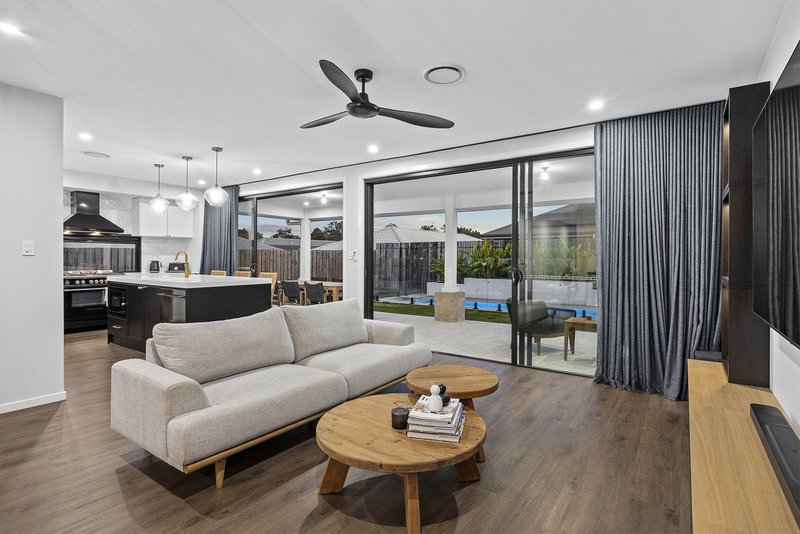
� Alfresco entertaining through 2 sets of triple stacker doors, overlooking a fully-fenced yard with an in-ground pool & fountain feature
� Solar panels, an EV charger, smart lock front door & a remote double garage, all on a low-maintenance 350sqm block
Downstairs, the open-plan kitchen, dining and family room spill out through two sets of triple stacker doors onto the covered alfresco, so the line between indoors and out all but disappears on a warm afternoon. A dedicated theatre room with surround sound and blackout blinds sits just off the entry for movie nights, while an upstairs living zone gives the household a third space to spread into when everyone needs their own corner.
The kitchen is designed for both function and form: 60mm stone benchtops, a 900mm gas cooktop, a 2-drawer dishwasher and a walk-in pantry keep the daily shuffle of school lunches and dinner parties running smoothly, while the island bench is ideal for everything from meal prep, homework or casual meals.
Upstairs, the master bedroom commands its own wing with a walk-in robe, double vanity, freestanding bath, twin shower heads and a bench seat � the kind of ensuite that turns an everyday routine into a mini retreat. The remaining three bedrooms all come with built-in robes and share a central bathroom, while a separate powder room downstairs speeds up the queue when everyone's getting ready at once.
It's the backyard that could well seal the deal. The fully-fenced yard is anchored by an in-ground pool with its own fountain feature, overlooked by a paved wraparound patio with enough lawn left for some garden beds. Add plantation shutters, electric flyscreens, solar panels, an EV charger and a smart lock front door, and this is a home that's as easy to live in as it is to look at.
The location does plenty of the heavy lifting too. Grevillea Way sits within the Carvers Reach Estate, an easy stroll to Carvers Dog Park and Carvers Park, with Park Ridge Town Centre, Park Ridge State School and Park Ridge State High School all just a short drive away. Start your next chapter in a neighbourhood built for family life, in a home that's ready to match.
Contact Brendan and Ruby today.
All information contained herein is gathered from sources we consider to be reliable. However, we cannot guarantee or give any warranty about the information provided and interested parties must rely on their own enquiries. Images and/or descriptions may have been digitally enhanced or altered for marketing purposes and may not accurately represent the current condition of the property.
BDD Pty Ltd with Sunnybank Districts Pty Ltd
ABN 47 676 306 264 / 21 107 068 020

25 Pinelands Road, Sunnybank Hills QLD 4109
Call Brendan Dingle on
0401 500 412
Call Ruby Crowther on
0422 189 718


House in Park Ridge, Unit in Park Ridge, Townhouse in Park Ridge, Villa in Park Ridge, Apartment in Park Ridge, Flat in Park Ridge, Studio in Park Ridge, Warehouse in Park Ridge, Duplex/Semi-detached in Park Ridge, Alpine in Park Ridge, Acreage/Semi-rural in Park Ridge, Block Of Units in Park Ridge, Terrace in Park Ridge, Retirement in Park Ridge, Serviced Apartment in Park Ridge, Other in Park Ridge
House in Boronia Heights, House in Chambers Flat, House in Crestmead, House in Greenbank, House in Heritage Park, House in Logan Reserve, House in Park Ridge South, House in Regents Park