Want to save your favourite properties and searches?
Sign up below to access all the awesome features.
Already have an account? Sign in


Auction
Auction


If you are looking for space, quality and a move-in ready home in one of Mount Warren Park's most peaceful elevated cul-de-sacs - this is it.
13 Lan Place, Mount Warren Park QLD 4207
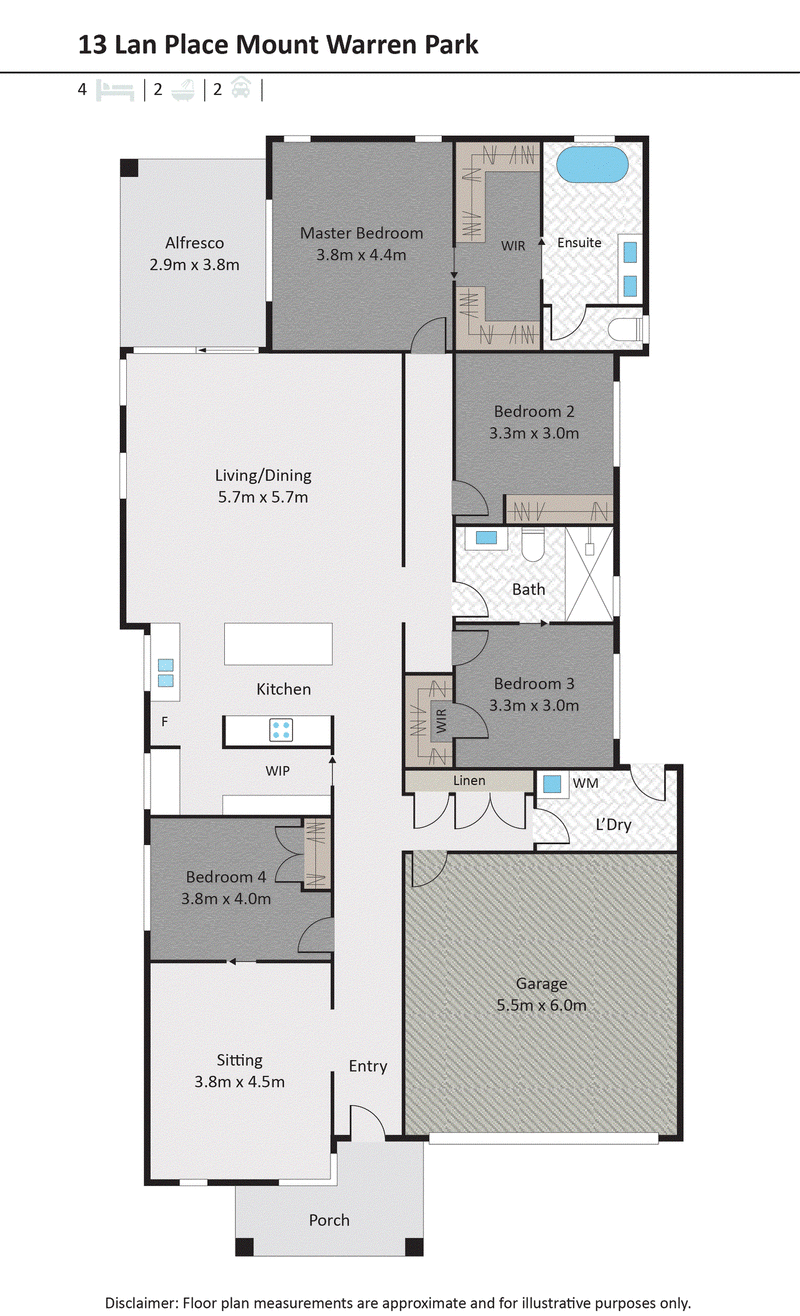
4 Bed | 2 Bath | 2 Living | 2 Car | 704m² Land | 248.87m² Build
This is a genuine Homecorp Edison 24 Hampton - Traditional Facade on a flat, usable 704m² block. At 248.87m² it has been thoughtfully extended and upgraded from the standard plan, and you feel it the moment you walk in - soaring 2740mm high ceilings to the ground floor, 90mm cove cornices, extended hallway and light-filled open living.
Why buyers should not miss this Auction:
1. The space and height: That high ceiling + open plan living/dining flowing to the undercover alfresco via massive Entertainer stacker doors - exactly as you see in the photos - creates a sense of scale you don't get in standard builds. Plus that feature timber slat media wall everyone comments on.
2. The kitchen that sells homes: As pictured - 20mm engineered stone benchtops throughout, two-tone soft-close cabinetry, large island with breakfast bar for 4, plus a true walk-in pantry / butler's pantry with stone bench, overheads and window. Complete with 900mm BOSCH cooktop, oven and canopy rangehood, double bowl sink with pull-out gooseneck mixer, fridge water point and dishwasher provision.
3. The master retreat: Private wing with sliding doors to the outdoors, large walk-in robe, and a spa-like ensuite as pictured - oval freestanding bath, double vanity with above-counter basins, full-length mirrors and semi-frameless shower with tiled niche.
4. Comfort year-round: As you can see in your photos - LED downlights to living and master, 5kW split to living/dining + 2.5kW splits to Bed 1, Bed 3 and Sitting plus splits to other bedrooms, and 4 x ceiling fans to bedrooms + alfresco. Roller blinds and security screens with diamond grilles throughout.
Other key features buyers want:
Porcelain tiles to entry, hallway, kitchen, living, dining and pantry - carpet to bedrooms and sitting room
Semi-frameless showers, designer tapware, back-to-wall toilets with soft-close, stone tops to all bathrooms
Large laundry with cabinet and stainless tub, 800mm cabinetry
Exposed aggregate driveway, tiled piers to porch, plaster-lined alfresco, panel-lift garage with 2 remotes, 2 x garden taps
NBN ready, instantaneous gas hot water, lifetime structural warranty
Location that future-proofs your investment: 5 mins to Beenleigh Train and M1 Motorway, close to schools, parks, shops and medical, 35-40 mins to Brisbane CBD and 30-35 mins to the Gold Coast - high demand in the Logan growth corridor.
Set, finished and ready - no building, no waiting, no extra spend.
AUCTION, 30th September, 6PM
Don't miss this elevated family home.

35 Barklya Place, Marsden QLD 4132
Call Rudy Ybanez on
0488000124


House in Mount Warren Park, Unit in Mount Warren Park, Townhouse in Mount Warren Park, Villa in Mount Warren Park, Apartment in Mount Warren Park, Flat in Mount Warren Park, Studio in Mount Warren Park, Warehouse in Mount Warren Park, Duplex/Semi-detached in Mount Warren Park, Alpine in Mount Warren Park, Acreage/Semi-rural in Mount Warren Park, Block Of Units in Mount Warren Park, Terrace in Mount Warren Park, Retirement in Mount Warren Park, Serviced Apartment in Mount Warren Park, Other in Mount Warren Park
House in Bahrs Scrub, House in Beenleigh, House in Windaroo, House in Yatala