Want to save your favourite properties and searches?
Sign up below to access all the awesome features.
Already have an account? Sign in


Inspections
$1,750 per week


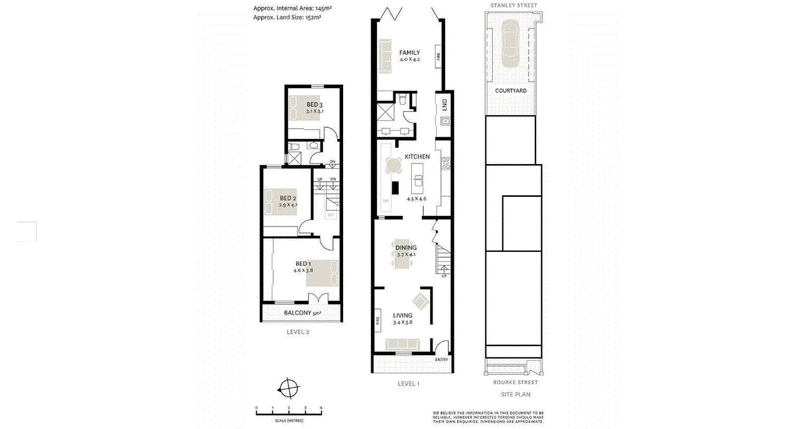
Positioned in a premium East Redfern setting, this exceptional three-bedroom terrace delivers an enviable inner-city lifestyle just moments from some of the area's most sought-after cafés, dining destinations and local school catchments. Beautifully presented throughout, the home reveals an impressive floor plan with multiple living areas and three generously proportioned bedrooms, complemented by contemporary bathrooms and a stylish modern kitchen. A clever use of skylights floods the interiors with natural light, creating a warm and inviting sense of space while seamlessly enhancing the home's original character.
At the rear, a deep, east-facing courtyard provides an exceptional outdoor retreat, complete with off-street parking and convenient remote access, a rare and highly prized offering in this coveted inner-city location. Striking the perfect balance between classic Victorian-era charm and contemporary appointments, this residence offers the character, space and functionality demanded by modern inner-city living.
• Spacious formal living + dining with feature ornate fireplace
• Polished timber flooring, high ceilings + immaculate paint
• Informal living or rumpus with gas fireplace + bi fold doors
• Deep east facing courtyard with immaculate gardens + shed
• Rear lane access with parking + automated garage door
• Three generous sized bedrooms equipped with built in robes
• Main bedroom with wall-to-wall storage + full width balcony
• Separate eat in kitchen with stone benchtops + breakfast bar
• Modern amenities including dishwasher, double sink + pantry
• Two contemporary bathrooms, int laundry with washer/dryer
• Outdoor gas hob, air conditioning + large under stair storage
• 100m to renowned cafes, 160m to Surry Hills dining + cafes
• 350m to the Surry Hills Village dining, Harris Farm + Coles
• Close proximity to transport hubs providing access to CBD
• Offered unfurnished with a preference for a long term tenancy

213 Oxford Street, Darlinghurst NSW 2010
Call Peter Taylor on
0402273649
Call Heidi Gouverneur on
0480683371


House in Redfern, Unit in Redfern, Townhouse in Redfern, Villa in Redfern, Apartment in Redfern, Flat in Redfern, Studio in Redfern, Warehouse in Redfern, Duplex/Semi-detached in Redfern, Alpine in Redfern, Acreage/Semi-rural in Redfern, Block Of Units in Redfern, Terrace in Redfern, Retirement in Redfern, Serviced Apartment in Redfern, Other in Redfern
House in Alexandria, House in Chippendale, House in Darlington, House in Eveleigh, House in Moore Park, House in Surry Hills, House in Waterloo