Want to save your favourite properties and searches?
Sign up below to access all the awesome features.
Already have an account? Sign in


All offers considered


Welcome to McPherson Street, Kippa-Ring, Two Kitchens. Two Levels. A Lot More Possibilities.
Some homes simply offer more room. This one offers more ways to live.
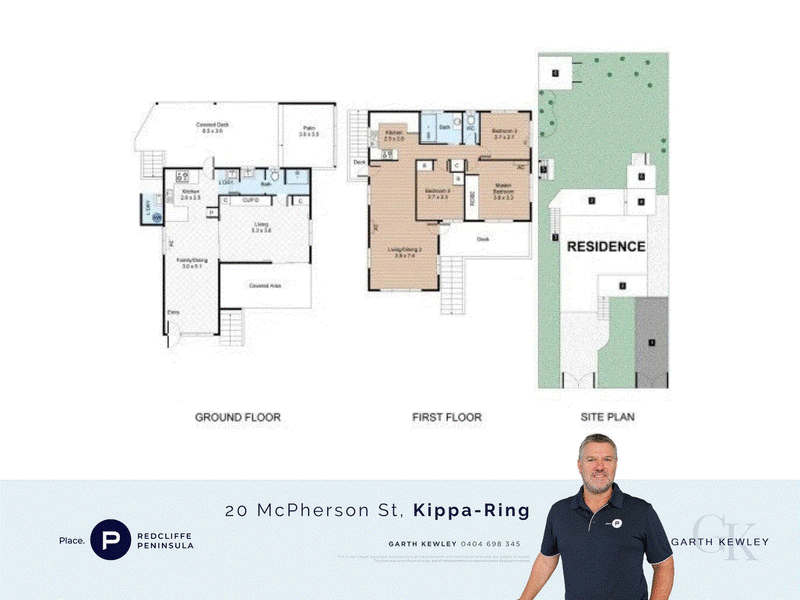
Set on a generous 607m² block in central Kippa-Ring, 20 McPherson Street brings together something increasingly appealing: flexible living across two levels, a kitchen on each floor and a backyard with room for the whole family to enjoy.
Whether you're bringing generations together, accommodating extended family or looking for space to spread out without losing that connection, the layout opens up possibilities that a conventional home may not.
Upstairs | Everyday living
• Three bedrooms, with air conditioning to the main and second bedrooms
• Air-conditioned open-plan living and dining
• Timber flooring and natural light
• Functional kitchen
• Front deck extending the living space outdoors
• Modern bathroom with floor-to-ceiling tiles and an oversized shower
Downstairs | Room to do things differently
• Second fully equipped kitchen
• Spacious tiled lounge room
• Additional bathroom and laundry
• Large utility room currently used for guest accommodation
• Covered rear deck for relaxed outdoor living
Two kitchens and separate living areas give the household flexibility, whether that means accommodating extended family, giving teenagers their own space or creating a more adaptable arrangement as family needs change.
Outside | Space to spread out
• Generous 607m² block with a large backyard
• Two 3m x 3m sheds for storage
• Expansive front hardstand with room for a boat, caravan or multiple vehicles
• Colourbond front fencing
Central to the things that matter
Kayo Stadium is within walking distance, while Peninsula Fair, local sporting grounds, grocery shopping and rail connections are all conveniently close by.
It's a location that makes getting to the everyday essentials easier, with the added benefit of having recreational facilities nearby.
If you've been looking for flexibility, outdoor space and a home that offers more than one way to live, take a closer look at what's on offer here.
At 20 McPherson Street, the appeal isn't just the house itself. It's the possibilities that come with it.
Disclaimer:
We have in preparing this advertisement used our best endeavours to ensure the information contained is true and accurate, but accept no responsibility and disclaim all liability in respect to any errors, omissions, inaccuracies or misstatements contained. Prospective purchasers should make their own enquiries to verify the information contained in this advertisement.

5/91 Landsborough Avenue, Scarborough QLD 4020
Call Garth Kewley on
0400 906 820
Call Amy McCurley on
0418639378


House in Kippa-Ring, Unit in Kippa-Ring, Townhouse in Kippa-Ring, Villa in Kippa-Ring, Apartment in Kippa-Ring, Flat in Kippa-Ring, Studio in Kippa-Ring, Warehouse in Kippa-Ring, Duplex/Semi-detached in Kippa-Ring, Alpine in Kippa-Ring, Acreage/Semi-rural in Kippa-Ring, Block Of Units in Kippa-Ring, Terrace in Kippa-Ring, Retirement in Kippa-Ring, Serviced Apartment in Kippa-Ring, Other in Kippa-Ring
House in Clontarf, House in Margate, House in Newport, House in Redcliffe, House in Rothwell