Want to save your favourite properties and searches?
Sign up below to access all the awesome features.
Already have an account? Sign in







Inspections
Offers from $799,000


Set on a generous 655-square-metre block, this brick-and-tile residence offers a harmonious blend of classic design and modern updates, well-suited to families or investors seeking a comfortable home in a convenient location. Situated just minutes from the Rockingham City Centre and Corporate hub, and only a short walk to Kolbe College, TAFE & Murdoch, you'll have everything a growing family needs for an easier & more convenient lifestyle. You will also be well located to take full advantage of our pristine coastline and Rockingham's vibrant foreshore precinct, only a short drive away.
Freshly painted with BRAND NEW flooring featuring a combination of timber-look and quality carpets for a fresh neutral interior design, this well-loved family home is move-in ready and waiting for a fresh new chapter.
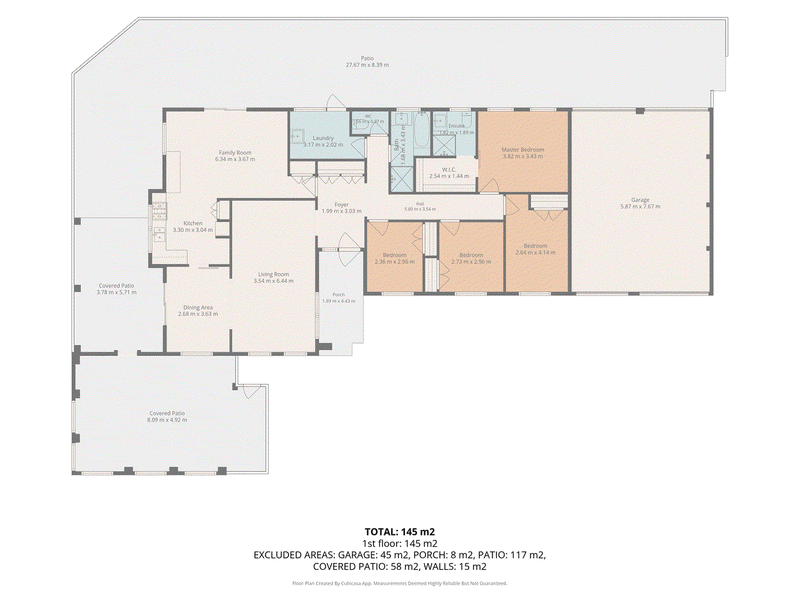
The home features four bedrooms with plenty of storage, two bathrooms, and ample space for the whole family, plus a combination of 3 versatile living zones for your unique styling. Designed for effortless Indoor/Outdoor living, the easy-care backyard features multiple protected patio areas for quiet moments of retreats or outdoor entertaining with family and friends.
Additional value-adding features include:
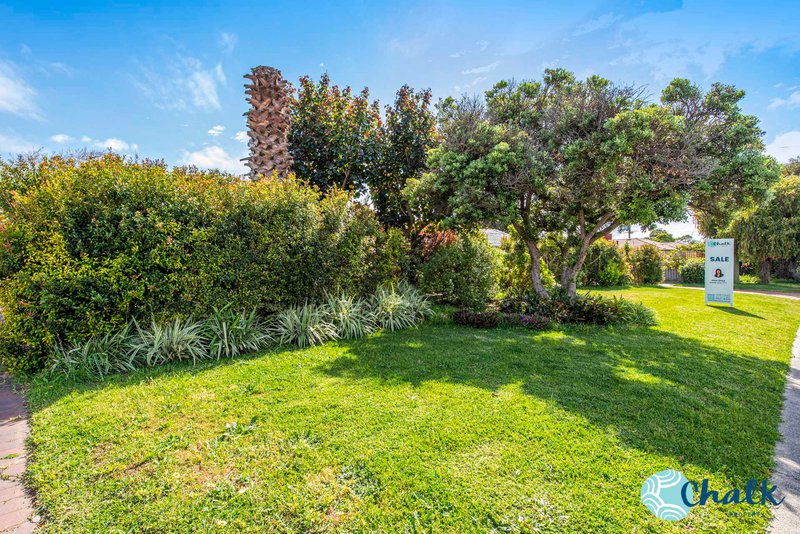
Wide street frontage with a lush green nature strip bordering the front yard for extra privacy.
Extra hardstand parking for a boat/caravan or extra vehicles
22 x Solar Panels with inverter for energy efficiency
Tiled entry with an abundance of additional storage
Three versatile living zones including a large front lounge with brand new quality timber-look flooring, high ceiling and arched windows
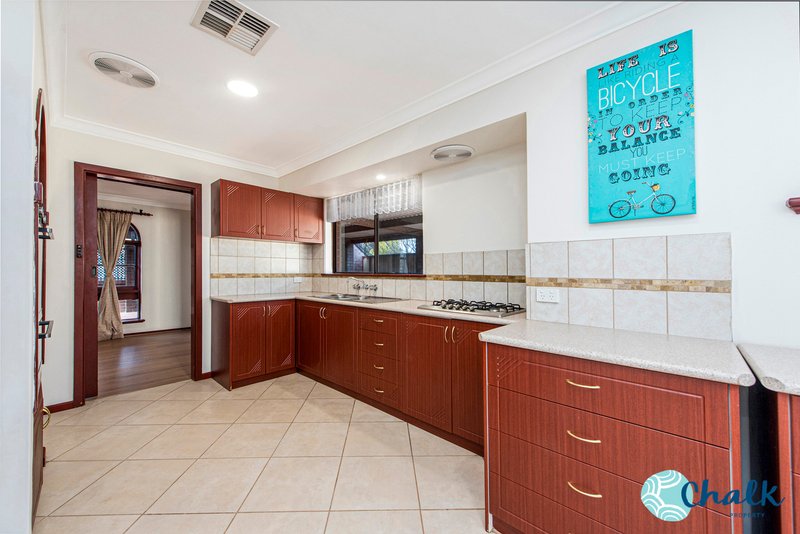
Well-appointed central kitchen with plenty of cabinetry including pantry, large fridge recess and extended bench space with quality appliances including gas cooktop and ELO
Large master bedroom with brand new carpets, large walk-in robe and ensuite
Three good-sized minor bedrooms with built-in robes and brand-new carpets
New upgraded down-lights
Fully ducted Fujitsu reverse cycle air-conditioning for the ultimate in climate control and ceiling fans to bedrooms
Double automated garage with 2 additional rear manual garage doors.
Side gated access for trailers or extra storage.
Bore & Retic.
Low-maintenance backyard with a choice of multiple outdoor patios areas, including a very generous fully enclosed outdoor entertaining area with a high gabled roof for year-round enjoyment.
Close proximity to key amenities such as Rockingham Train Station, Hospital, city shopping precinct, and multiple schools. The location also offers easy access to public transport, recreational facilities, nearby parklands and the magnificent Rockingham coastline.
This fabulous family home is filled with character and offers a versatile floor plan, well-suited to buyers seeking more separate living spaces, privacy, and the lifestyle conveniences of a central location. Call Jess Gray for more information or to arrange a private inspection.
Information Disclaimer: This document has been prepared for advertising and marketing purposes only. It is believed to be reliable and accurate, but clients must make their own independent enquiries and must rely on their own personal judgment about the information included in this document. Chalk Property provides this document without any express or implied warranty as to its accuracy or currency. Any reliance placed upon the information supplied is at the client's own risk. Chalk Property accepts no responsibility for the results of any actions taken, or reliance placed upon this document by a client. Some imaging may have been used in this campaign for illustration purposes.
Shop 5/7 Railway Terrace, Rockingham WA 6168
Call Jess Gray on
0448203777


House in Rockingham, Unit in Rockingham, Townhouse in Rockingham, Villa in Rockingham, Apartment in Rockingham, Flat in Rockingham, Studio in Rockingham, Warehouse in Rockingham, Duplex/Semi-detached in Rockingham, Alpine in Rockingham, Acreage/Semi-rural in Rockingham, Block Of Units in Rockingham, Terrace in Rockingham, Retirement in Rockingham, Serviced Apartment in Rockingham, Other in Rockingham
House in Cooloongup, House in East Rockingham, House in Hillman, House in Peron, House in Safety Bay, House in Shoalwater