Want to save your favourite properties and searches?
Sign up below to access all the awesome features.
Already have an account? Sign in




Best Offer Over $599,000


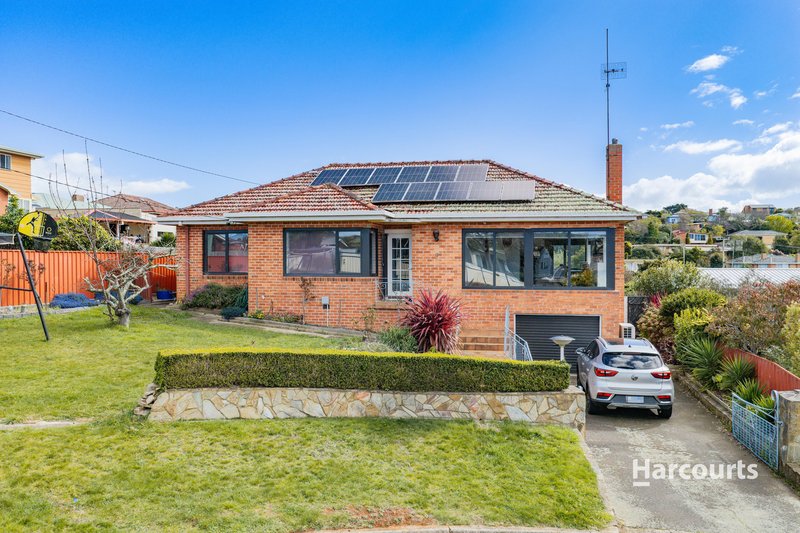
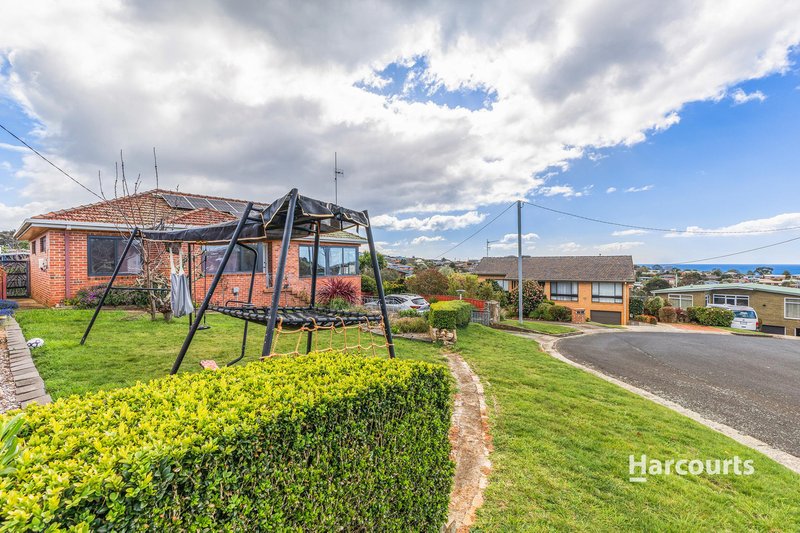
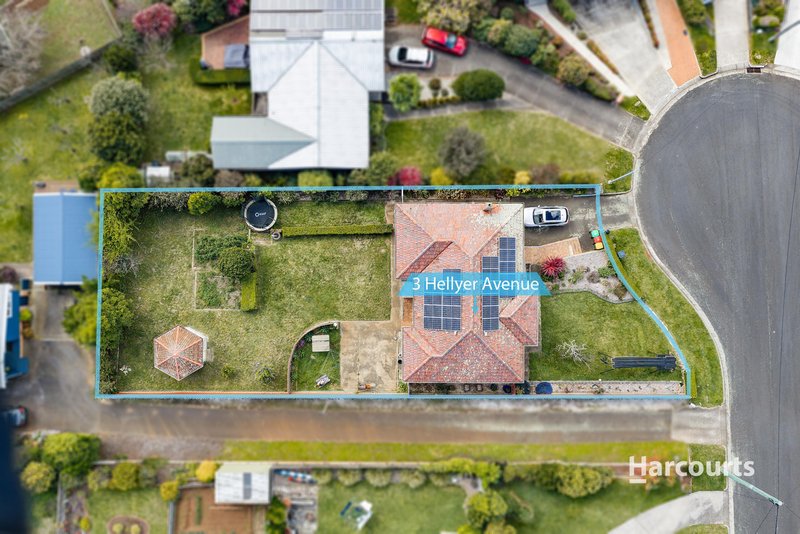
Built in 1963 and positioned in a quiet cul-de-sac on an approximately 887m² block, this well-maintained brick home offers plenty of space and character.
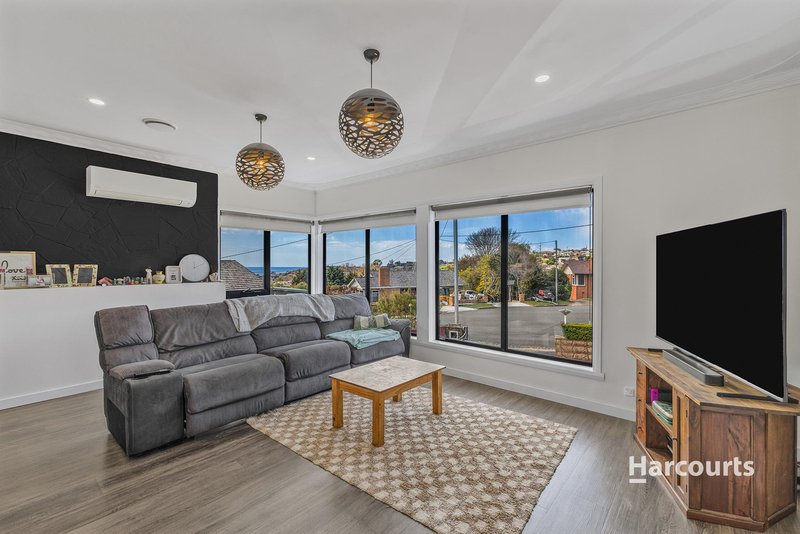
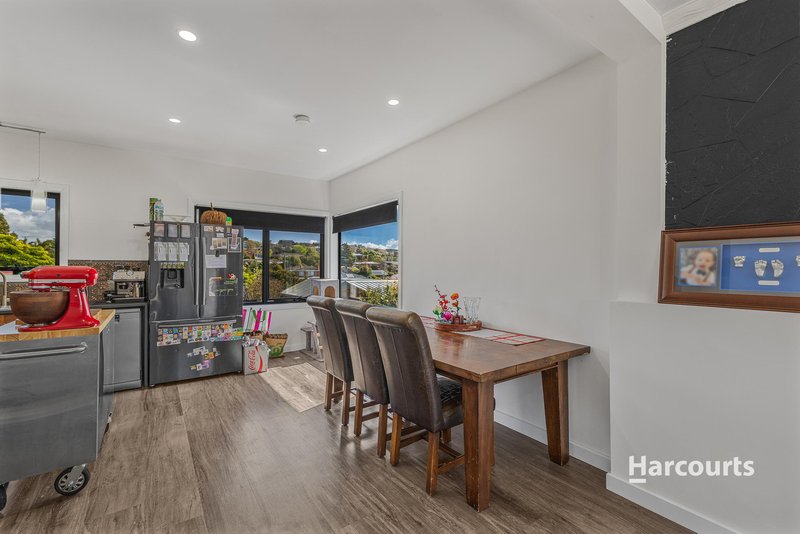
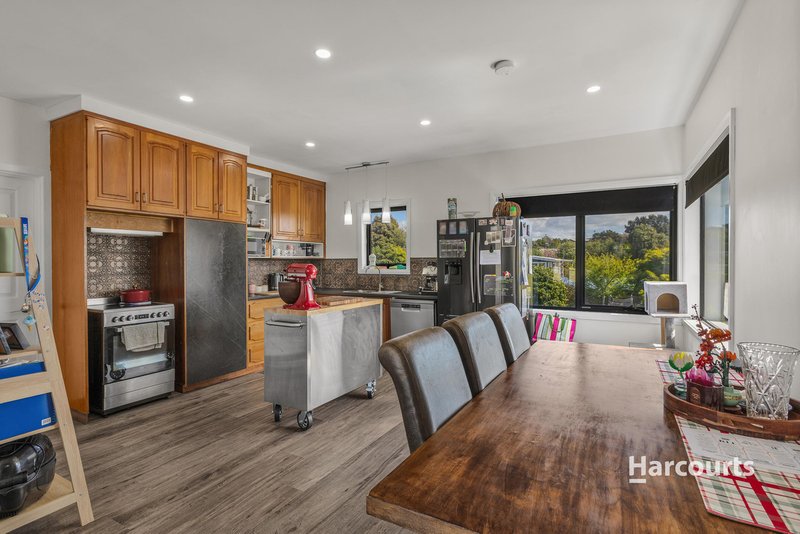
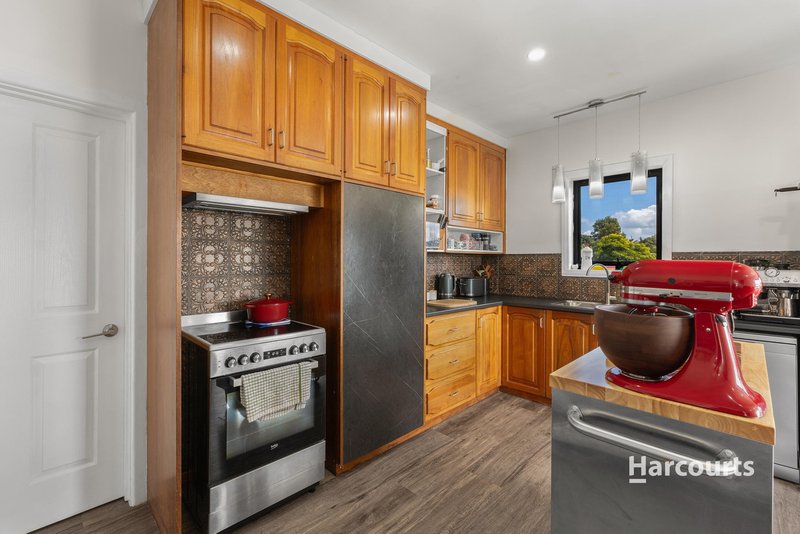
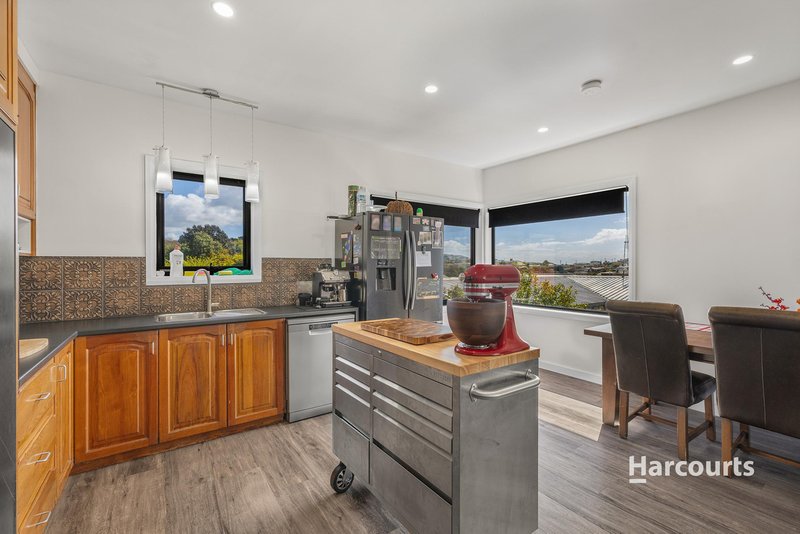
Inside, the home features a sun-drenched living room, along with an open-plan kitchen and dining area. The kitchen combines timber cabinetry with a pressed-tin splashback, adding a touch of original character and warmth.
High ceilings feature throughout the home, complemented by plenty of storage.
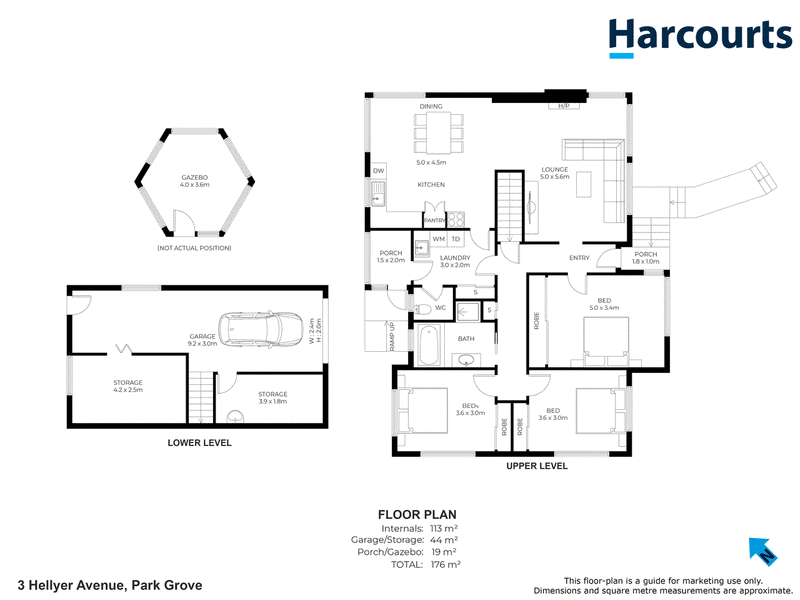
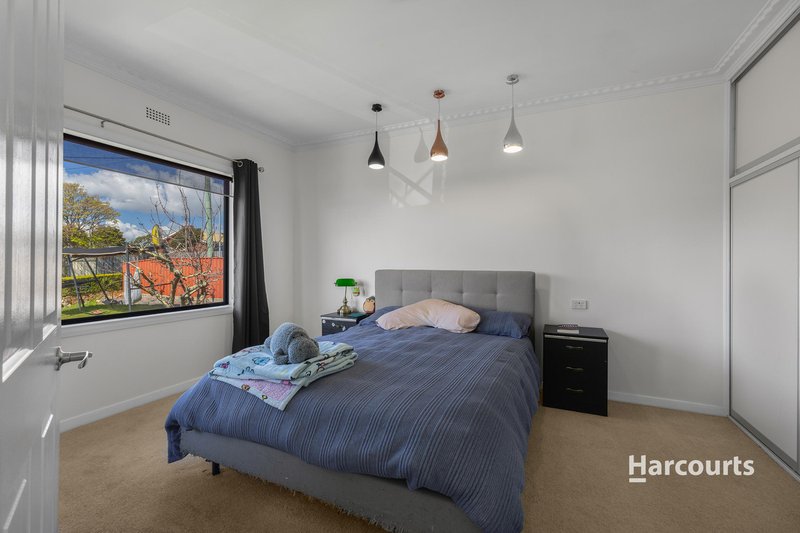
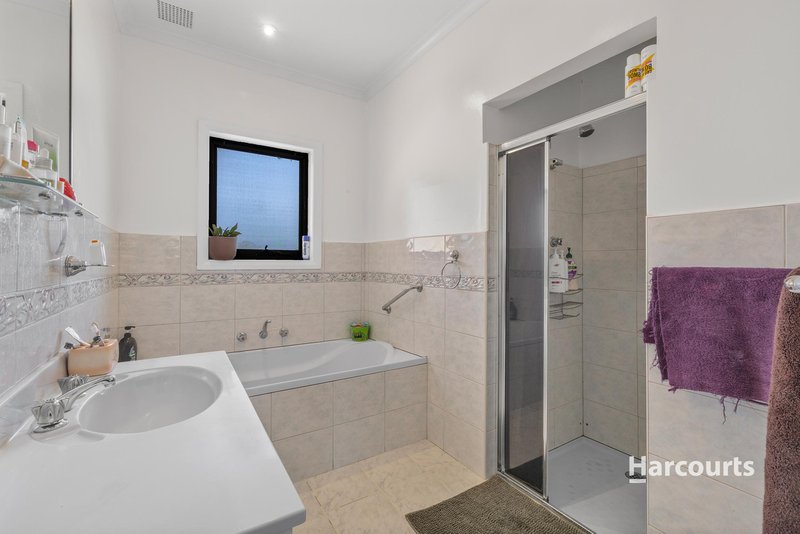
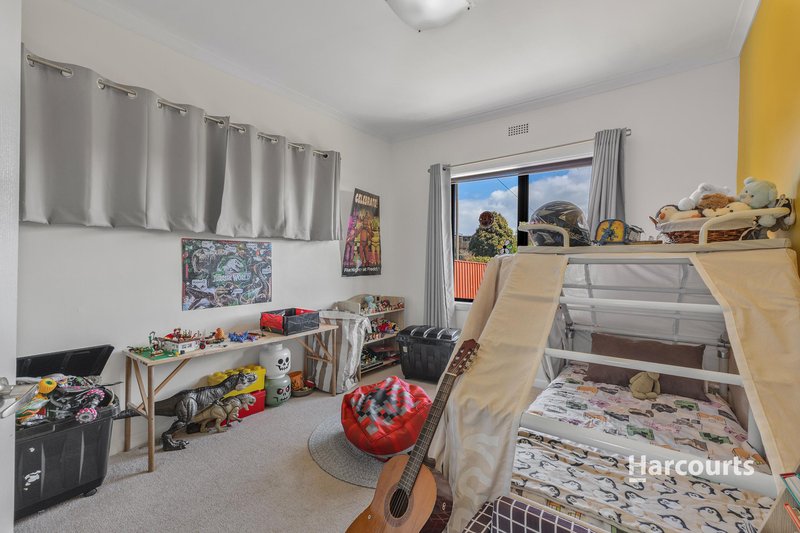
The spacious bathroom includes a spa bath and separate shower, while the three king-sized bedrooms each feature built-in wardrobes.
There are also a number of practical modern features, including solar panels for improved energy efficiency, split-system heating and double-glazed windows throughout.
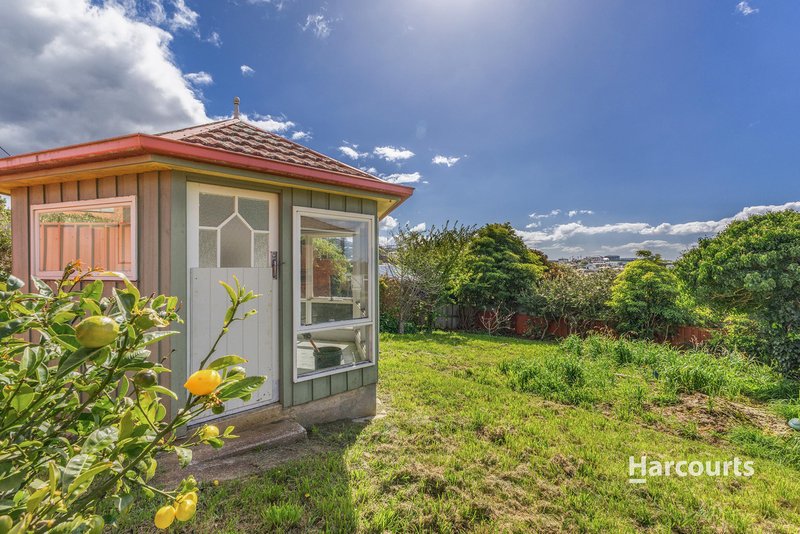
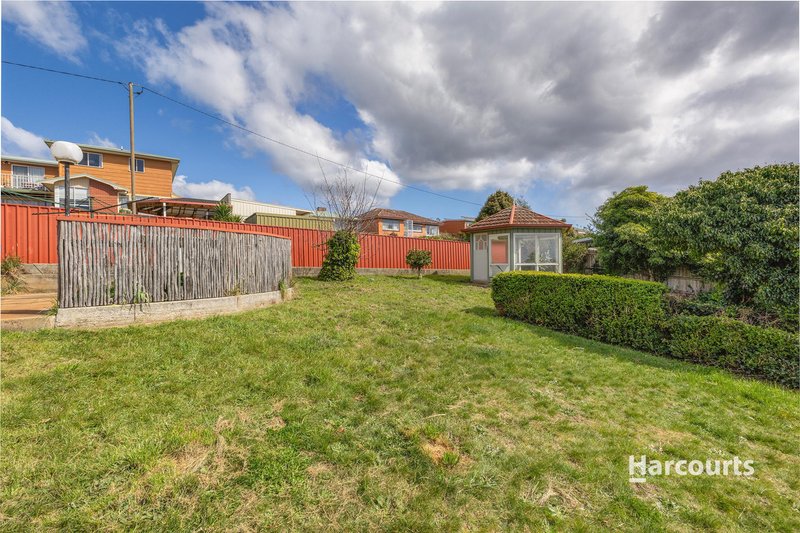
Outside, the fully enclosed yard includes a powered gazebo. While it would benefit from a little attention, with some creativity and care, this versatile space could become a wonderful spot to relax and enjoy the sunshine, or perhaps be transformed into a studio, yoga space or private retreat.
The single garage is fitted with an electric roller door and, while best suited to a smaller vehicle, also provides valuable additional storage, with room for bikes, tools or a workshop.
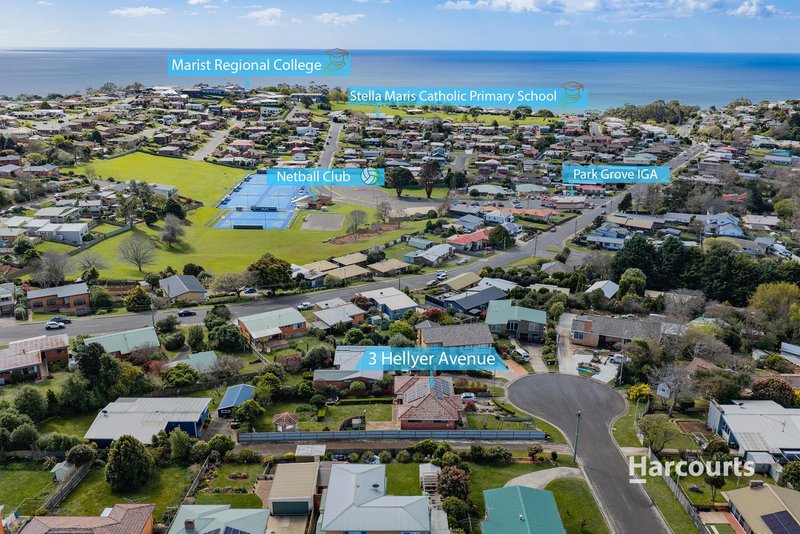
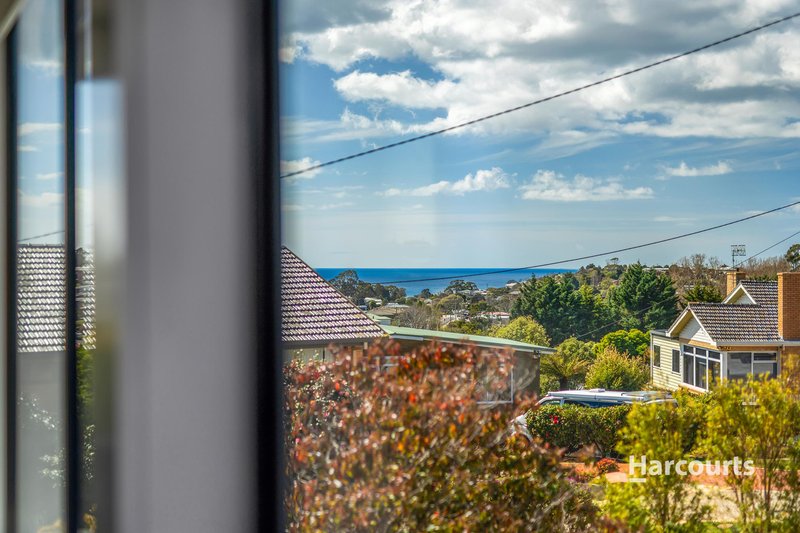
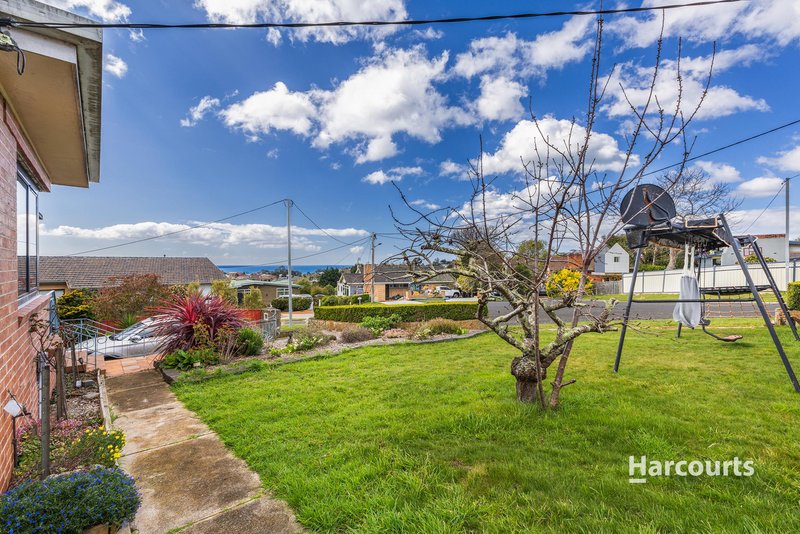
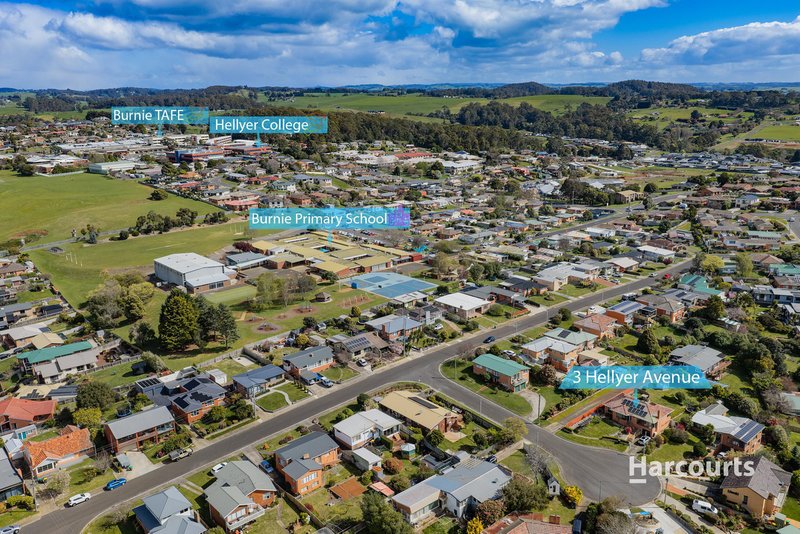
The property also captures views towards Bass Strait and enjoys a convenient location within walking distance of the local IGA, with schools and bus routes close by. Burnie CBD and the coastal beaches are just minutes away.
If you're looking for a low maintenance home with character in a convenient location, this property is well worth inspecting.
Please allow 48 hours' notice for inspections.
*Harcourts Burnie has no reason to doubt the accuracy of the information in this document which has been sourced from means which are considered reliable, however we cannot guarantee accuracy. Prospective purchasers are advised to carry out their own investigations. All measurements are approximate.*

44-46 Bass Highway, Cooee TAS 7320
Call Julie Sutcliffe on
0439655583


House in Park Grove, Unit in Park Grove, Townhouse in Park Grove, Villa in Park Grove, Apartment in Park Grove, Flat in Park Grove, Studio in Park Grove, Warehouse in Park Grove, Duplex/Semi-detached in Park Grove, Alpine in Park Grove, Acreage/Semi-rural in Park Grove, Block Of Units in Park Grove, Terrace in Park Grove, Retirement in Park Grove, Serviced Apartment in Park Grove, Other in Park Grove
House in Burnie, House in Cooee, House in East Cam, House in Hillcrest, House in Montello, House in Parklands, House in Shorewell Park