
Want to save your favourite properties and searches?
Sign up below to access all the awesome features.
Already have an account? Sign in



Inspections
All Offers Presented


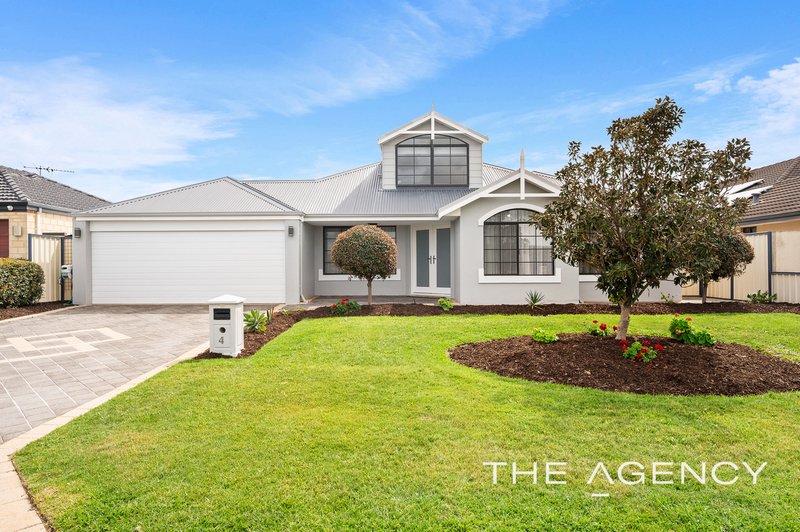
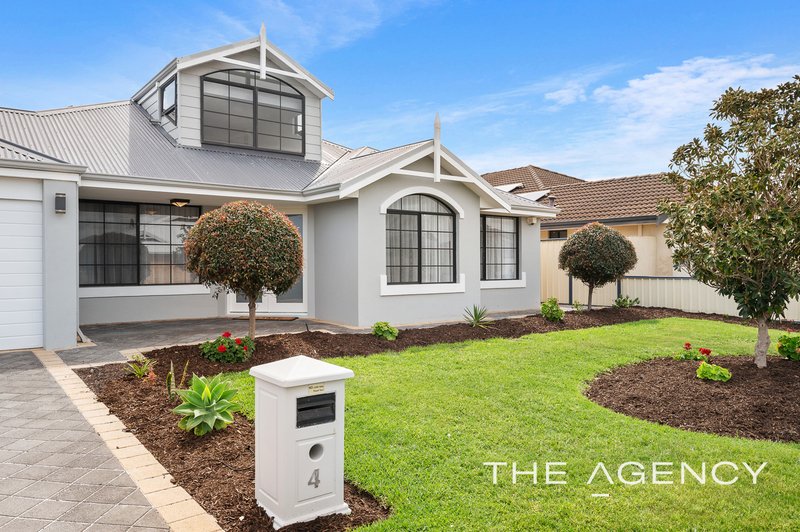
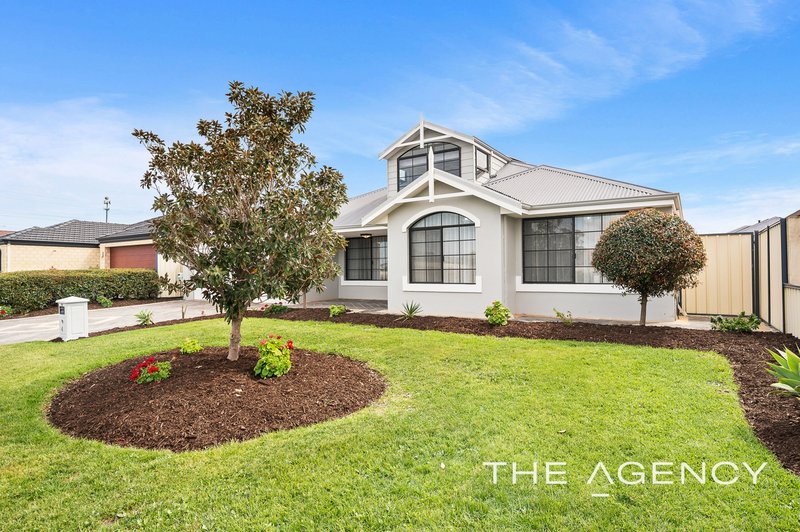
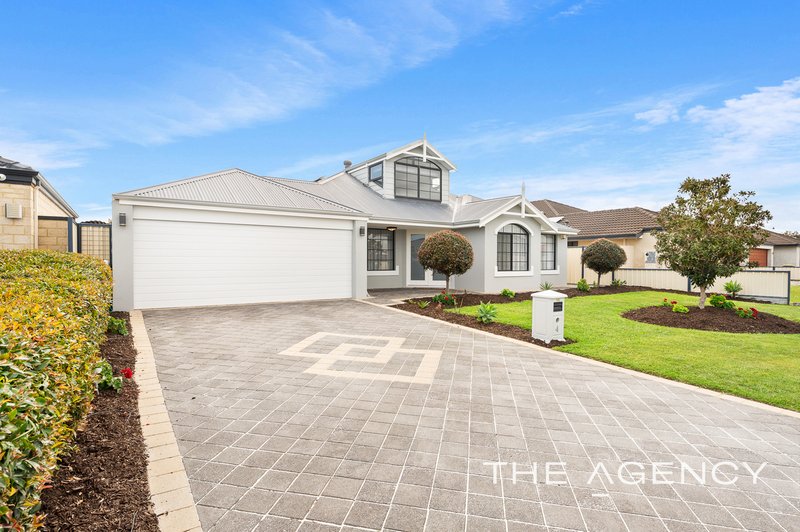
Ina Flanagan welcomes you to a home where generous proportions, versatile living and effortless entertaining come together beautifully. Set on a substantial 611sqm block and offering approximately 233sqm of living, this impressive four-bedroom, two-bathroom loft-style residence delivers the space and flexibility that growing families will love.
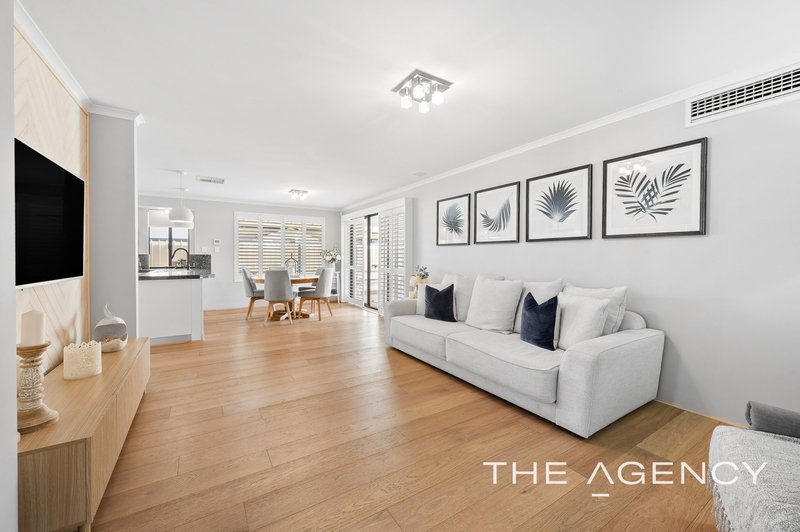
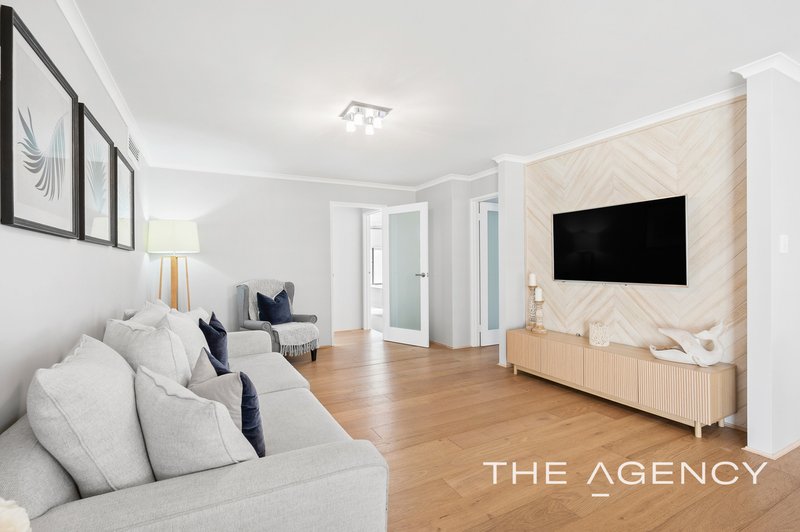
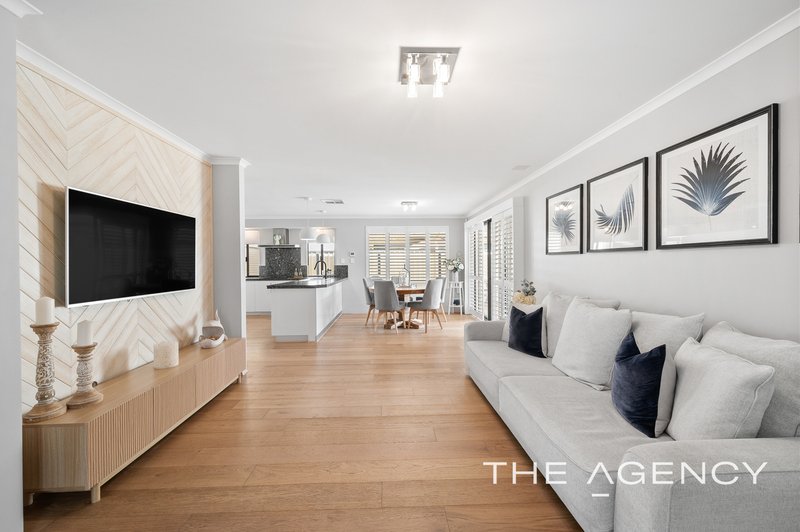
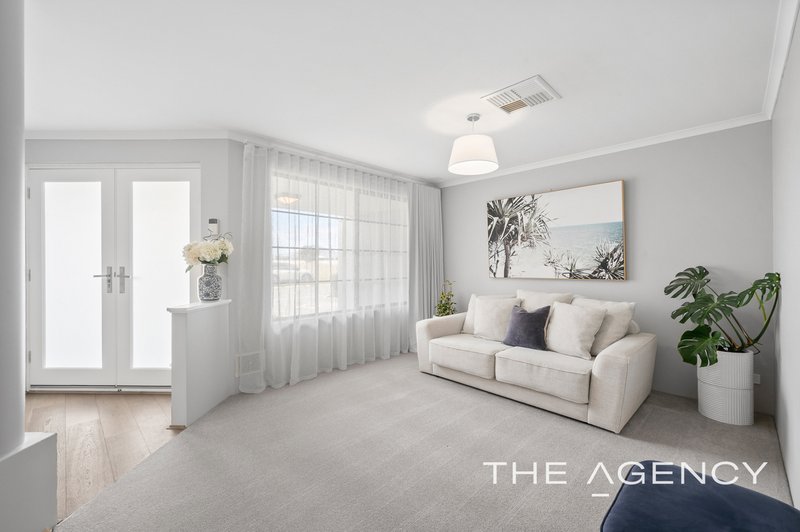
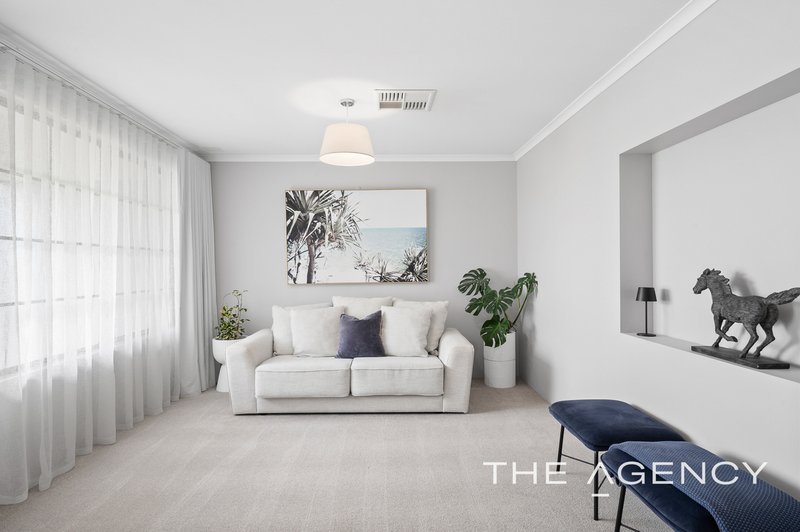
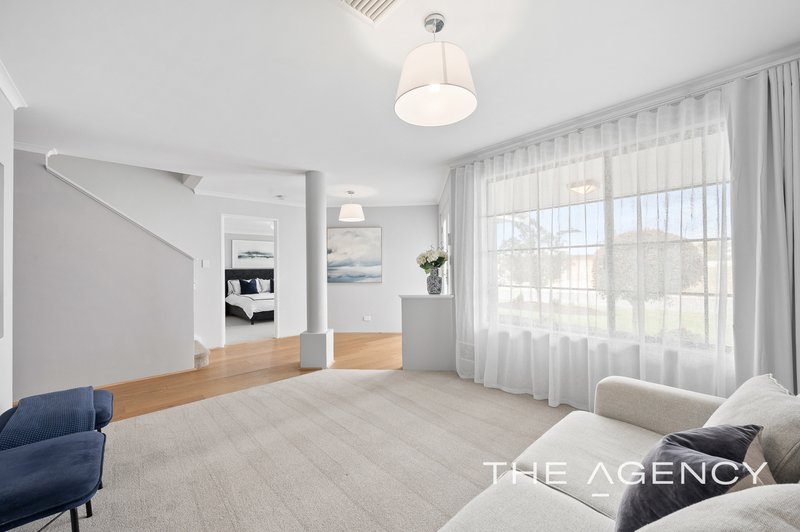
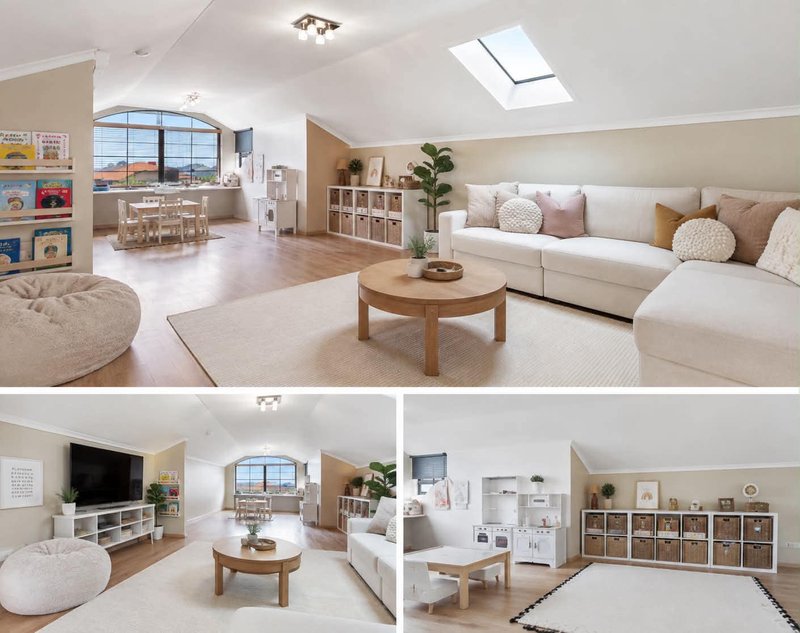
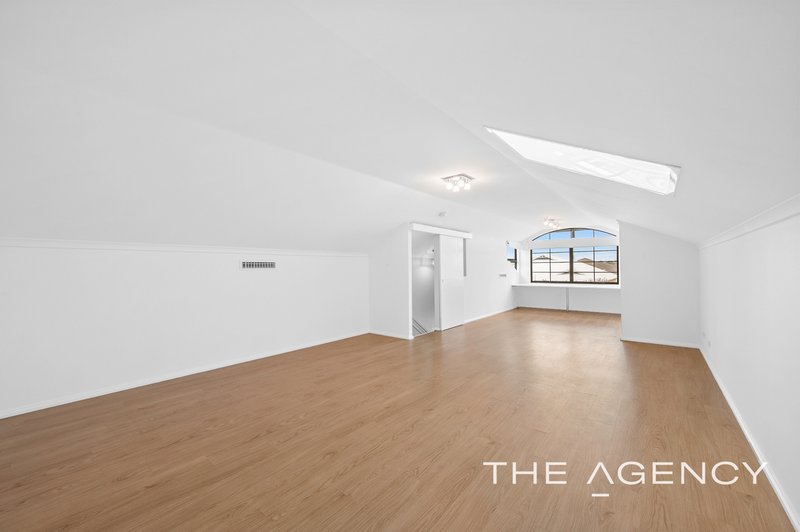
From the moment you step inside, the sense of space is immediately apparent. The thoughtful loft-style design creates wonderful separation between living zones, while providing plenty of room for everyone to relax, entertain and enjoy everyday family life. There is space for everyone with 3 living areas, you will find the media room, loft and everyday living area. What more could you ask for!
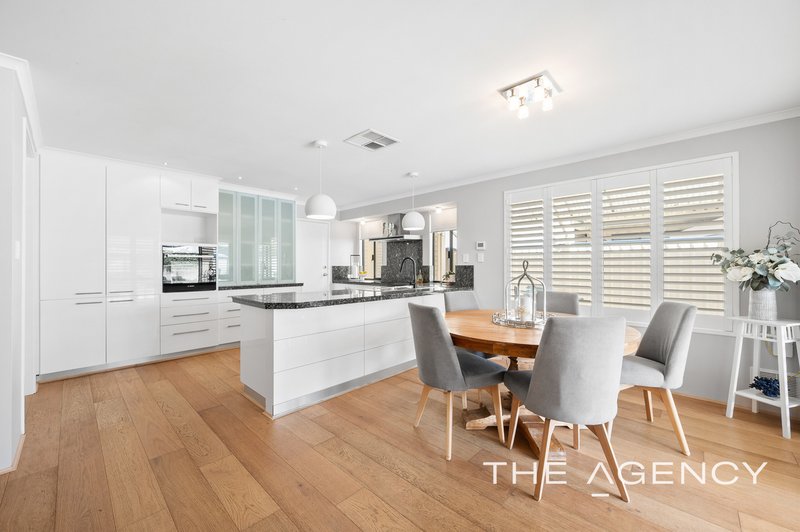
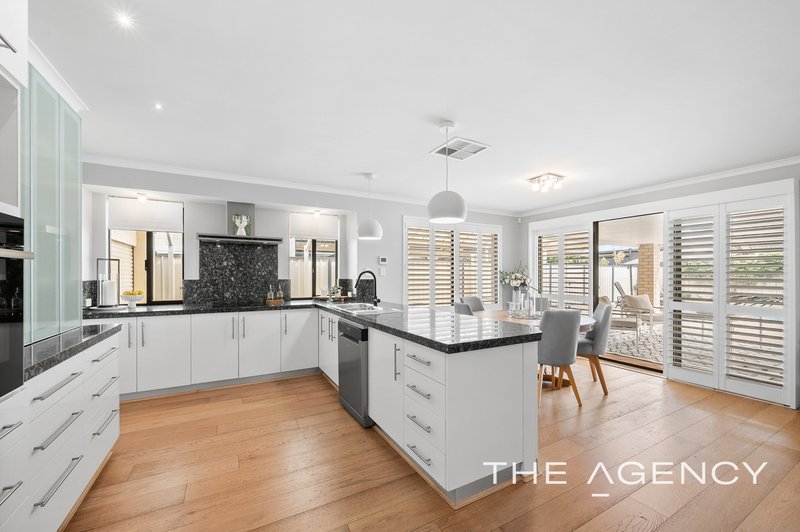
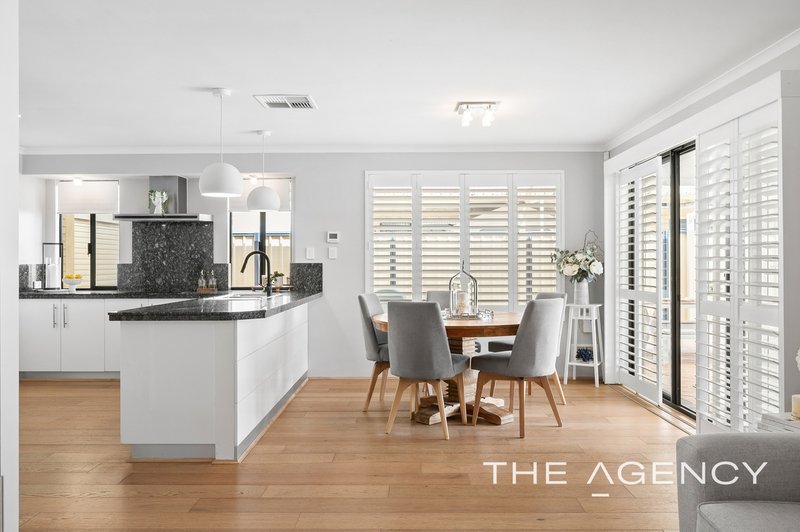
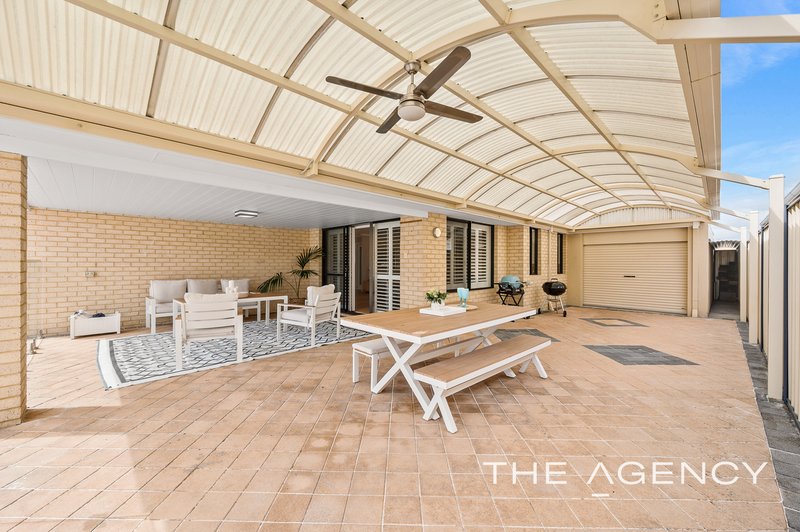
At the heart of the home, expansive living areas provide a welcoming setting for both relaxed family time and larger gatherings. Looking onto the outdoor entertaining area you will never miss out on all the fun.
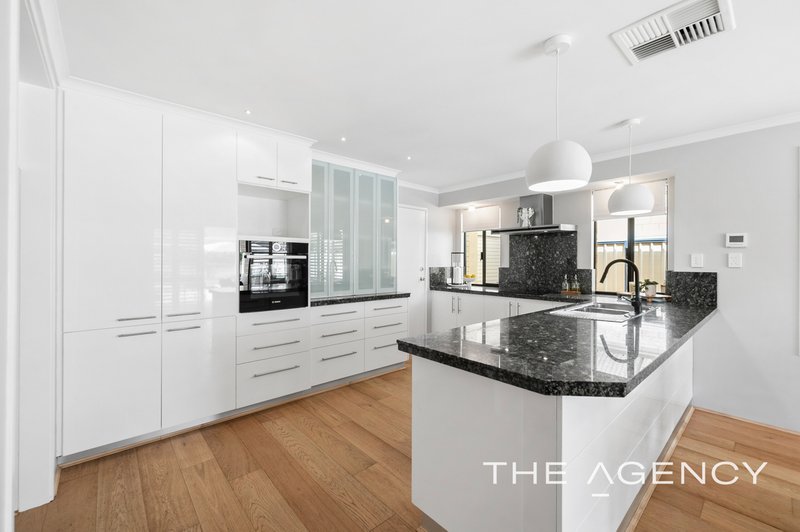
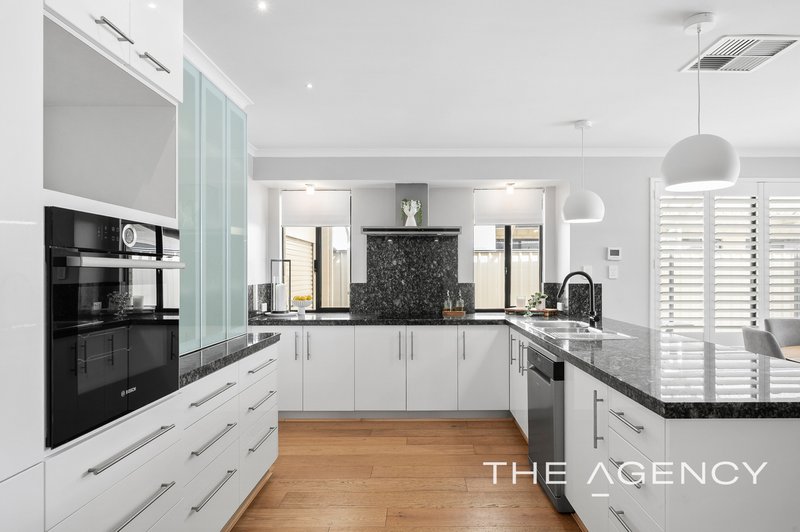
The large and versatile kitchen is designed with both functionality and family living in mind. Offering an abundance of cabinetry, including generous overhead cupboards, there is excellent storage for everything you need. Quality appliances include a dishwasher, brand-new induction cooktop and separate oven, while the dedicated double fridge/freezer recess and built-in pantry provide plenty of space for the family essentials. A practical breakfast bar creates a casual spot for morning coffee or meals, while the convenient shopper's entry makes bringing the groceries straight into the kitchen effortless.
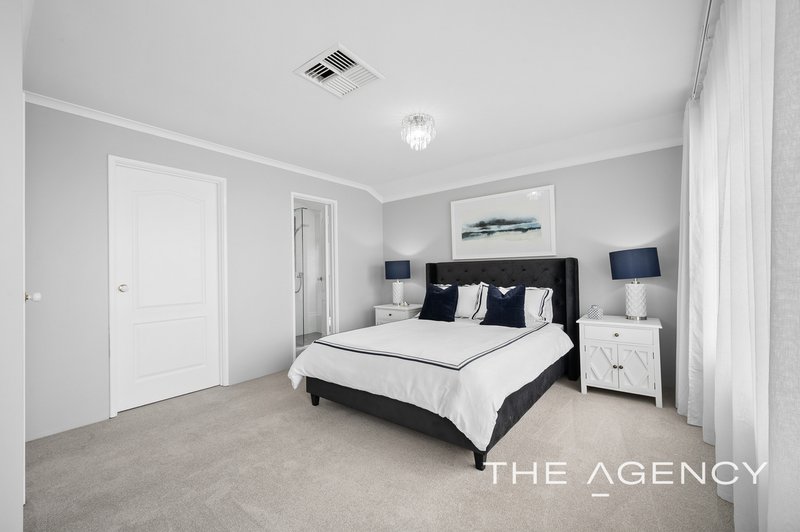
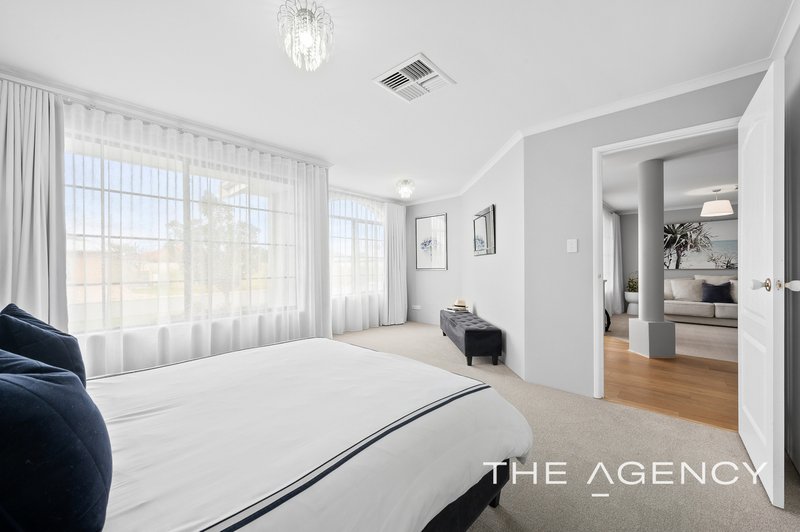
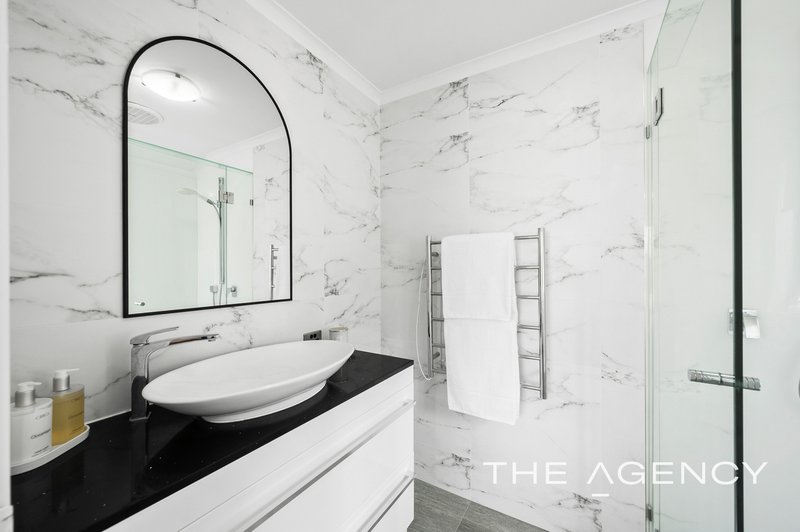
The impressive primary suite is a true private retreat, offering generous proportions and a dedicated retreat area that creates the perfect space to unwind, relax or enjoy a quiet moment away from the rest of the home. A large walk-in robe provides excellent storage, while the beautifully appointed ensuite delivers a luxurious sense of style with floor-to-ceiling tiling, a sleek stone-top vanity and a striking oversized modern basin. Every detail has been thoughtfully considered to create a serene and sophisticated space you'll love coming home to.
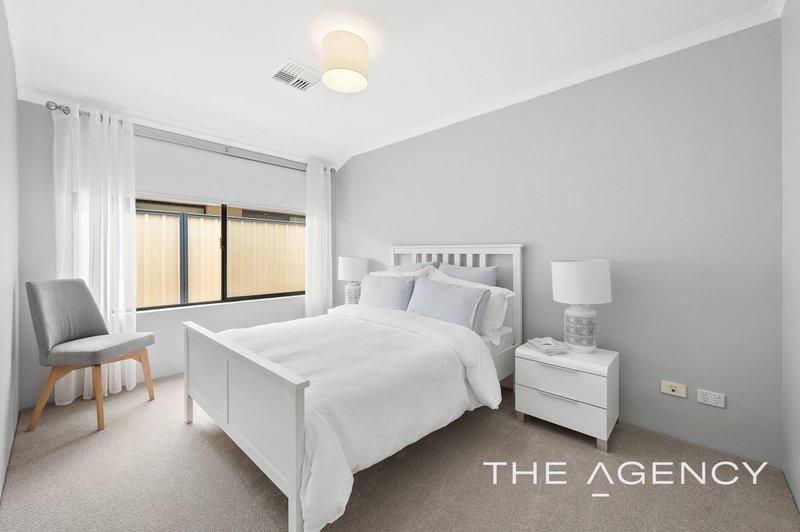
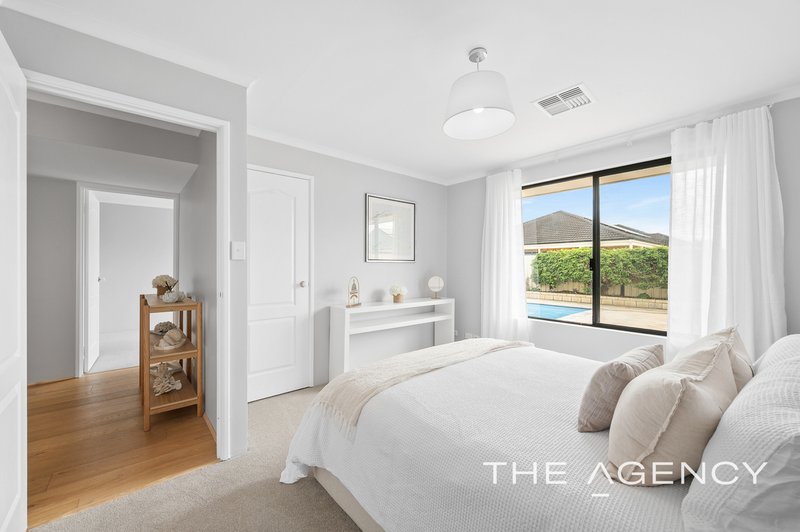
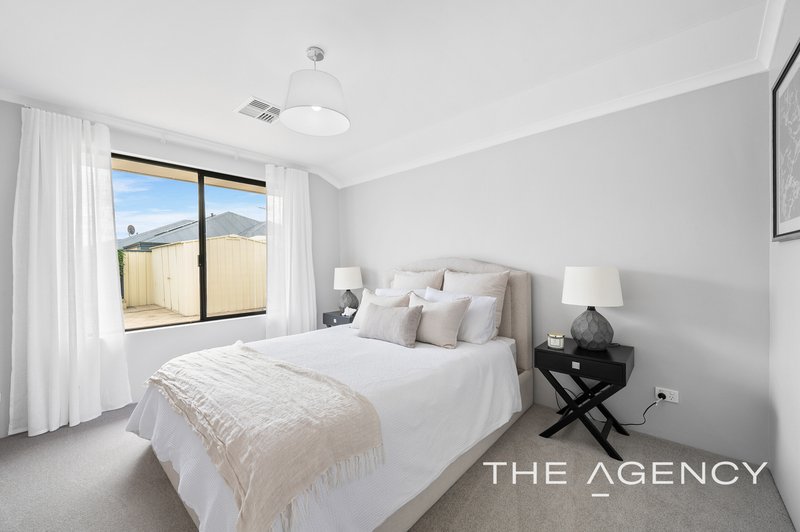
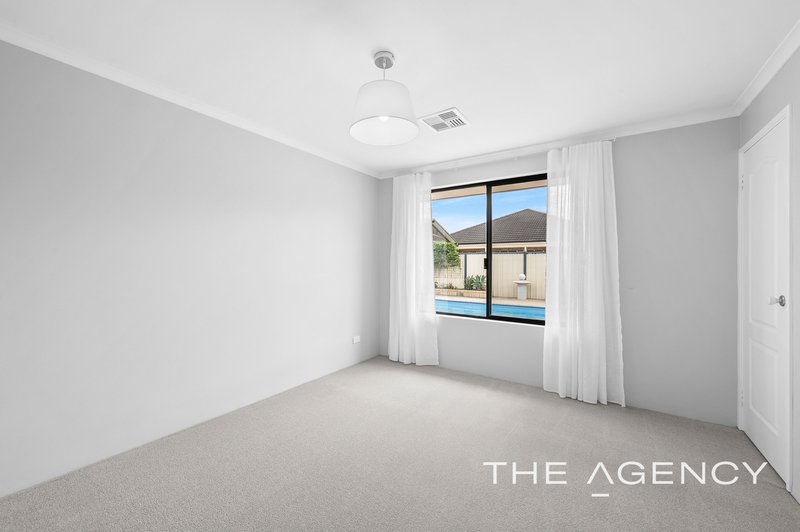
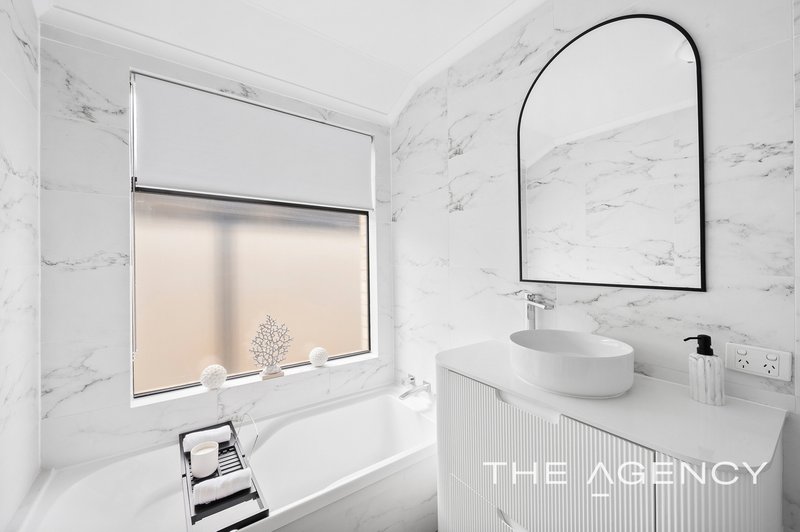
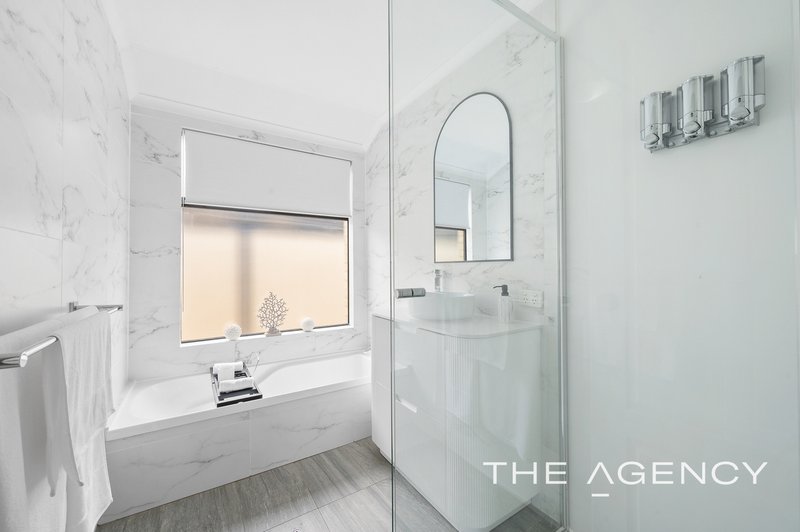
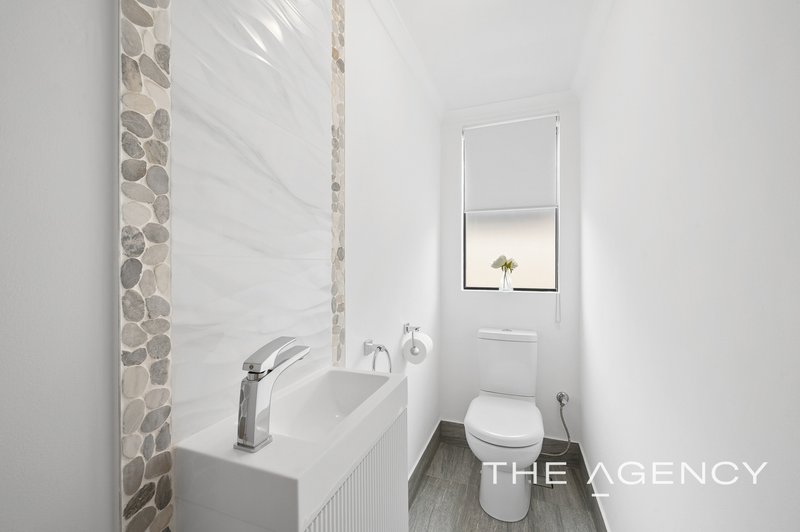
The three minor bedrooms are generously proportioned suiting queen to kind size bedroom suits with walk in robes. All sharing a stylish and bright bathroom with floor to ceiling tiles and separate powder room.
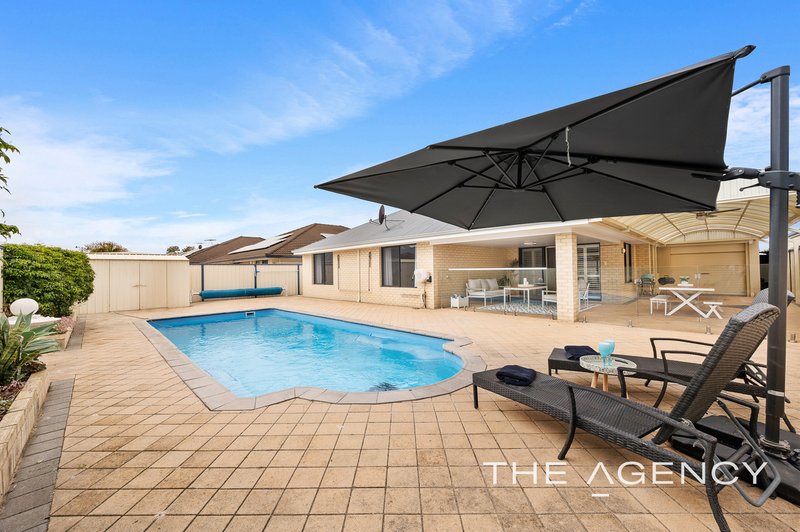
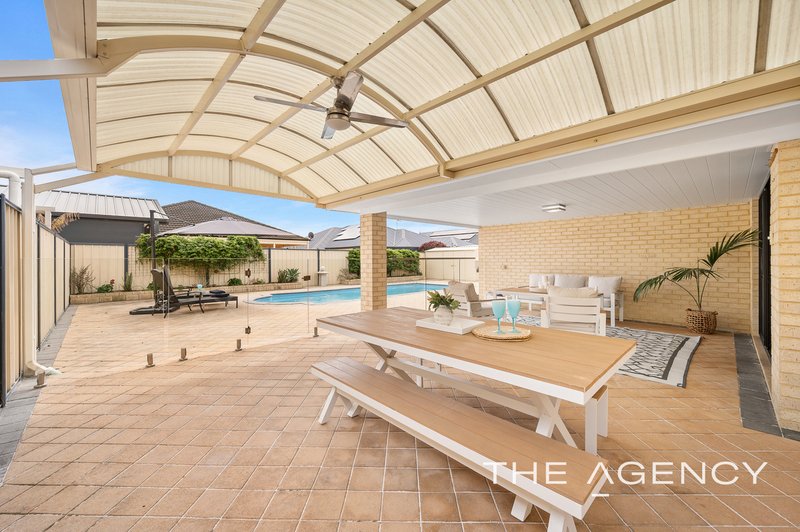
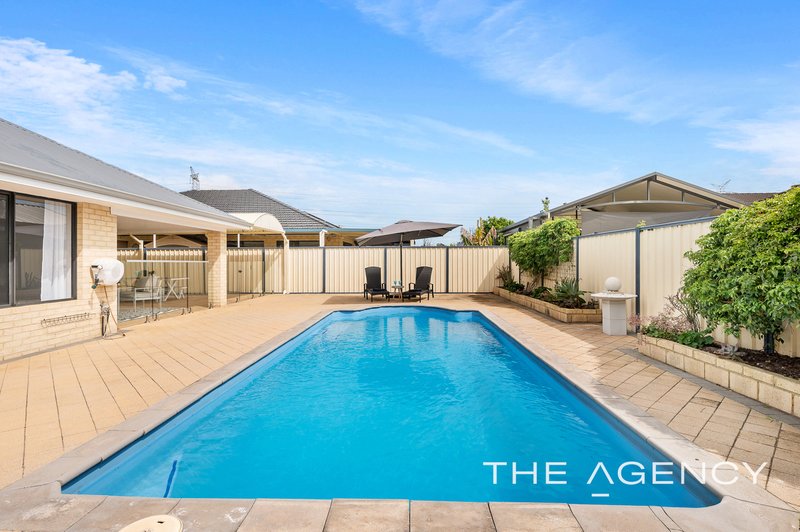
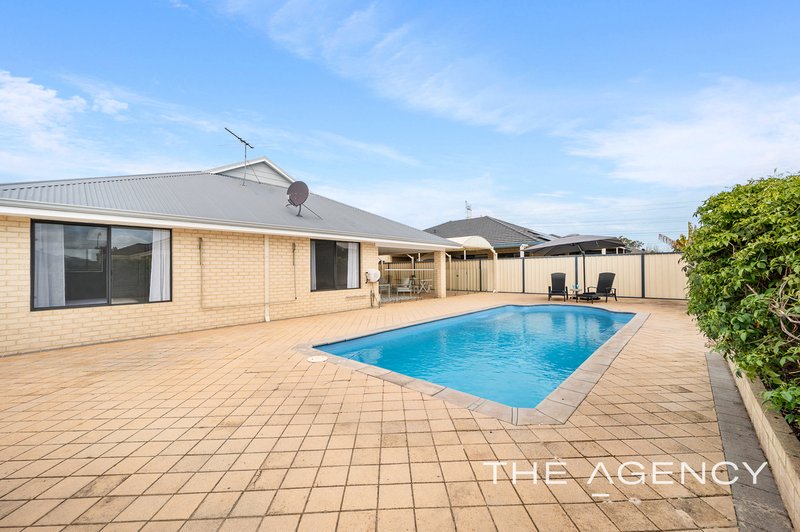
But it is outdoors where this home truly comes alive. Step outside to discover an impressive, oversized swimming pool, creating your very own private resort-style escape. Whether you're cooling off on a hot summer's day, entertaining friends or watching the kids enjoy the space, the backyard is designed for making memories.
Property highlights include:
• Media room
• Spacious loft- for 2nd media room and includes office space
• 2 linen cupboards/ storage rooms
• Ducted reverse cycle air conditioning
• New carpets throughout
• Solar panels
• Massive swimming pool
• Alfresco and massive patio
• Excellent indoor/outdoor connection
• 4WD friendly garage
• Drive through access
• Recently installed gas hot water system
• Reticulation
Location has very easy access and within walking distance to large lovely, manicured parklands, public transport and Aubin Grove Train Station. A short distance to local schools and Cockburn Gateways and access to the freeway.
If you're searching for a home that offers space, versatility and a fantastic resort-style backyard, this impressive property deserves to be at the top of your inspection list.
Contact Ina Flanagan for more information or find out about viewing times or you may miss your chance to own this forever dream home.
Disclaimer:
This information is provided for general information purposes only and is based on information provided by the Seller and may be subject to change. No warranty or representation is made as to its accuracy and interested parties should place no reliance on it and should make their own independent enquiries.
68 Milligan Street, Perth WA 6000
Call Ina Flanagan on
0431 177 997


House in Success, Unit in Success, Townhouse in Success, Villa in Success, Apartment in Success, Flat in Success, Studio in Success, Warehouse in Success, Duplex/Semi-detached in Success, Alpine in Success, Acreage/Semi-rural in Success, Block Of Units in Success, Terrace in Success, Retirement in Success, Serviced Apartment in Success, Other in Success
House in Atwell, House in Aubin Grove, House in Beeliar, House in Cockburn Central, House in Hammond Park, House in Jandakot, House in Wattleup
